
614 RIVER STREETSaugeen Shores, ON N0H 2C4
Mortgage Calculator
Monthly Payment (Est.)
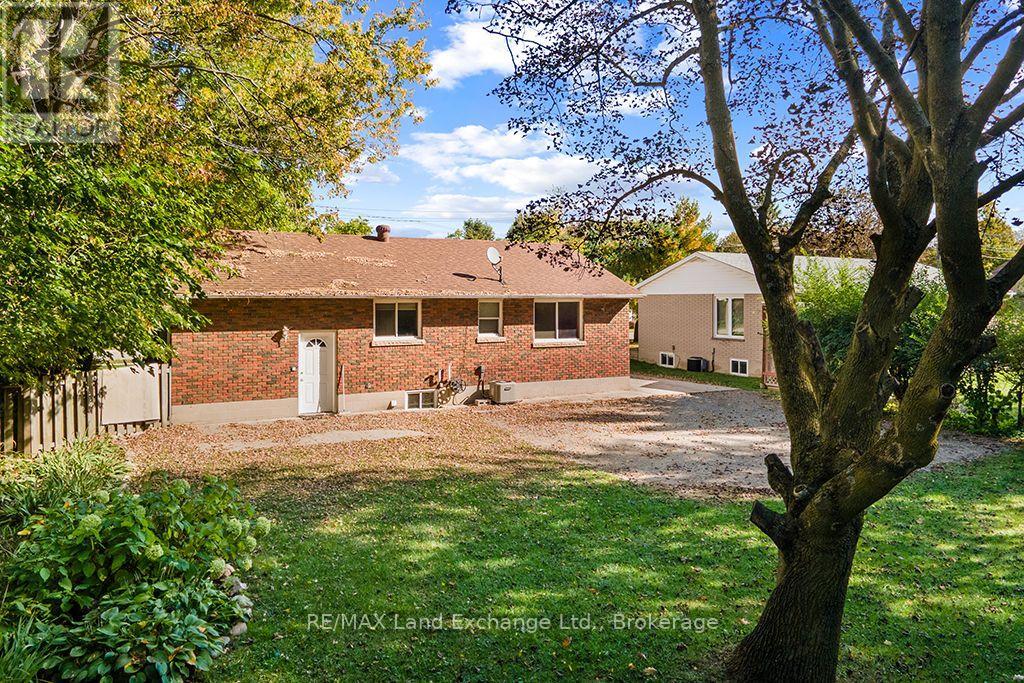
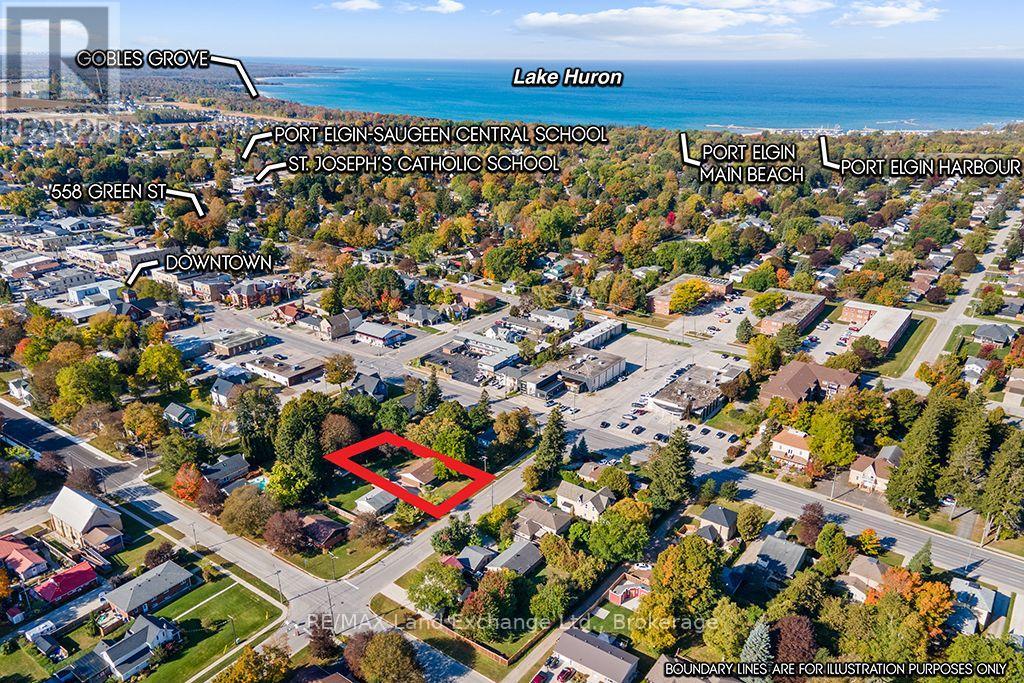
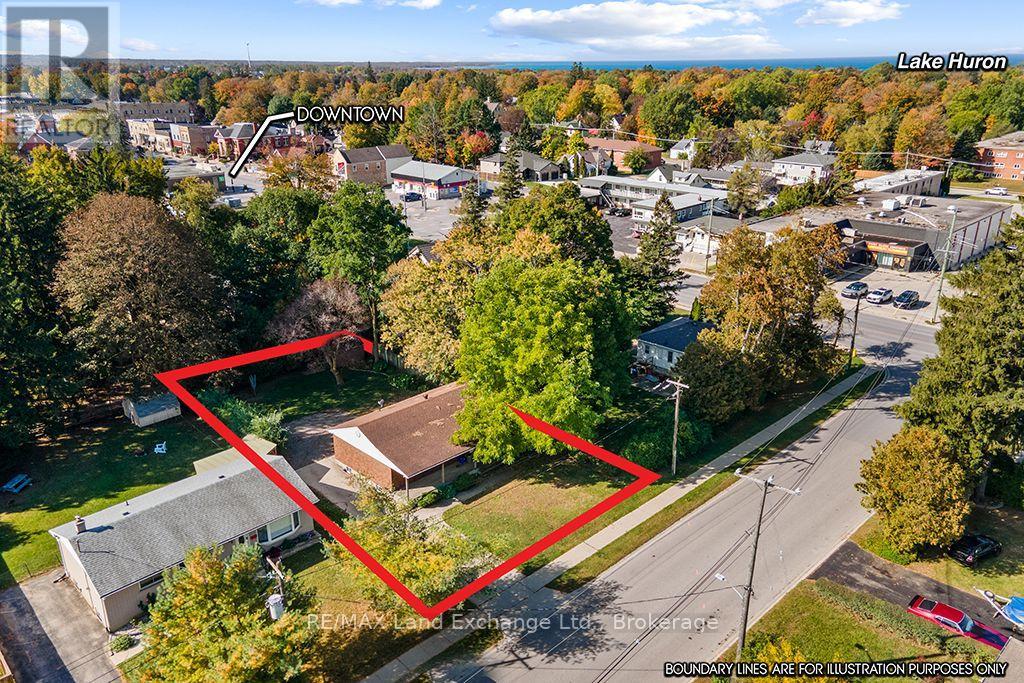
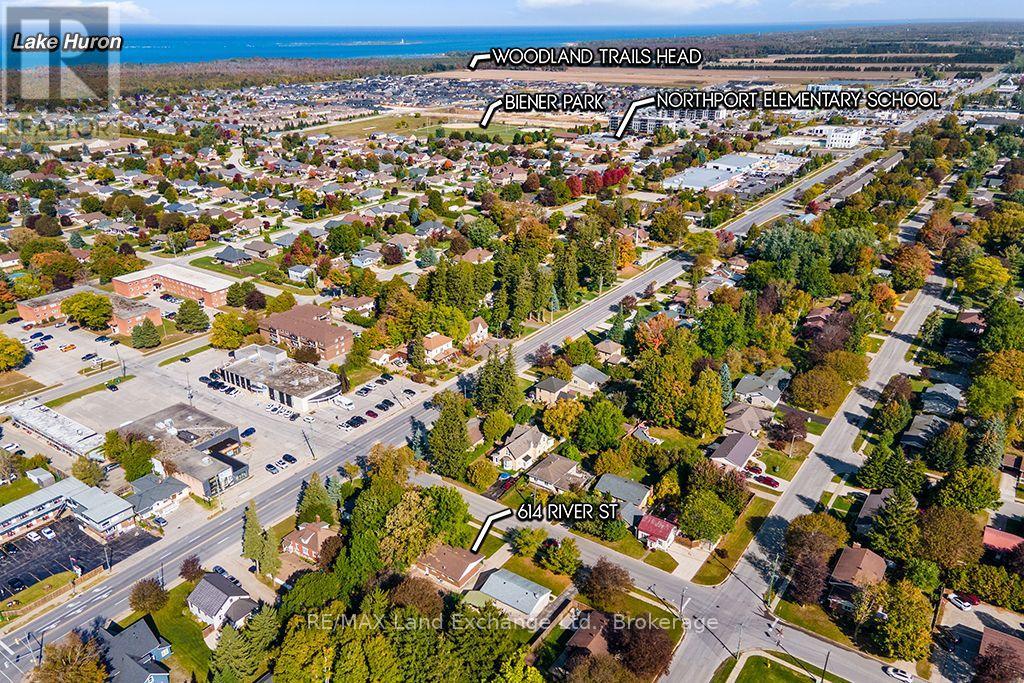
Enter an interest rate to see your estimated monthly payment.Investment opportunity in the heart of Port Elgin! Situated in a prime location at a prominent corner along Port Elgin's main commercial corridor, this brick bungalow offers an excellent opportunity for investors, developers, or those looking for a versatile income property. Currently configured as a duplex with private entrances and ample parking. The home features a spacious three-bedroom main level unit with a kitchen, combined living and dining area, four-piece bathroom, and shared laundry room. The lower level offers a two-bedroom unit complete with its own kitchen, bathroom, and shared laundry room. The property also features a concrete driveway with ample parking, a covered front porch, and a rear patio. The generous-sized lot backs onto a town lane, convenient for accessing the backyard. Adding to its appeal, the neighbouring property MLS#X14081552 is also being offered for sale, presenting an opportunity to acquire two adjoining properties in a highly visible, central location. With commercial zoning identified for the properties, the combined parcels may offer possibilities for future residential intensification, multi-unit development, or commercial uses, subject to municipal zoning requirements and approvals. Whether you're looking to expand your investment portfolio, explore redevelopment opportunities, or secure property in a desirable central location, this is an opportunity worth considering. (id:31684)
| 5 days ago | Listing updated with changes from the MLS® | |
| 5 days ago | Listing first seen on site |


The trademarks MLS®, Multiple Listing Service® and the associated logos are owned by The Canadian Real Estate Association (CREA) and identify the quality of services provided by real estate professionals who are members of CREA. Used under license.
The trademarks REALTOR®, REALTORS®, and the REALTOR® logo are controlled by The Canadian Real Estate Association (CREA) and identify real estate professionals who are members of CREA. These trademarks are owned or controlled by The Canadian Real Estate Association (CREA) and identify real estate professionals who are members of CREA (REALTOR®) and/or the quality of services they provide (MLS®).
This REALTOR.ca listing content is owned and licensed by REALTOR® members of The Canadian Real Estate Association.