Save
Ask
Tour
Hide
Share
$499,000
New Listing

4 - 24 ALBERY COURT
Meaford, ON N4L 0A3

For Sale|Townhouse|Active
3
Beds
2
Total Baths
Call Now: 519.270.3880
Is this the listing for you? We can help make it yours.
519.270.3880
4 - 24 ALBERY COURT4 - 24 ALBERY COURT4 - 24 ALBERY COURT4 - 24 ALBERY COURT
Save
Ask
Tour
Hide
Share

Mortgage Calculator

Monthly Payment (Est.)

Enter an interest rate to see your estimated monthly payment.
Calculator powered by Showcase IDX, a Constellation1 Company. Copyright ©2026 Information is deemed reliable but not guaranteed.

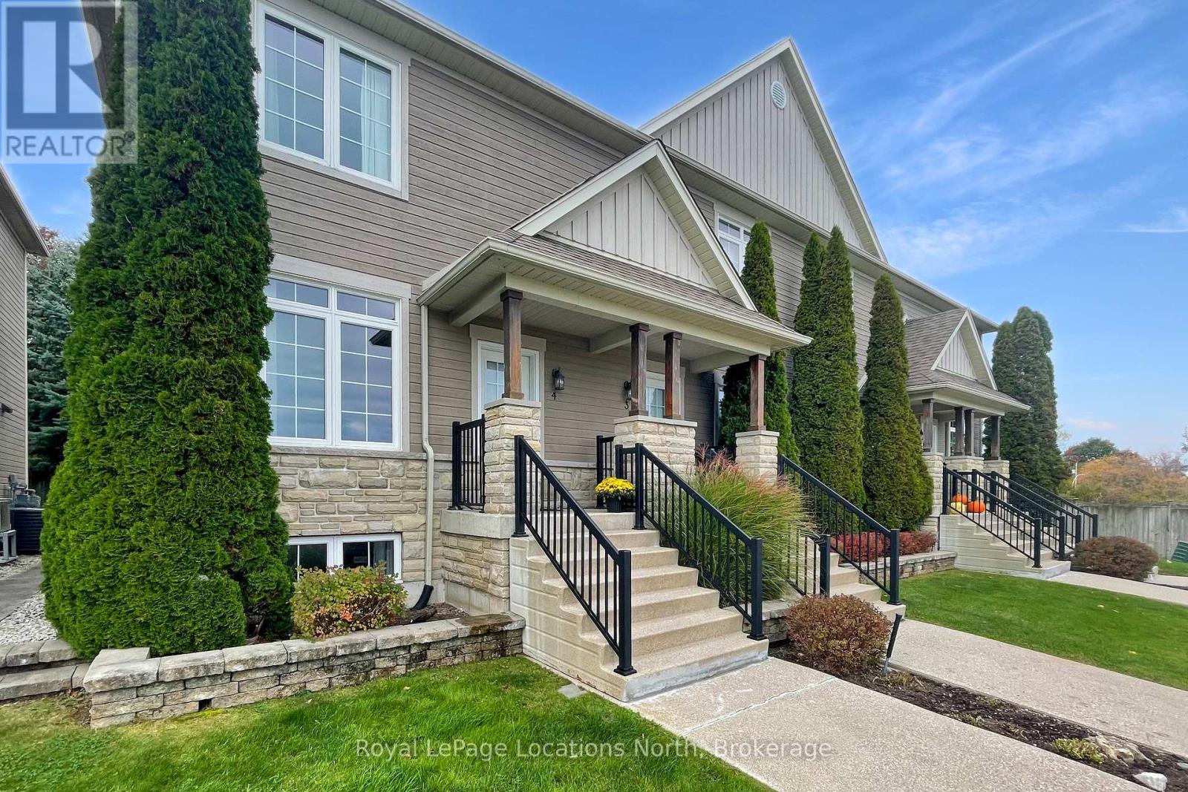
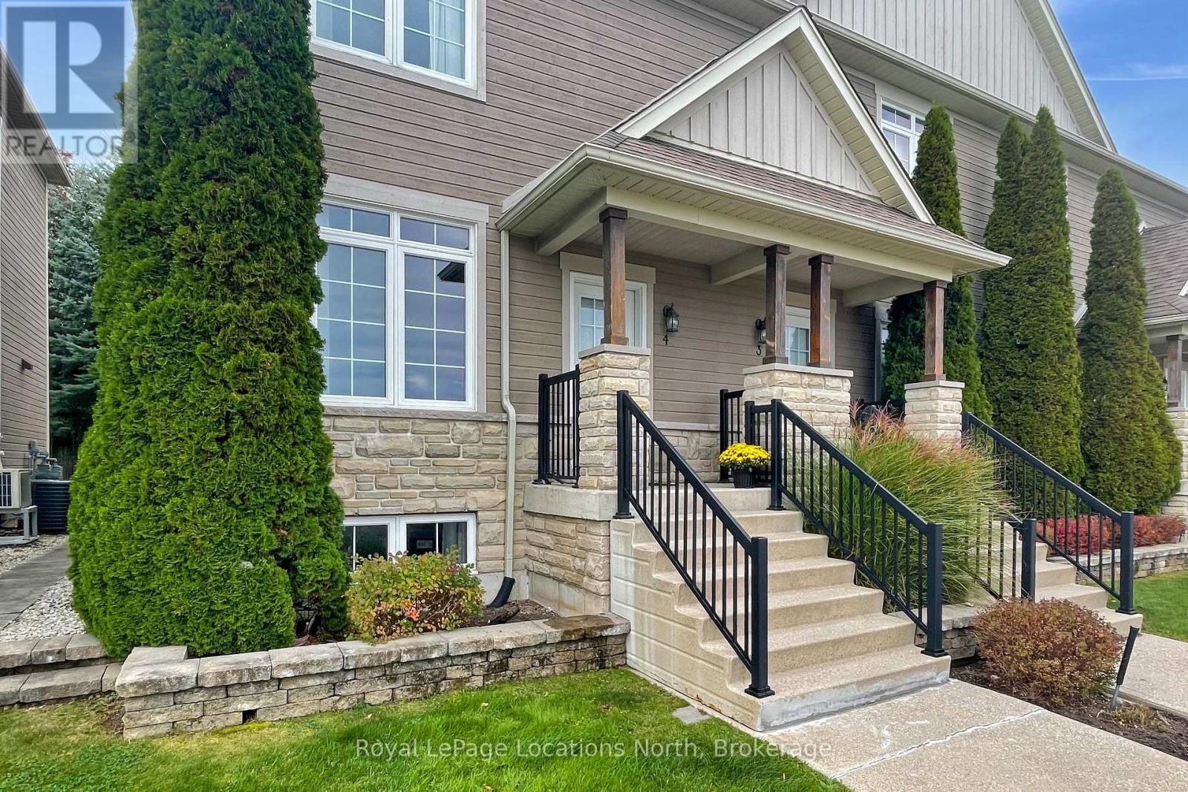
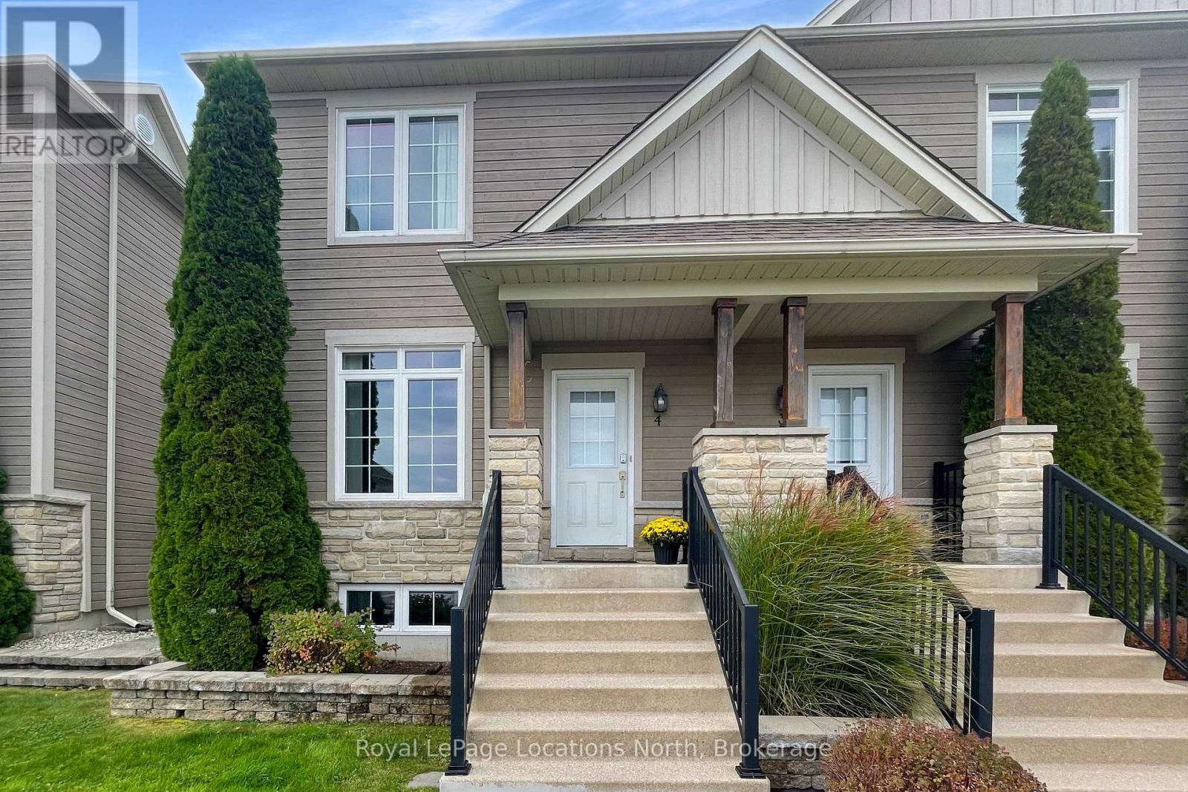
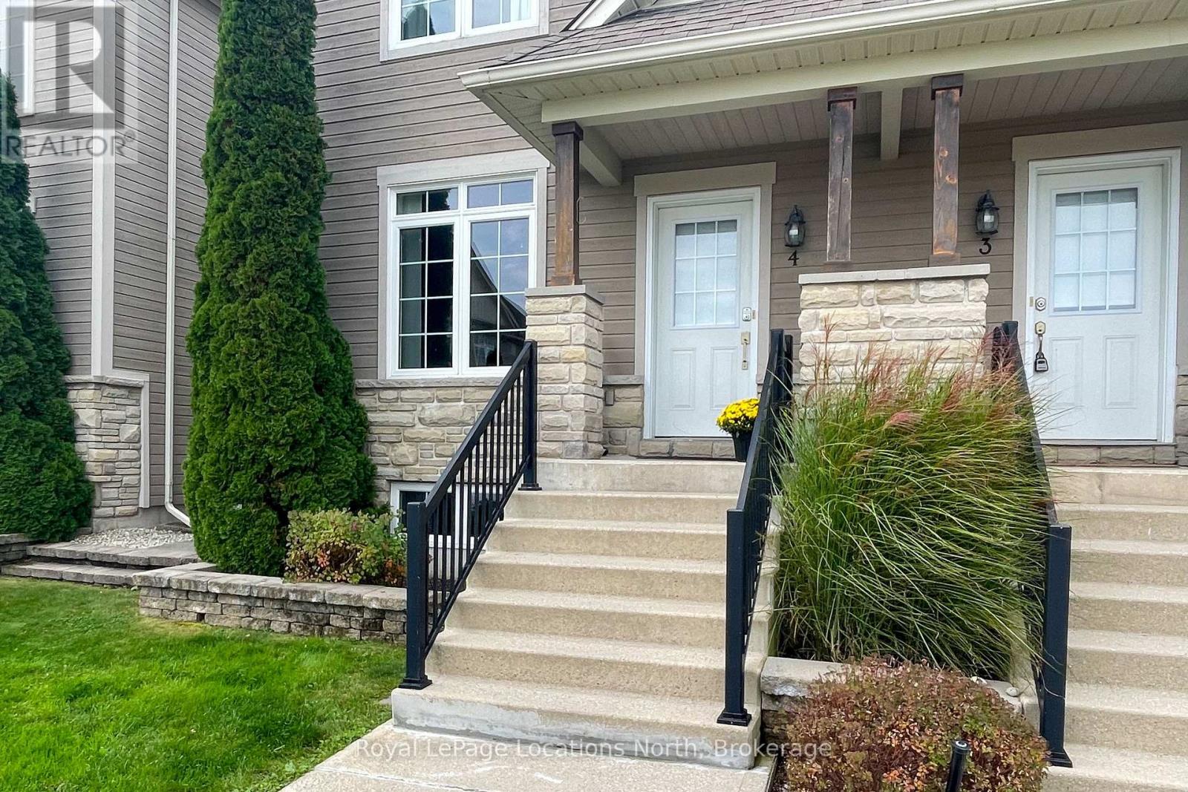
Welcome to this inviting, updated three bedroom, 2 bathroom townhome. Main floor features a large, updated, eat in kitchen and a living room with gas fireplace and walk out to the new rear deck. Upstairs, two bedrooms with brand new carpets and a new balcony off the Primary Bedroom, a full 4pc bath with soaker tub and separate tiled walk in shower. Downstairs, a finished rec room, third bedroom/office, 3pc bath and in suite laundry. Walking distance to parks along Georgian Bay and situated on a school bus route, this property is the answer to maintenance free living in an appealing area. (id:31684)

Save
Ask
Tour
Hide
Share
Listing Snapshot
Price 
$499,000
Days On Site 
0 Days
Bedrooms 
3
Inside Area (SqFt) 
N/A
Total Baths 
2
Full Baths 
N/A
Partial Baths 
N/A
Lot Size 
N/A
Year Built 
N/A
MLS® Number 
X14078940
Status 
Active
Property Tax 
$2,534
Maintenance Fees 
$612 monthly
Sq Ft Source 
N/A
Friends & Family
Recent Activity
3 hours agoListing updated with changes from the MLS®
6 hours agoListing first seen on site
General Features
Building Features 
Fireplace(s)Visitor Parking
Number Of Stories 
2
Parking 
No Garage
Parking Spaces 
1
Property Sub Type 
Townhouse
Interior Features
Appliances 
CooktopWasherRefrigeratorDishwasherDryer
Basement 
Finished
Cooling 
Central Air
Fireplace 
Yes
Fireplaces 
1
Heating 
Forced AirNatural Gas
Interior 
Central Vacuum
Window Features 
Window Coverings
Bathroom 
Level - Basement
Bedroom 2 
Bedroom 3 
Level - Basement
Dining Room 
Game Room 
Level - Basement
Kitchen 
Laundry 
Level - Basement
Living Room 
Primary Bedroom 
Save
Ask
Tour
Hide
Share
Exterior Features
Construction Details 
StoneHardiPlank Type
Exterior 
Balcony
Lot Features 
Cul-De-SacLevel
Windows/Doors 
Window Coverings
Community Features
Maintenance Fee 
$612.0
Maintenance Fee Frequency 
Monthly

Listing courtesy of: CATHI PARRISH of Royal LePage Locations North

The trademarks MLS®, Multiple Listing Service® and the associated logos are owned by The Canadian Real Estate Association (CREA) and identify the quality of services provided by real estate professionals who are members of CREA. Used under license.

The trademarks REALTOR®, REALTORS®, and the REALTOR® logo are controlled by The Canadian Real Estate Association (CREA) and identify real estate professionals who are members of CREA. These trademarks are owned or controlled by The Canadian Real Estate Association (CREA) and identify real estate professionals who are members of CREA (REALTOR®) and/or the quality of services they provide (MLS®).

This REALTOR.ca listing content is owned and licensed by REALTOR® members of The Canadian Real Estate Association.

Neighborhood & Commute
Source: Walkscore
Save
Ask
Tour
Hide
Share