
764059 240 SIDE ROADMelancthon, ON L9V 2P4
Mortgage Calculator
Monthly Payment (Est.)
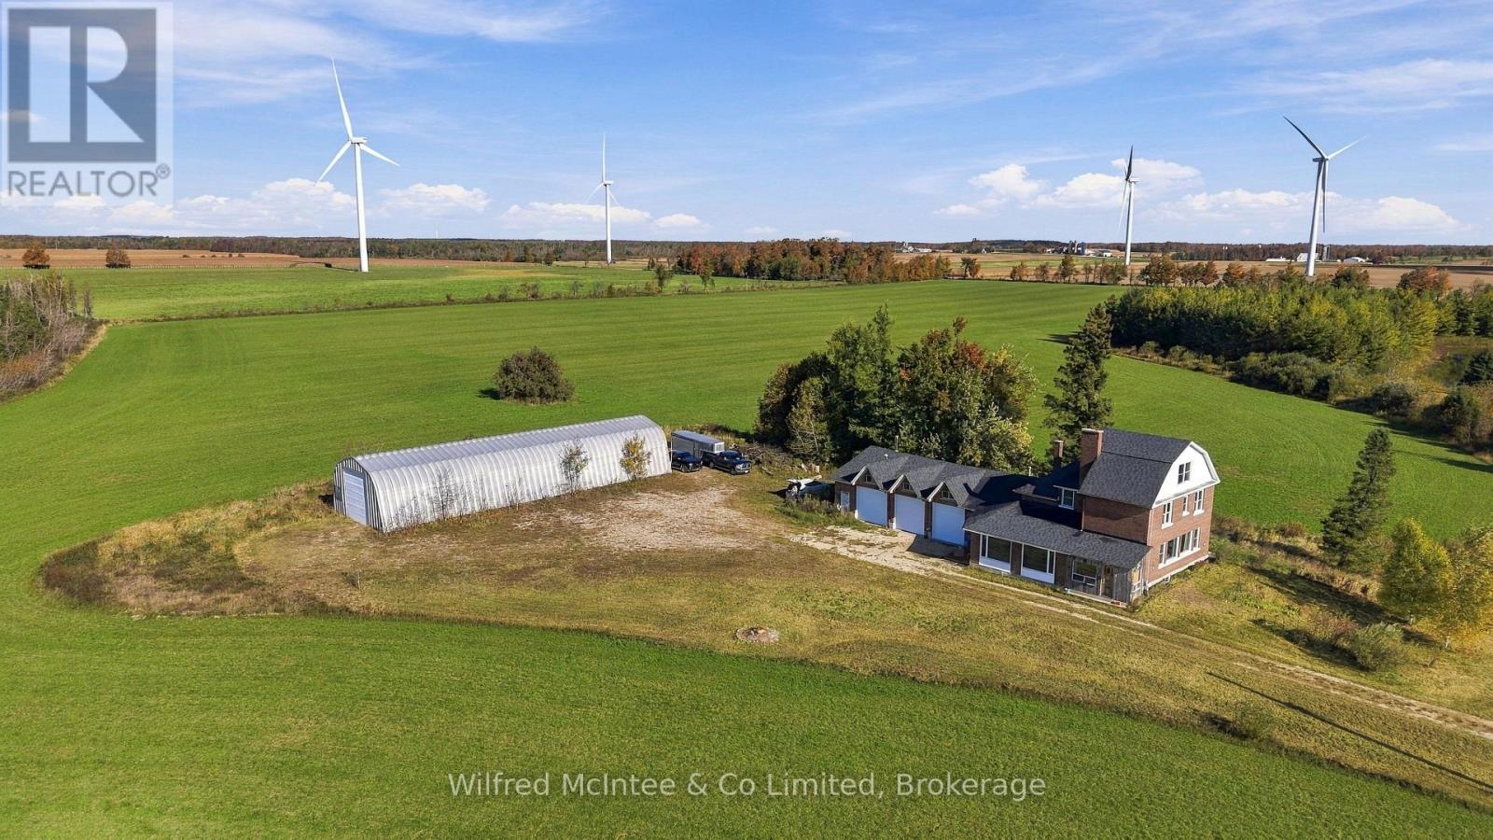
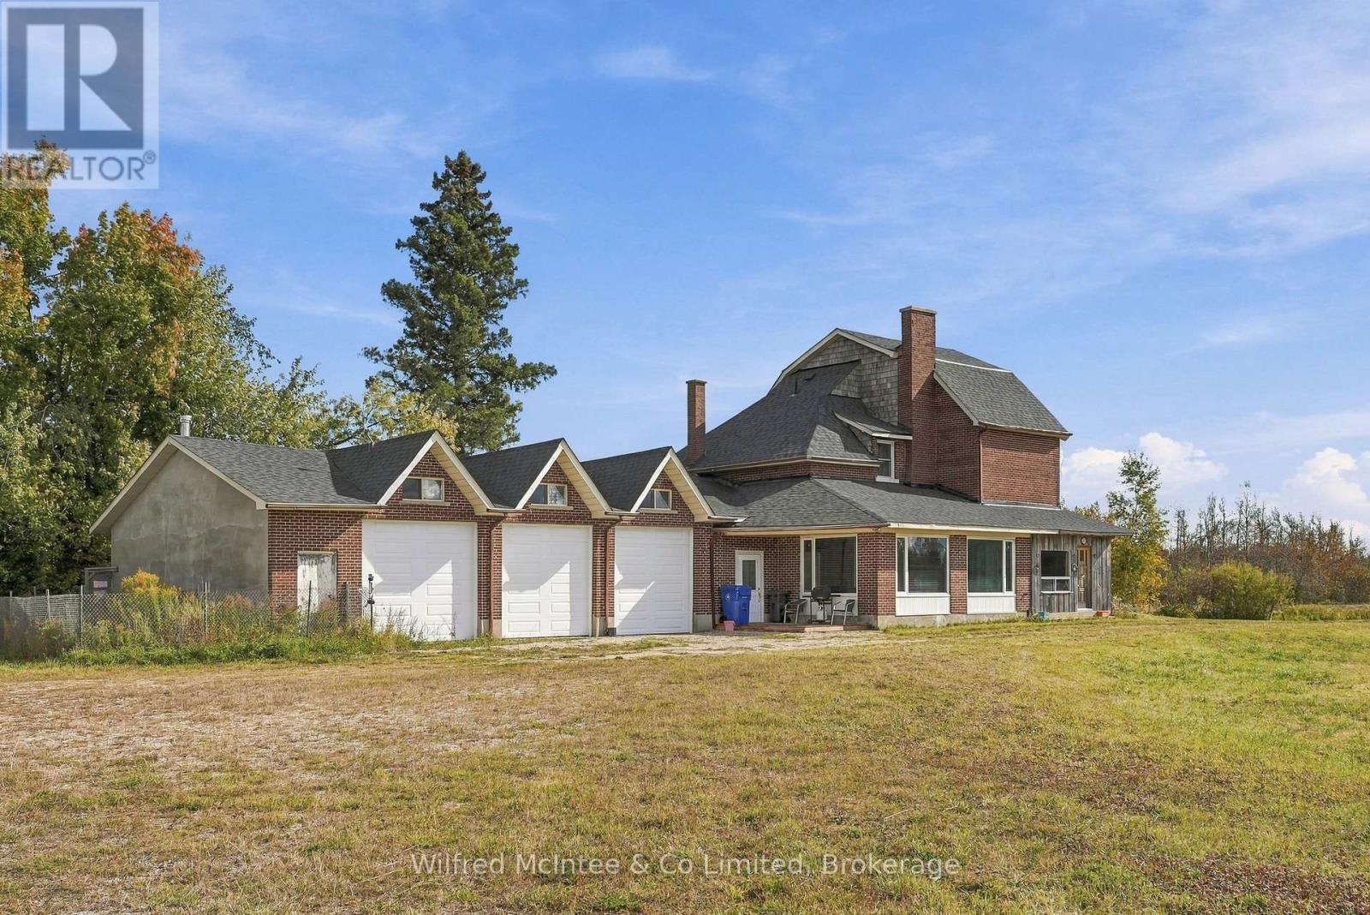
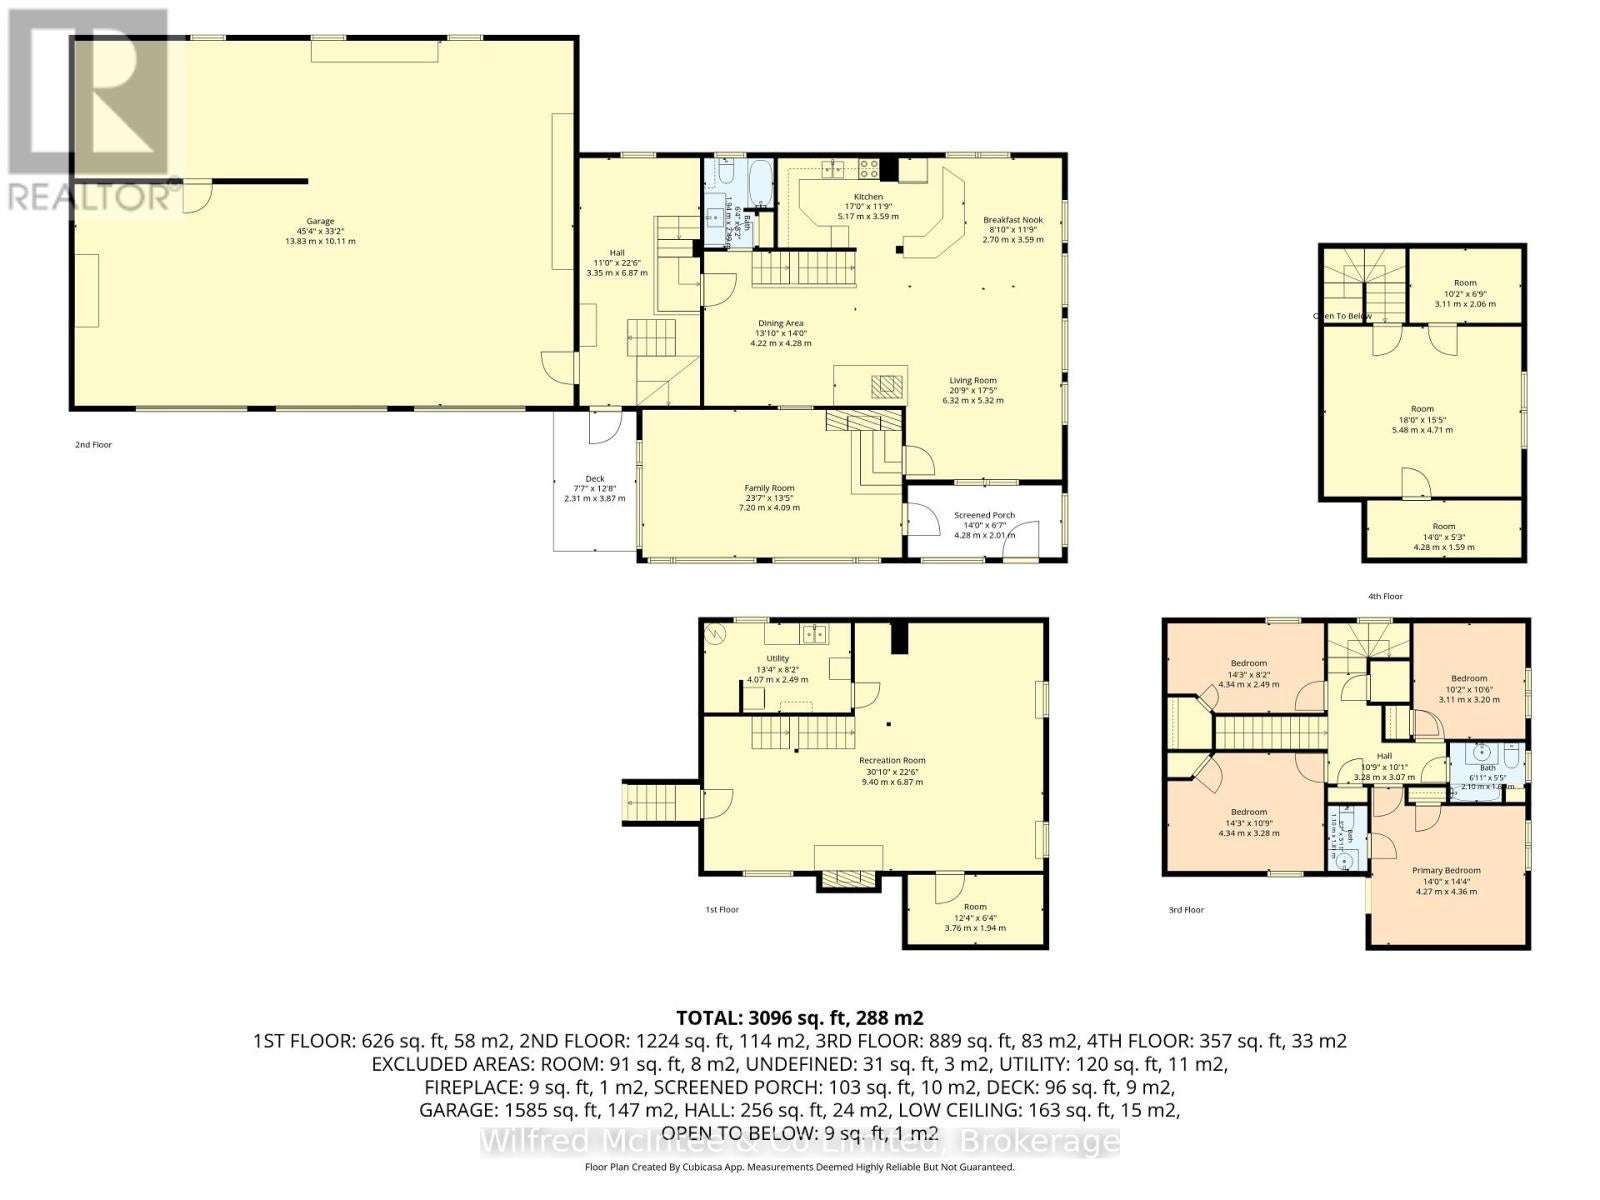
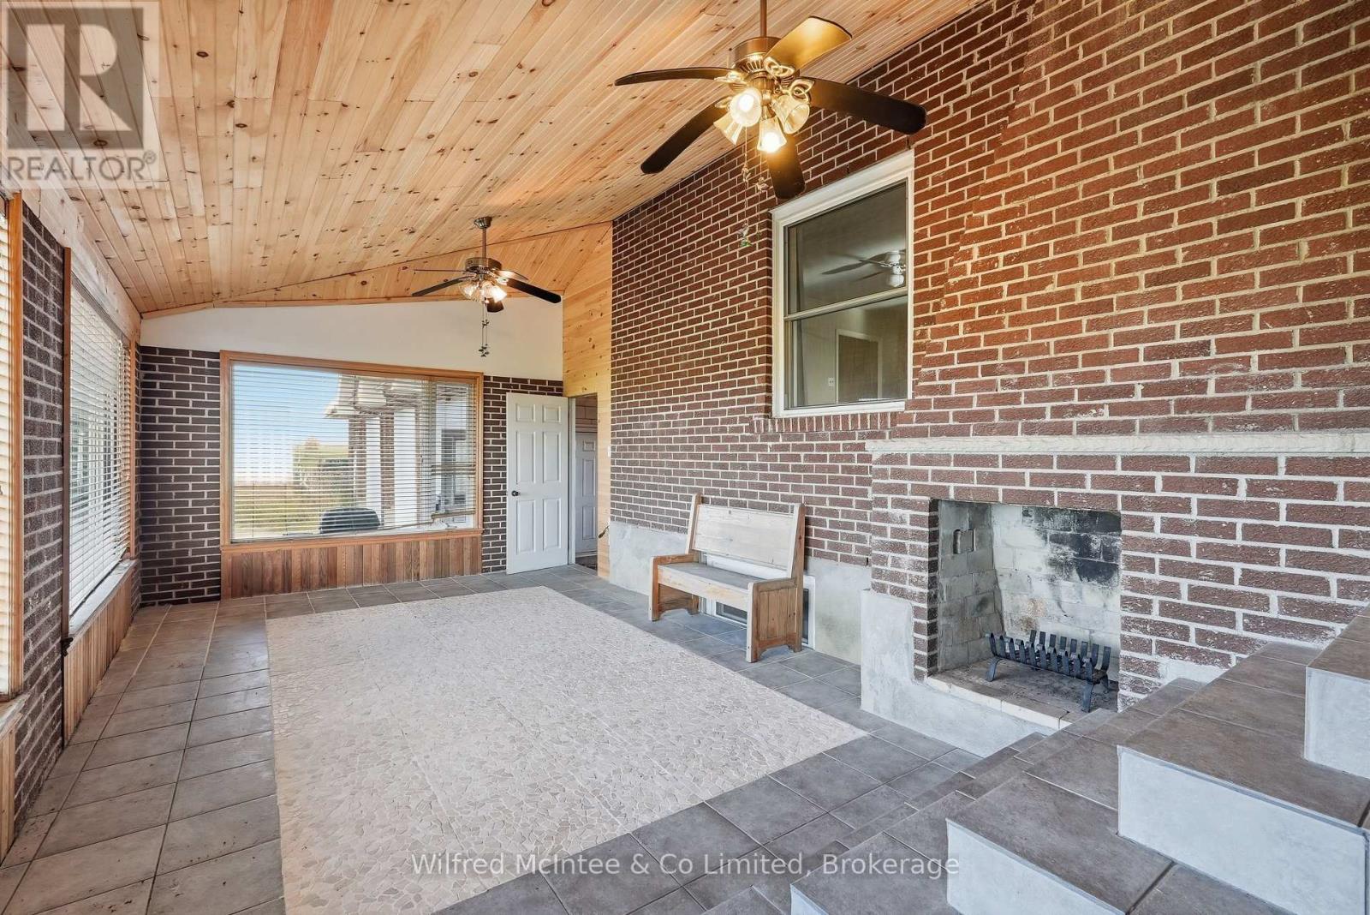
Enter an interest rate to see your estimated monthly payment.100 Acre Farm Property in Melancthon! A versatile farm property offering approximately 50+ acres of workable farmland, mixed bush, a large pond and an established homestead. The spacious two storey home features 5 bedrooms and 3 bathrooms, with hardwood flooring, a woodstove, family sized kitchen and attached sunroom. Outside, the property is well equipped with a triple car garage and an impressive 32' x 100' drive shed, providing excellent space for equipment, vehicles and storage. Recent improvements include a new roof in 2025. Don't miss out on this excellent balance of productive farm land, recreational space, mixed bush and a picturesque pond! (id:31684)
| 6 hours ago | Listing updated with changes from the MLS® | |
| 6 hours ago | Status changed to Active | |
| 8 hours ago | Listing first seen on site |



The trademarks MLS®, Multiple Listing Service® and the associated logos are owned by The Canadian Real Estate Association (CREA) and identify the quality of services provided by real estate professionals who are members of CREA. Used under license.
The trademarks REALTOR®, REALTORS®, and the REALTOR® logo are controlled by The Canadian Real Estate Association (CREA) and identify real estate professionals who are members of CREA. These trademarks are owned or controlled by The Canadian Real Estate Association (CREA) and identify real estate professionals who are members of CREA (REALTOR®) and/or the quality of services they provide (MLS®).
This REALTOR.ca listing content is owned and licensed by REALTOR® members of The Canadian Real Estate Association.