
582 12TH AVE AVENUE NHanover, ON N4N 2V6
Mortgage Calculator
Monthly Payment (Est.)
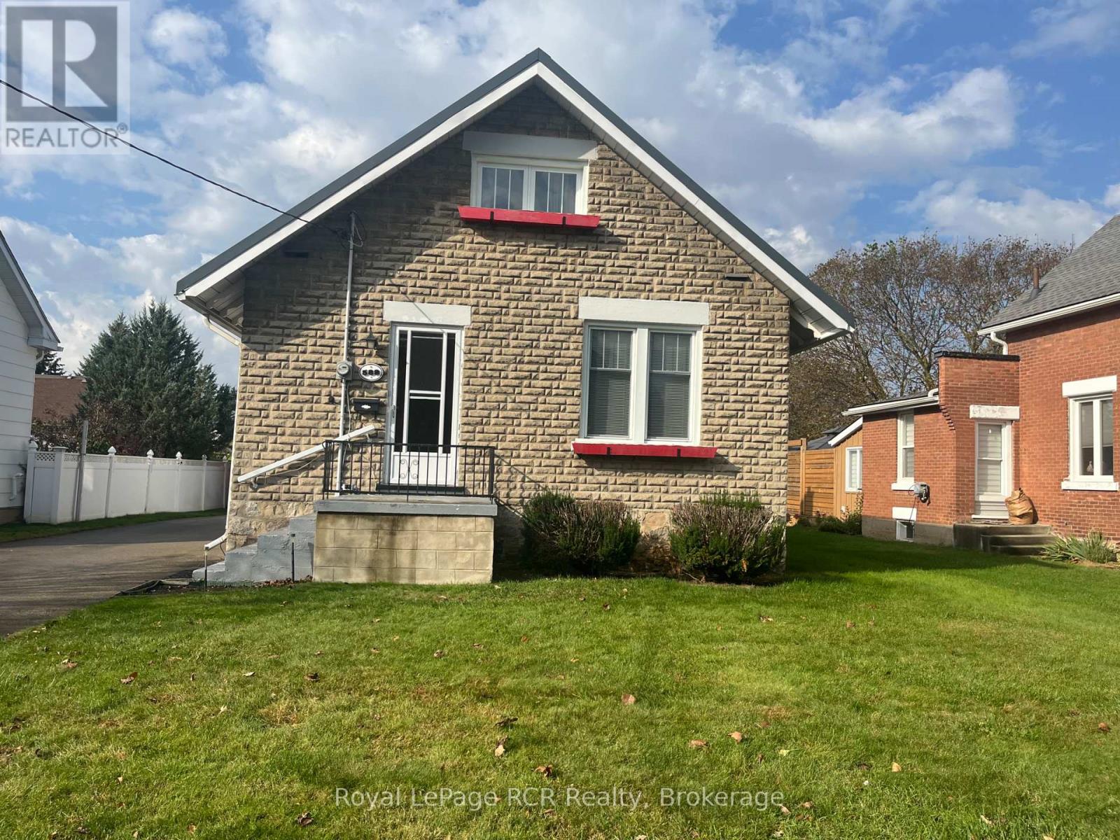
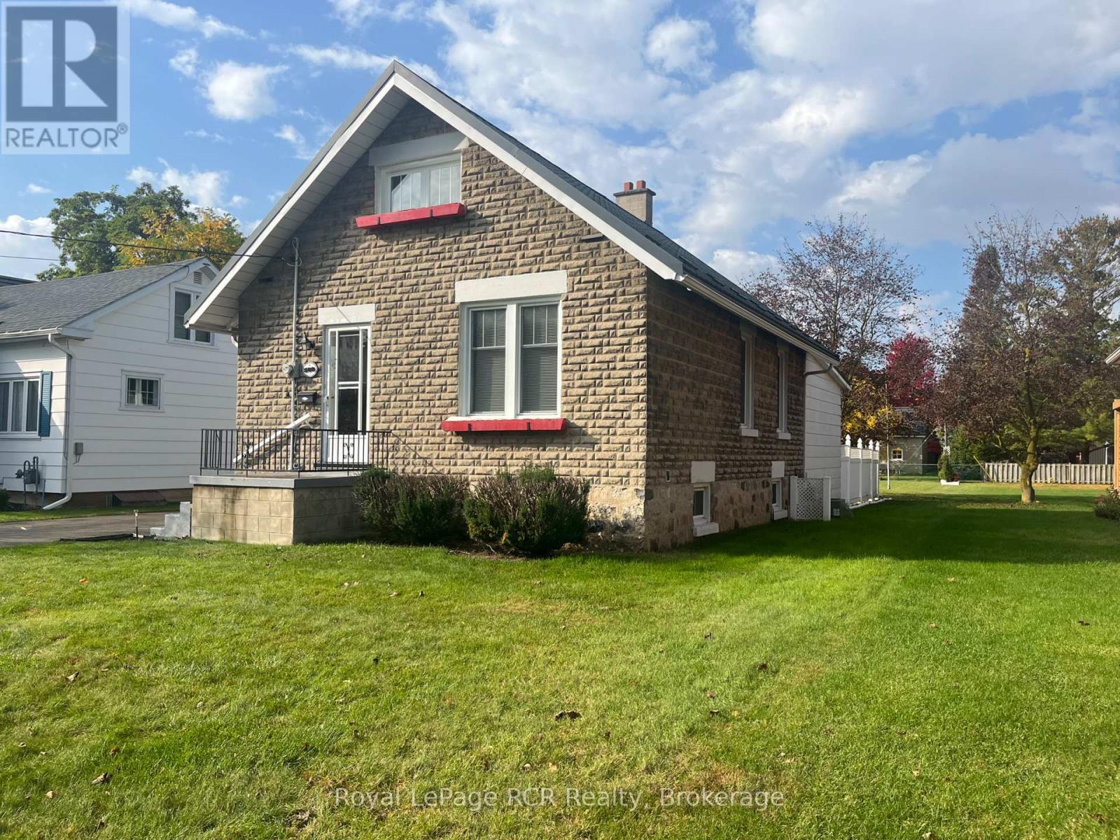
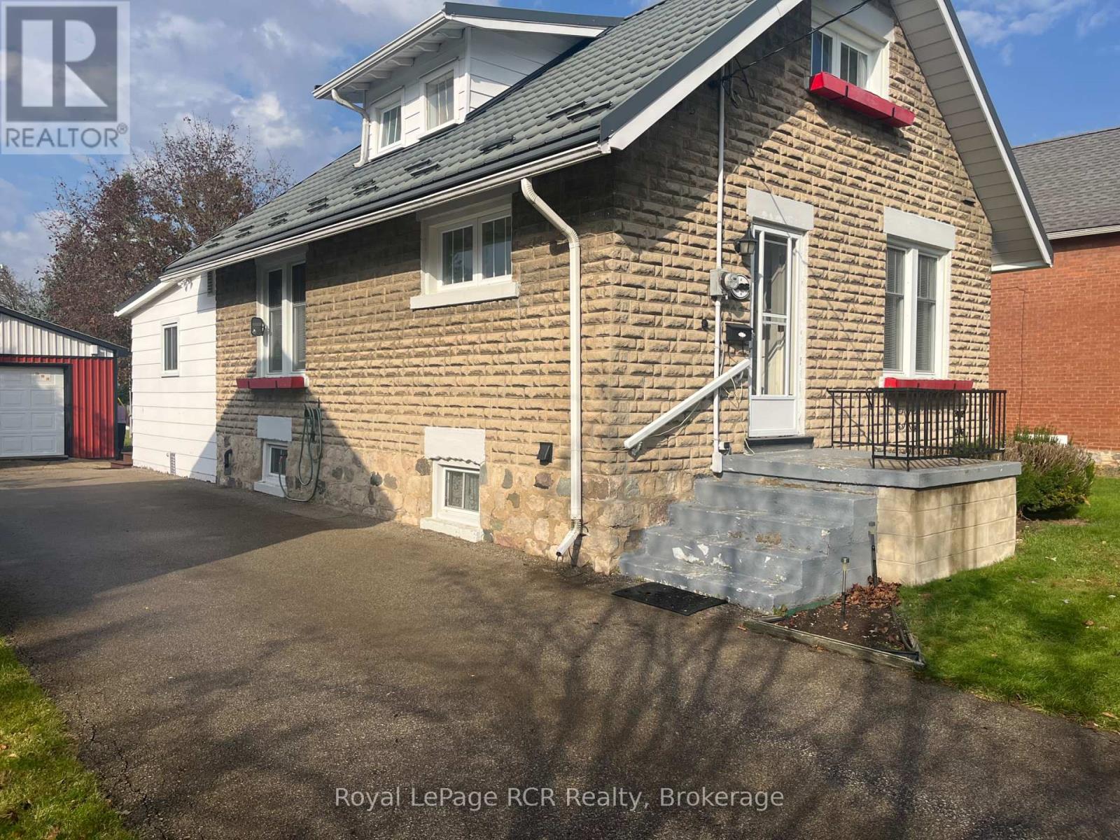
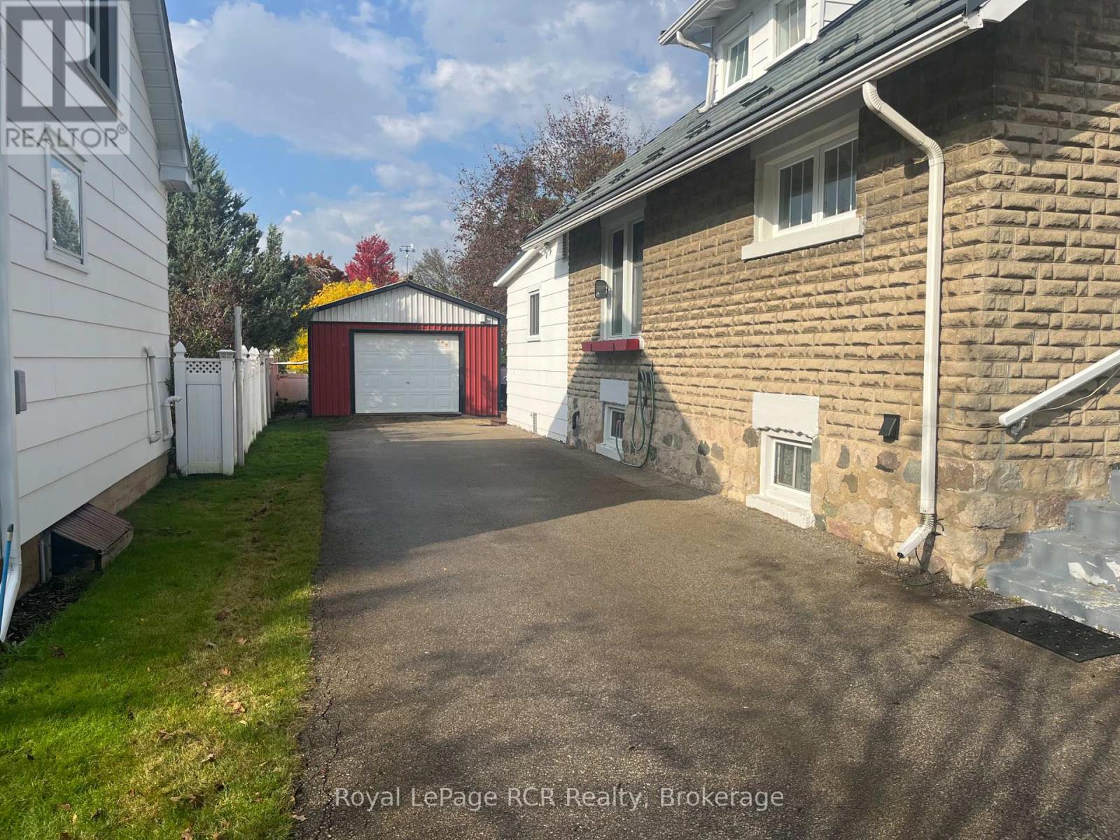
Enter an interest rate to see your estimated monthly payment.Welcome to 582 12th Avenue, a cozy four-bedroom home that has been lovingly cared for by the same owners for the past 64 years! Nestled in a great neighborhood, this home offers plenty of space, character, and potential for its next chapter. The home features two bedrooms on the main floor and two additional bedrooms upstairs, along with a three-piece bathroom on the upper level and a second three-piece bathroom in the basement. A convenient basement laundry room adds to the home's practicality. One of the standout features is the impressive lot, offering approximately 50 feet of frontage and nearly 200 feet of depth. The spacious backyard provides plenty of room to relax, garden, entertain, or enjoy the outdoors. Take advantage of the large patio, paved driveway, 16' x 24' detached garage, and 8' x 10' garden shed. Whether you're looking for a place to call home, room to grow, or an opportunity to make a home your own, 582 12th Avenue is full of possibilities. A property with a long history of being loved and cared for, ready to welcome its next owners! (id:31684)
| 6 hours ago | Listing updated with changes from the MLS® | |
| 7 hours ago | Status changed to Active | |
| 11 hours ago | Listing first seen on site |



The trademarks MLS®, Multiple Listing Service® and the associated logos are owned by The Canadian Real Estate Association (CREA) and identify the quality of services provided by real estate professionals who are members of CREA. Used under license.
The trademarks REALTOR®, REALTORS®, and the REALTOR® logo are controlled by The Canadian Real Estate Association (CREA) and identify real estate professionals who are members of CREA. These trademarks are owned or controlled by The Canadian Real Estate Association (CREA) and identify real estate professionals who are members of CREA (REALTOR®) and/or the quality of services they provide (MLS®).
This REALTOR.ca listing content is owned and licensed by REALTOR® members of The Canadian Real Estate Association.