
23 GALEN STREETSouth Bruce, ON N0G 2S0
Mortgage Calculator
Monthly Payment (Est.)
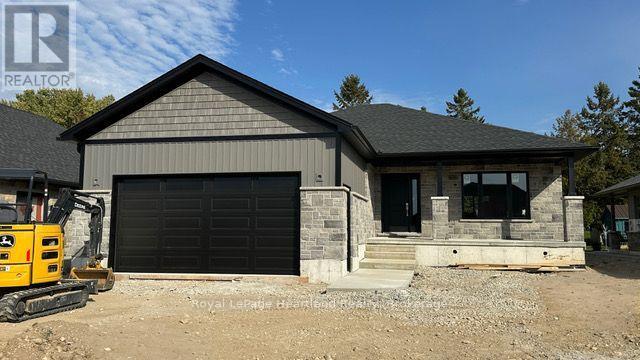
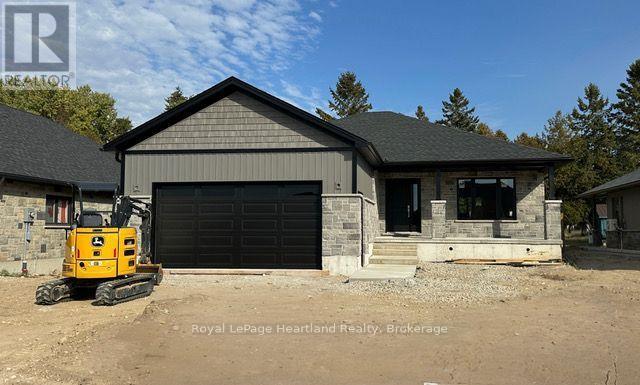
Enter an interest rate to see your estimated monthly payment.There's something to be said for a home that's built with everyday living in mind. Located in Teeswater, this brand new 3-bedroom bungalow offers a practical, well-planned layout with quality finishes throughout and room to spread out. The main floor brings together the kitchen, dining, and living areas in an open-concept space, with quartz countertops, main-floor laundry, and a spacious primary bedroom complete with it's own ensuite. Need more room? The fully finished basement adds a large recreation area, a bonus room, a 3-piece bathroom and plenty of storage. Add an attached double-car garage and concrete driveway, and you have a home with plenty to offer both inside and out. This home is getting close to the finish line. The final touches are underway, and we can't wait to show you what's inside. Interior photos coming soon! Stay tuned. (id:31684)
| a week ago | Listing updated with changes from the MLS® | |
| a week ago | Listing first seen on site |


The trademarks MLS®, Multiple Listing Service® and the associated logos are owned by The Canadian Real Estate Association (CREA) and identify the quality of services provided by real estate professionals who are members of CREA. Used under license.
The trademarks REALTOR®, REALTORS®, and the REALTOR® logo are controlled by The Canadian Real Estate Association (CREA) and identify real estate professionals who are members of CREA. These trademarks are owned or controlled by The Canadian Real Estate Association (CREA) and identify real estate professionals who are members of CREA (REALTOR®) and/or the quality of services they provide (MLS®).
This REALTOR.ca listing content is owned and licensed by REALTOR® members of The Canadian Real Estate Association.