
391 13TH AVENUEHanover, ON N4N 2W2
Mortgage Calculator
Monthly Payment (Est.)
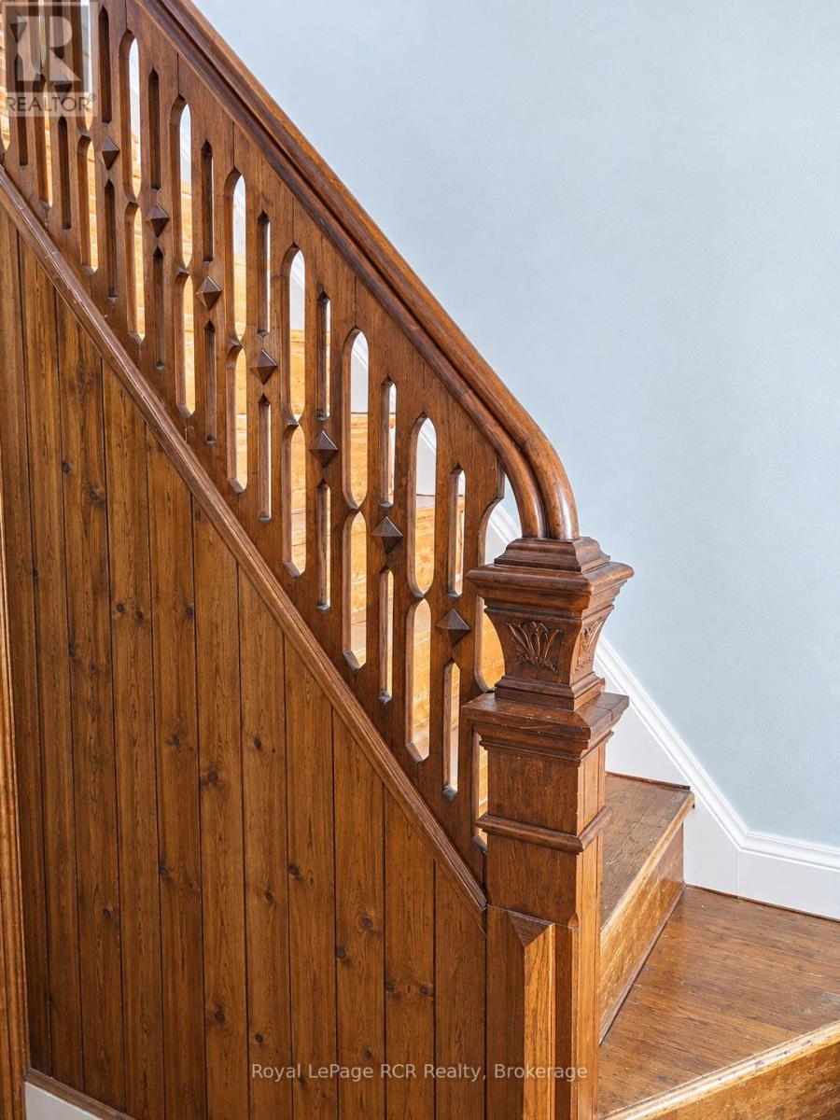
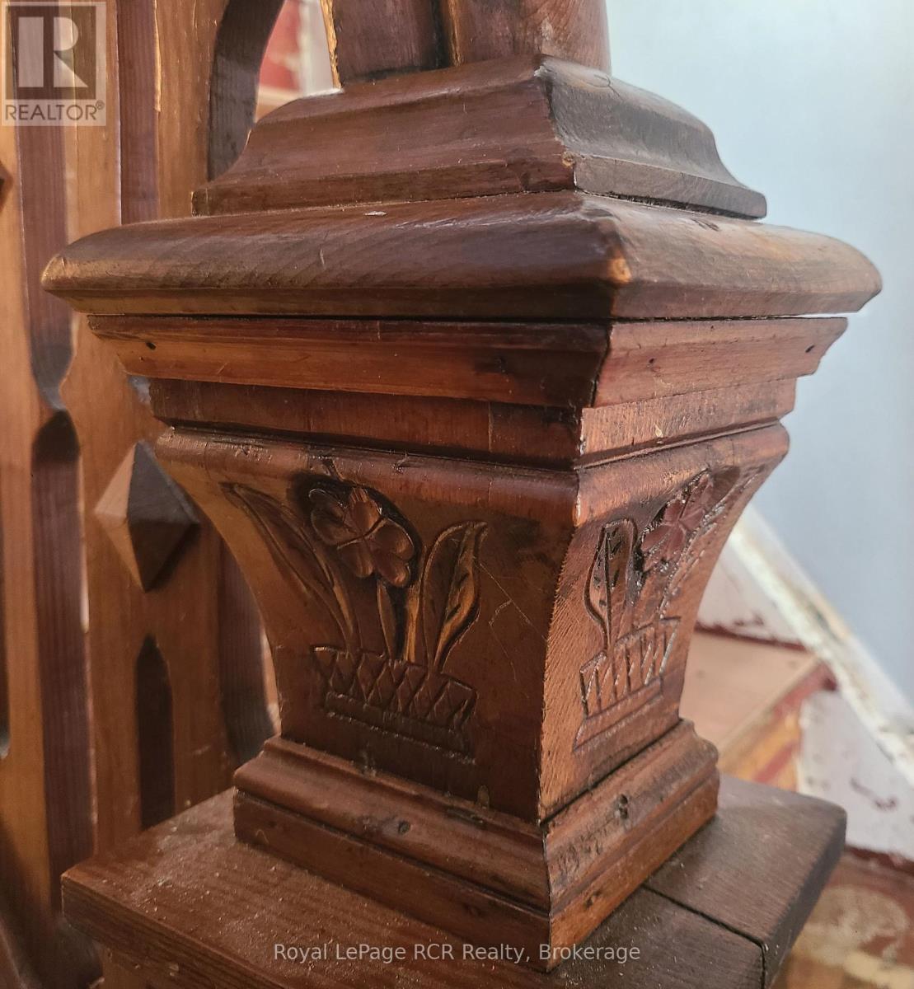
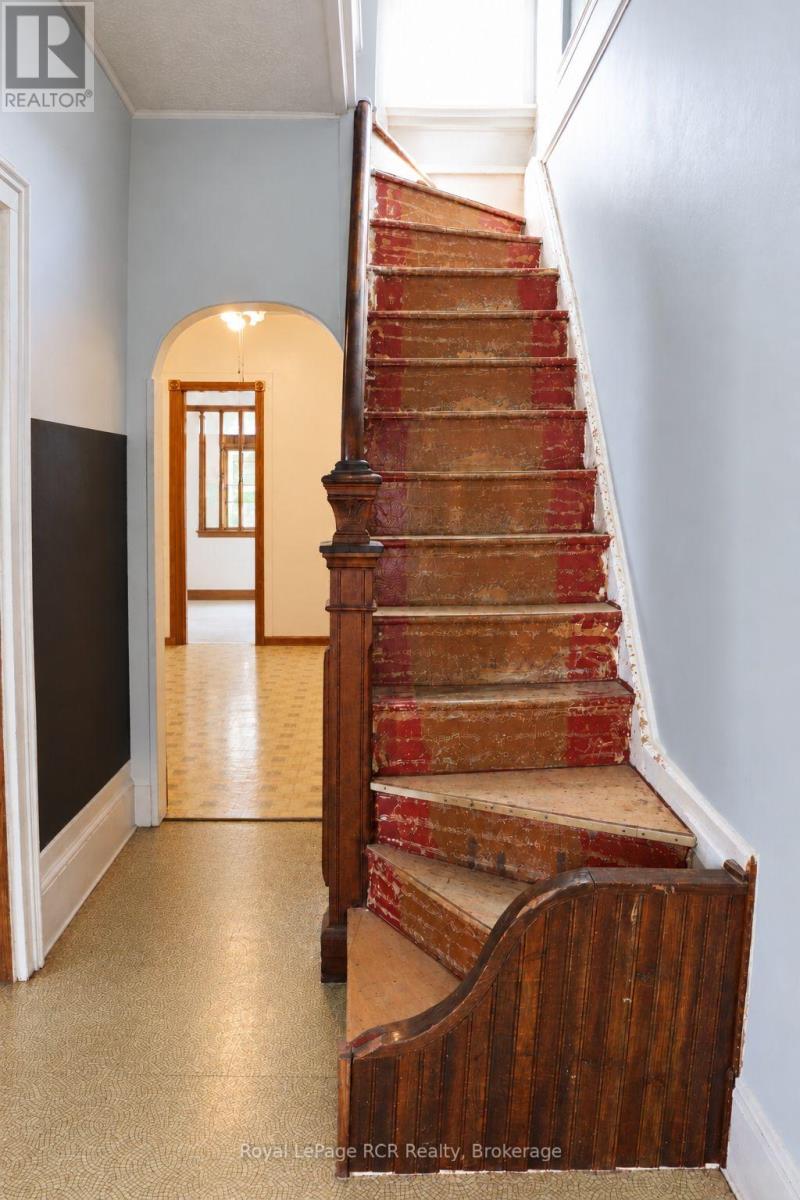
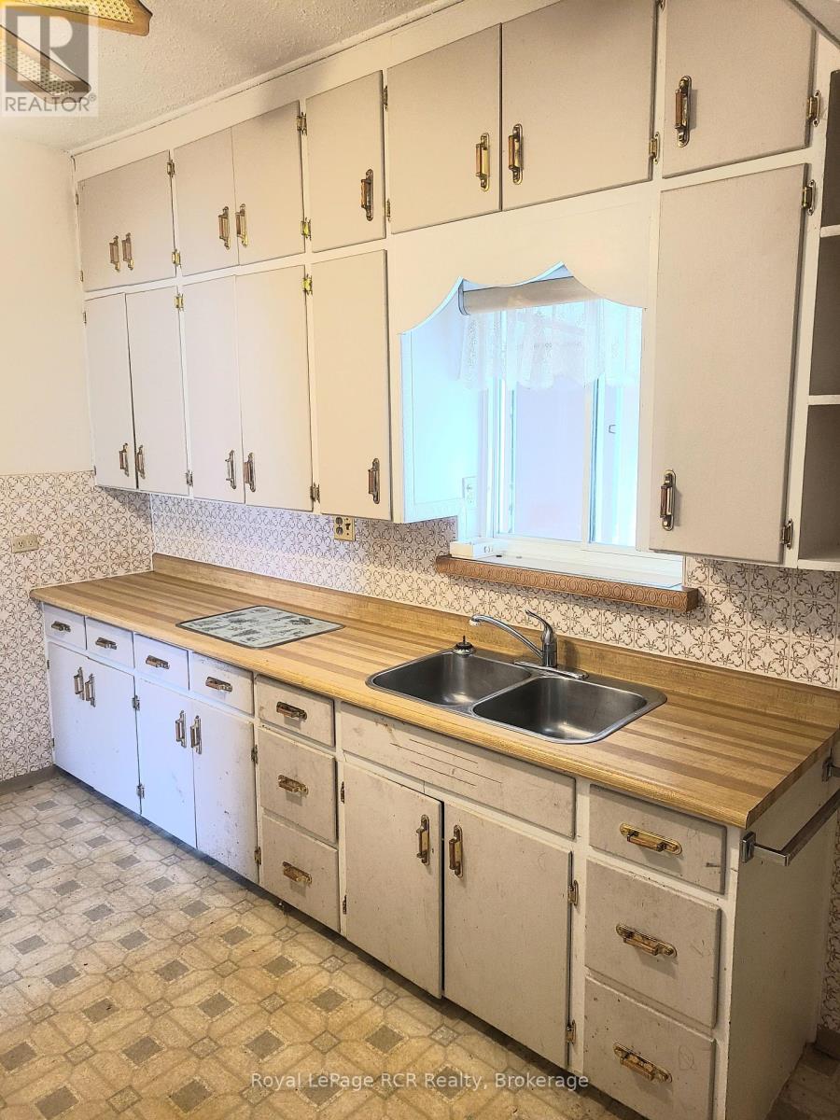
Enter an interest rate to see your estimated monthly payment.Now's your chance to put your own unique spin on a century home. This centrally located two-storey home is situated on a large lot near downtown and schools. Renovations were underway with most flooring removed and some replaced with vinyl plank. The home includes 3 bedrooms and a 3-piece bathroom on the second floor. In addition to a living room, separate dining room, and kitchen, the main floor includes a family room with gas woodstove, laundry room, 2-piece bathroom, and 3-season addition. The main staircase is original with carved wood detailing. The water heater is owned and was replaced within the past 4 years. The property is being sold "as is". (id:31684)
| 8 hours ago | Listing updated with changes from the MLS® | |
| 8 hours ago | Listing first seen on site |



The trademarks MLS®, Multiple Listing Service® and the associated logos are owned by The Canadian Real Estate Association (CREA) and identify the quality of services provided by real estate professionals who are members of CREA. Used under license.
The trademarks REALTOR®, REALTORS®, and the REALTOR® logo are controlled by The Canadian Real Estate Association (CREA) and identify real estate professionals who are members of CREA. These trademarks are owned or controlled by The Canadian Real Estate Association (CREA) and identify real estate professionals who are members of CREA (REALTOR®) and/or the quality of services they provide (MLS®).
This REALTOR.ca listing content is owned and licensed by REALTOR® members of The Canadian Real Estate Association.