
162073 A LINEGeorgian Bluffs, ON N4K 5N7
Mortgage Calculator
Monthly Payment (Est.)
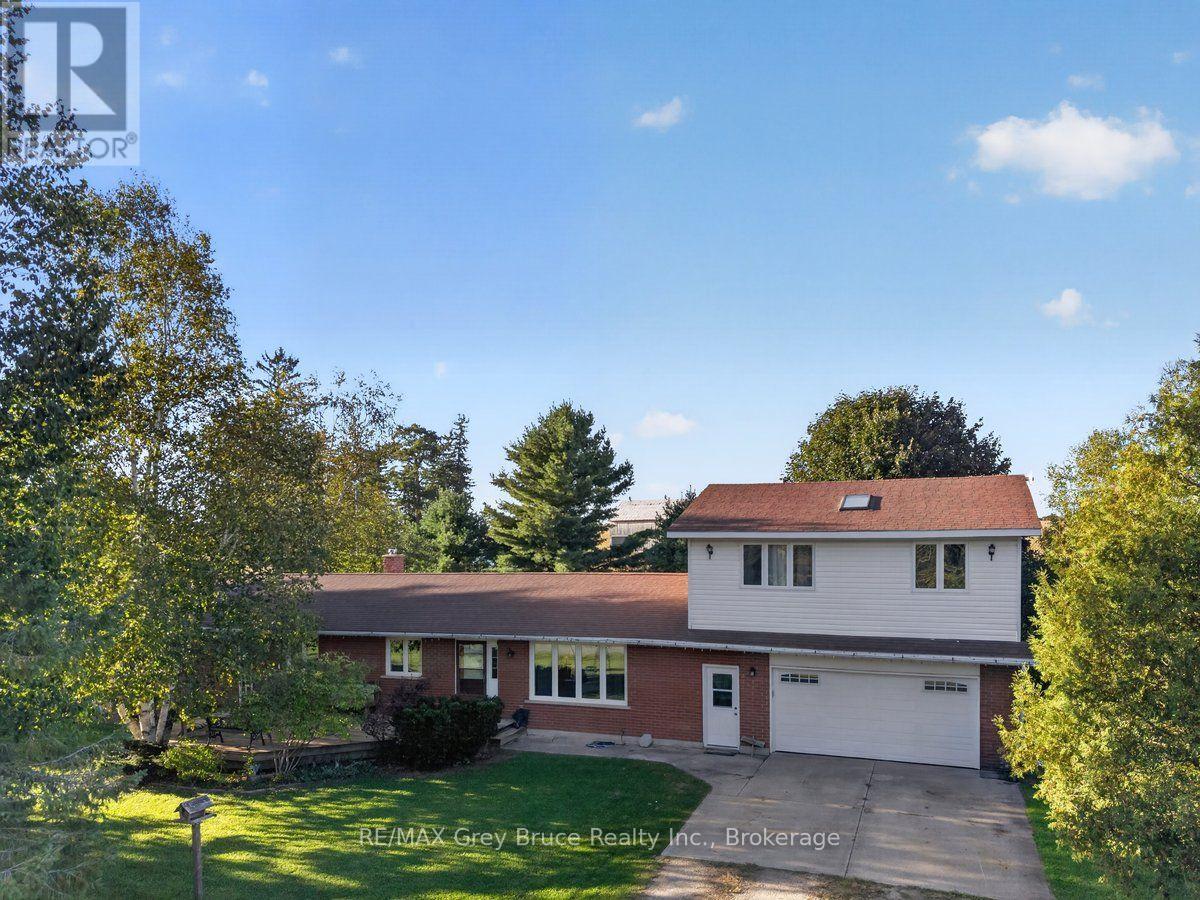
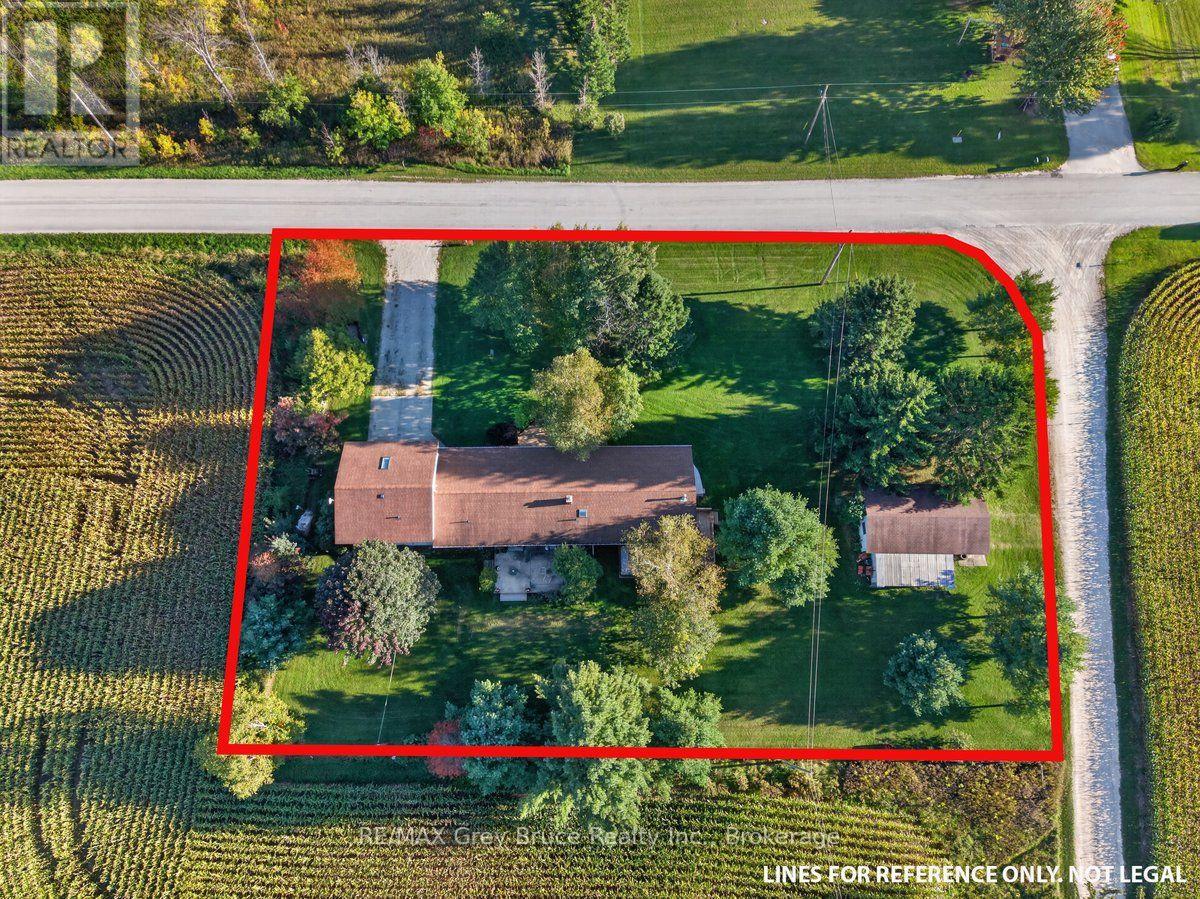
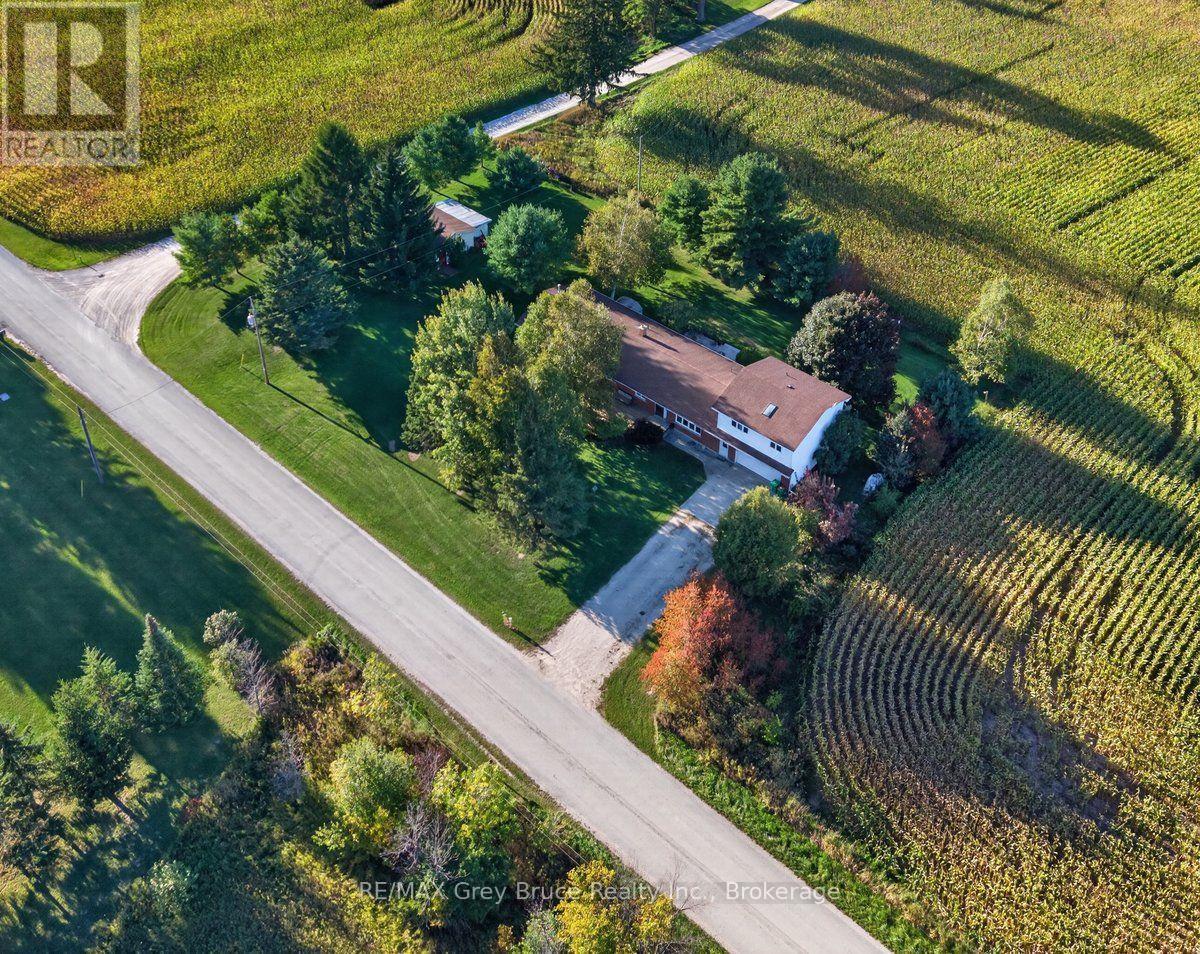
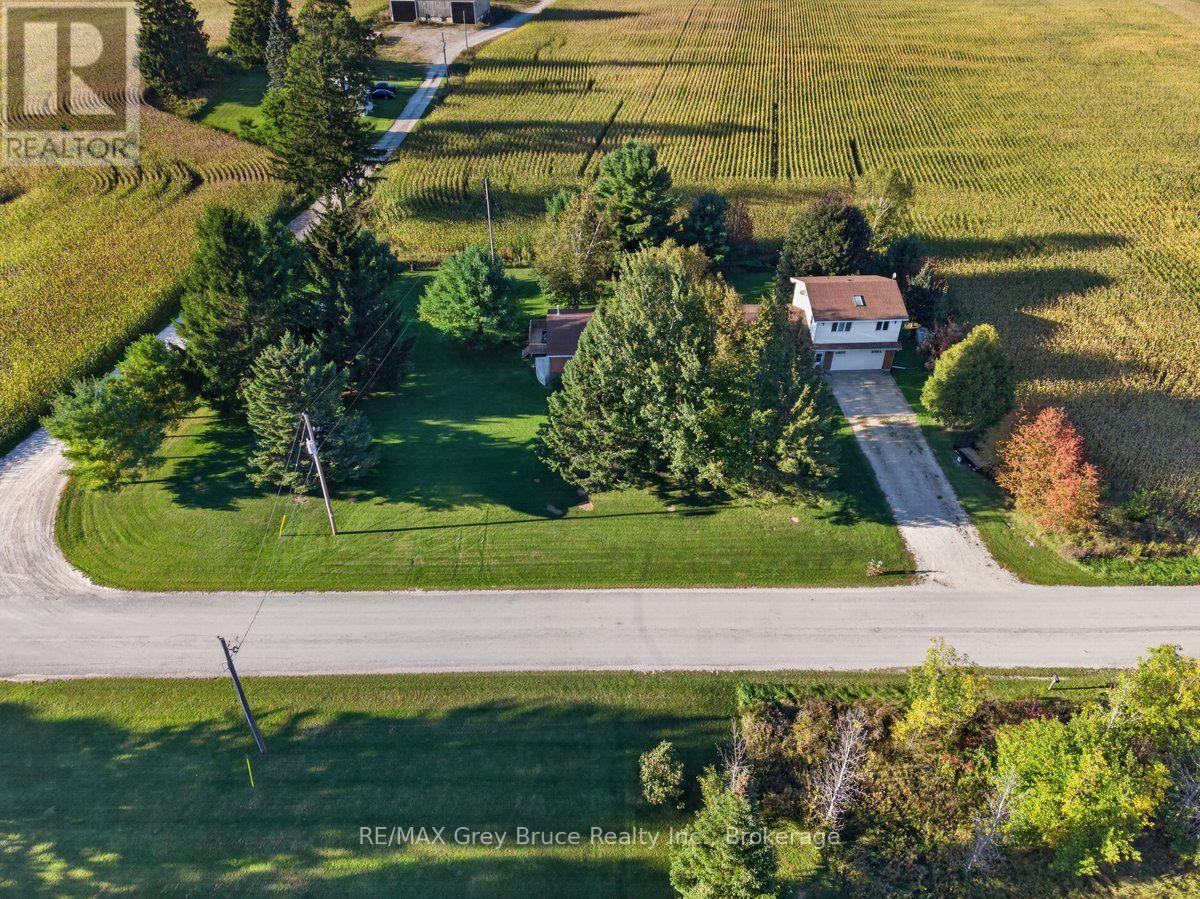
Enter an interest rate to see your estimated monthly payment.This Home offers up everything a home owner could want. 3 bedrooms on the upper level, a 4th on the lower level. Large open kitchen dining and family room, Two 4 piece bathrooms, a games room that is very impressive. Loads of storage an attached 24 x 24 garage, and a detached workshop. Located in Georgian Bluffs just minutes to Owen Sound ,Shallow Lake, and a quick drive to Southampton. The home has had all brand new windows and doors in 2025. (id:31684)
| 8 hours ago | Listing updated with changes from the MLS® | |
| 9 hours ago | Status changed to Active | |
| 10 hours ago | Listing first seen on site |



The trademarks MLS®, Multiple Listing Service® and the associated logos are owned by The Canadian Real Estate Association (CREA) and identify the quality of services provided by real estate professionals who are members of CREA. Used under license.
The trademarks REALTOR®, REALTORS®, and the REALTOR® logo are controlled by The Canadian Real Estate Association (CREA) and identify real estate professionals who are members of CREA. These trademarks are owned or controlled by The Canadian Real Estate Association (CREA) and identify real estate professionals who are members of CREA (REALTOR®) and/or the quality of services they provide (MLS®).
This REALTOR.ca listing content is owned and licensed by REALTOR® members of The Canadian Real Estate Association.