
652 LOUIS STREETSaugeen Shores, ON N0H 2C4
Mortgage Calculator
Monthly Payment (Est.)
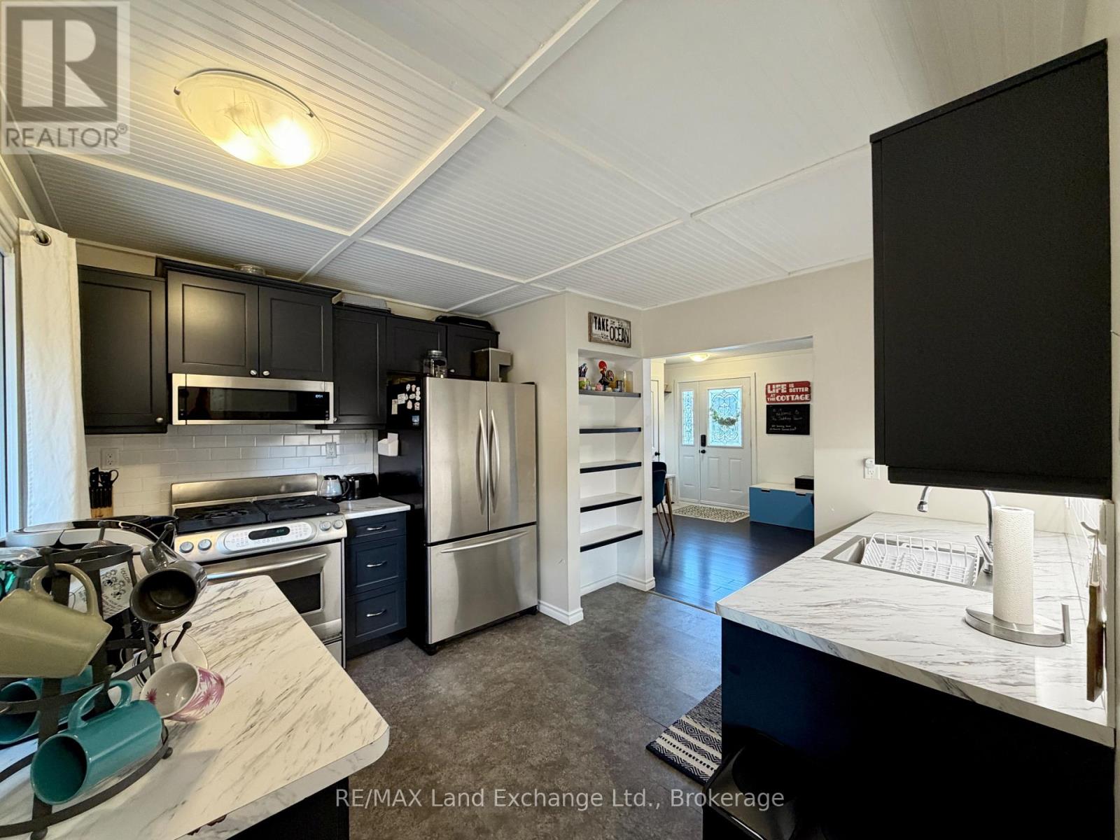
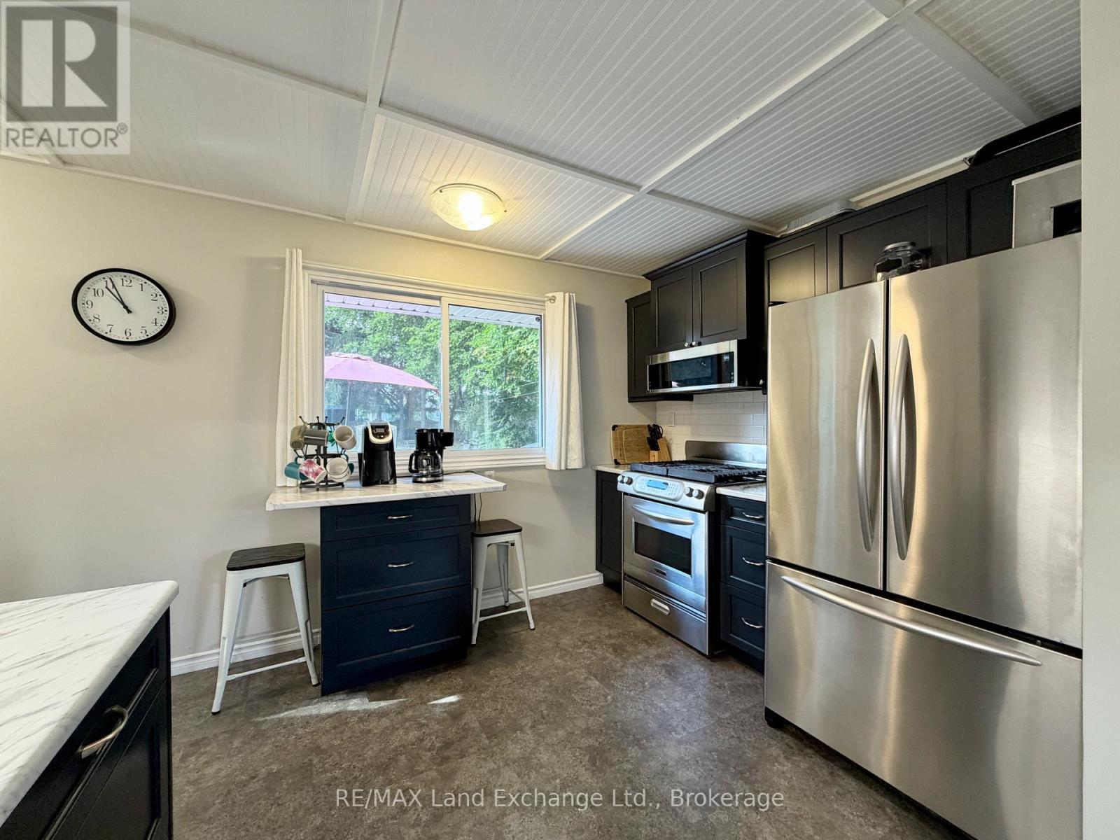
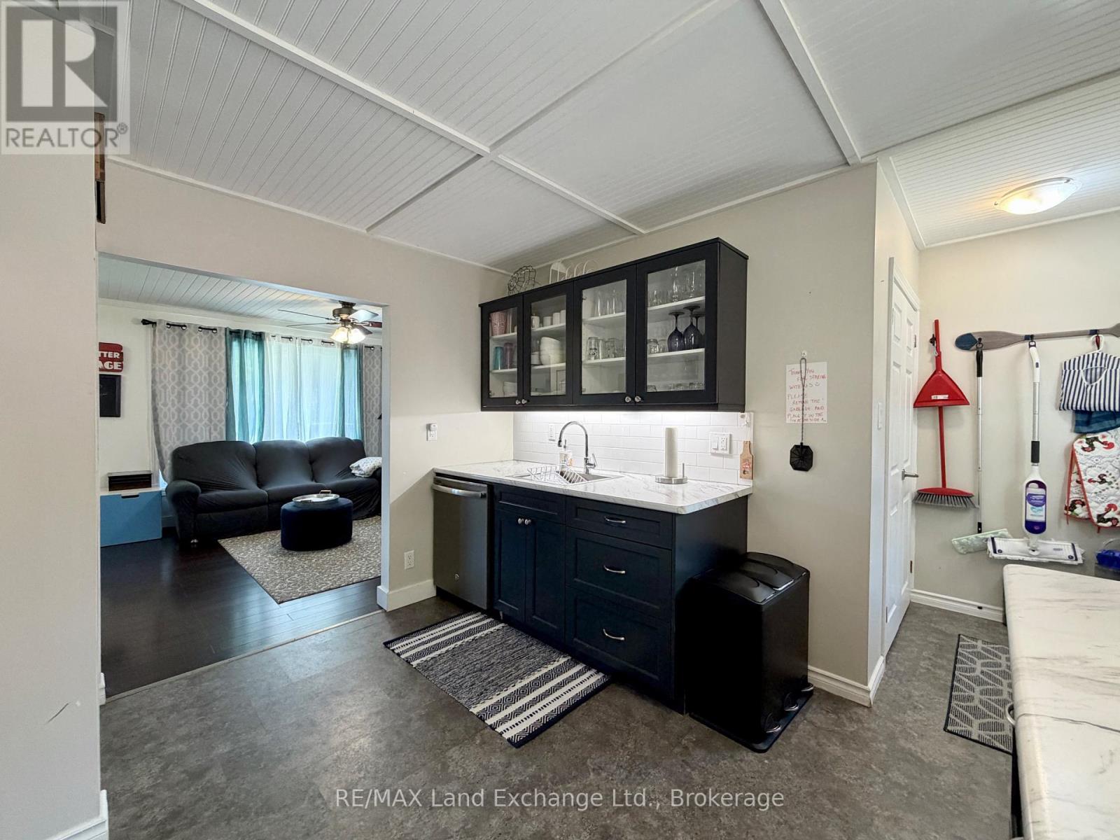
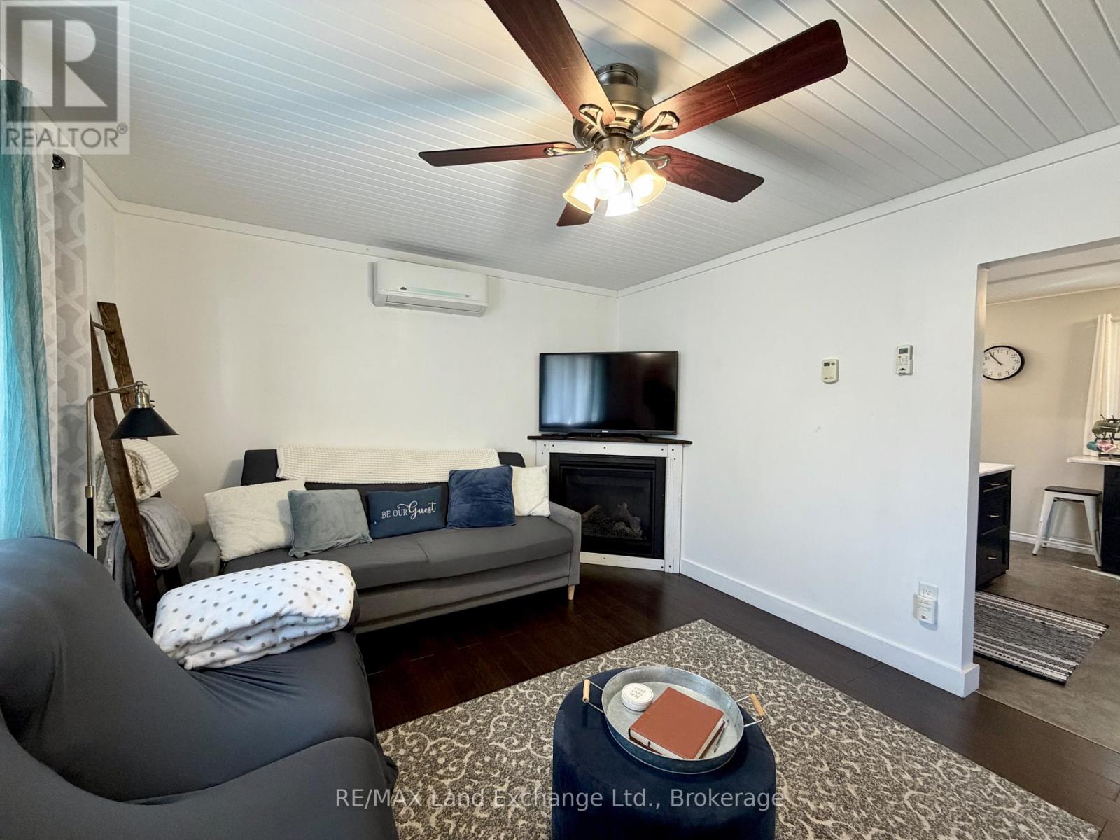
Enter an interest rate to see your estimated monthly payment.Cozy, Move-In Ready Bungalow at 652 Louis Street in Port Elgin - A Great Place to Start! Looking for an affordable way to get into the market? This charming, move-in ready 2-bedroom bungalow offers the perfect opportunity for first-time buyers, down sizers, or anyone dreaming of a cozy cottage getaway. Situated on a mature 50' x 132' lot on a quiet street, this inviting home offers a peaceful setting while remaining conveniently close to downtown amenities. Whether you're looking for a place to call home or a relaxing retreat to escape to on weekends, this property offers plenty of possibilities. Recent improvements include siding, windows, soffit, facia, shingles, concrete drive,gas fireplace, and ductless air conditioner. Price includes 6 appliances; most furnishings are negotiable. (id:31684)
| 8 hours ago | Listing updated with changes from the MLS® | |
| 8 hours ago | Status changed to Active | |
| 10 hours ago | Listing first seen on site |



The trademarks MLS®, Multiple Listing Service® and the associated logos are owned by The Canadian Real Estate Association (CREA) and identify the quality of services provided by real estate professionals who are members of CREA. Used under license.
The trademarks REALTOR®, REALTORS®, and the REALTOR® logo are controlled by The Canadian Real Estate Association (CREA) and identify real estate professionals who are members of CREA. These trademarks are owned or controlled by The Canadian Real Estate Association (CREA) and identify real estate professionals who are members of CREA (REALTOR®) and/or the quality of services they provide (MLS®).
This REALTOR.ca listing content is owned and licensed by REALTOR® members of The Canadian Real Estate Association.