
590 7TH STREET EOwen Sound, ON N4K 1J6
Mortgage Calculator
Monthly Payment (Est.)
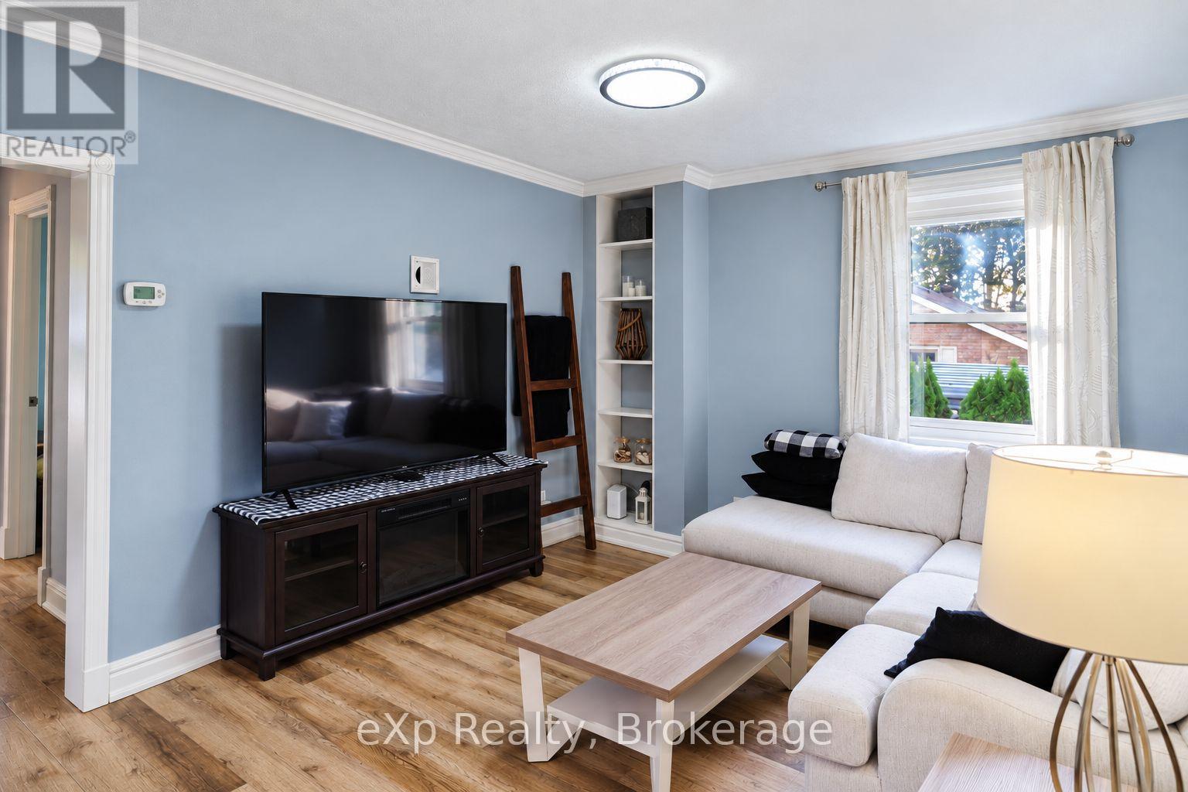
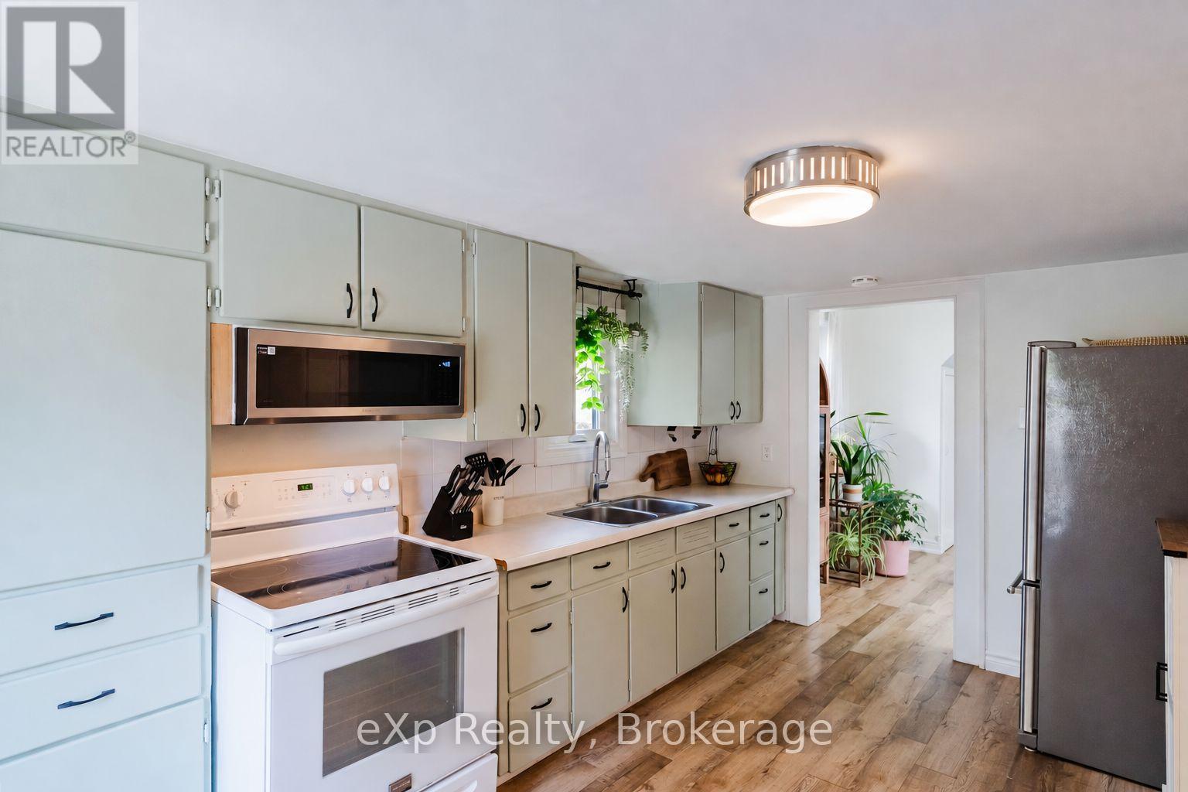
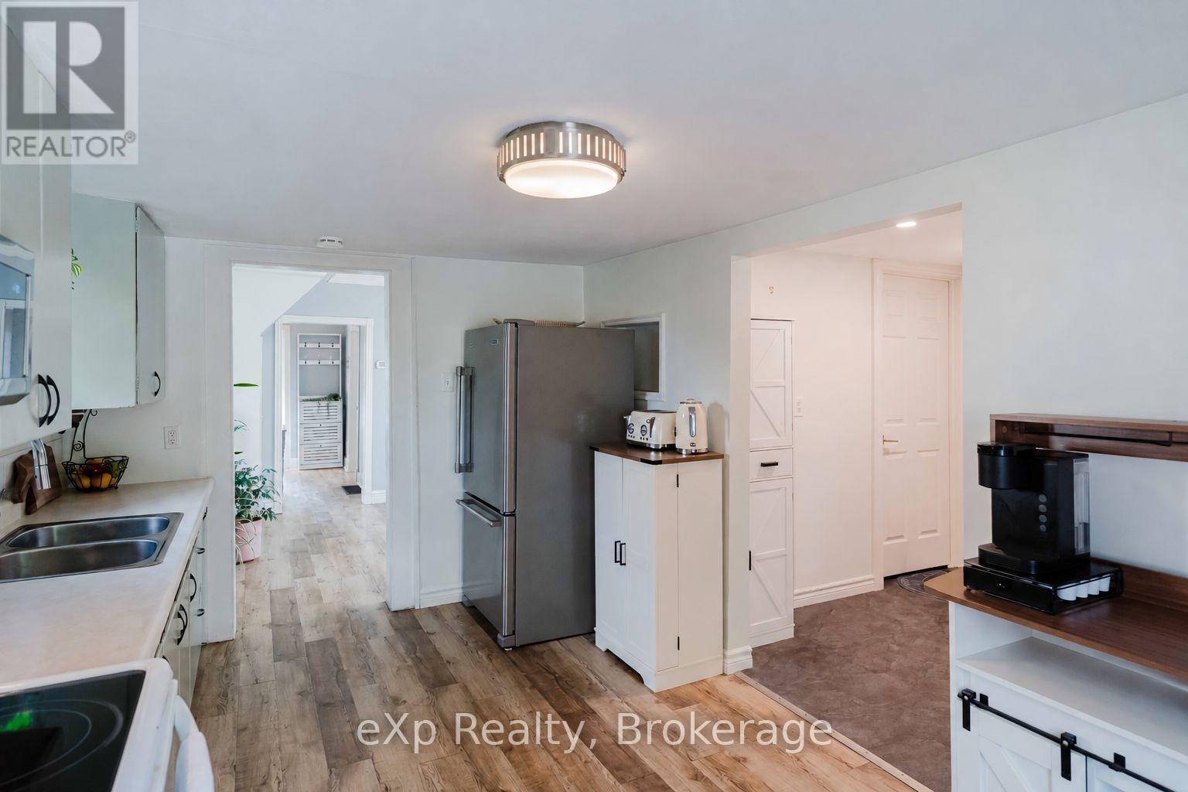
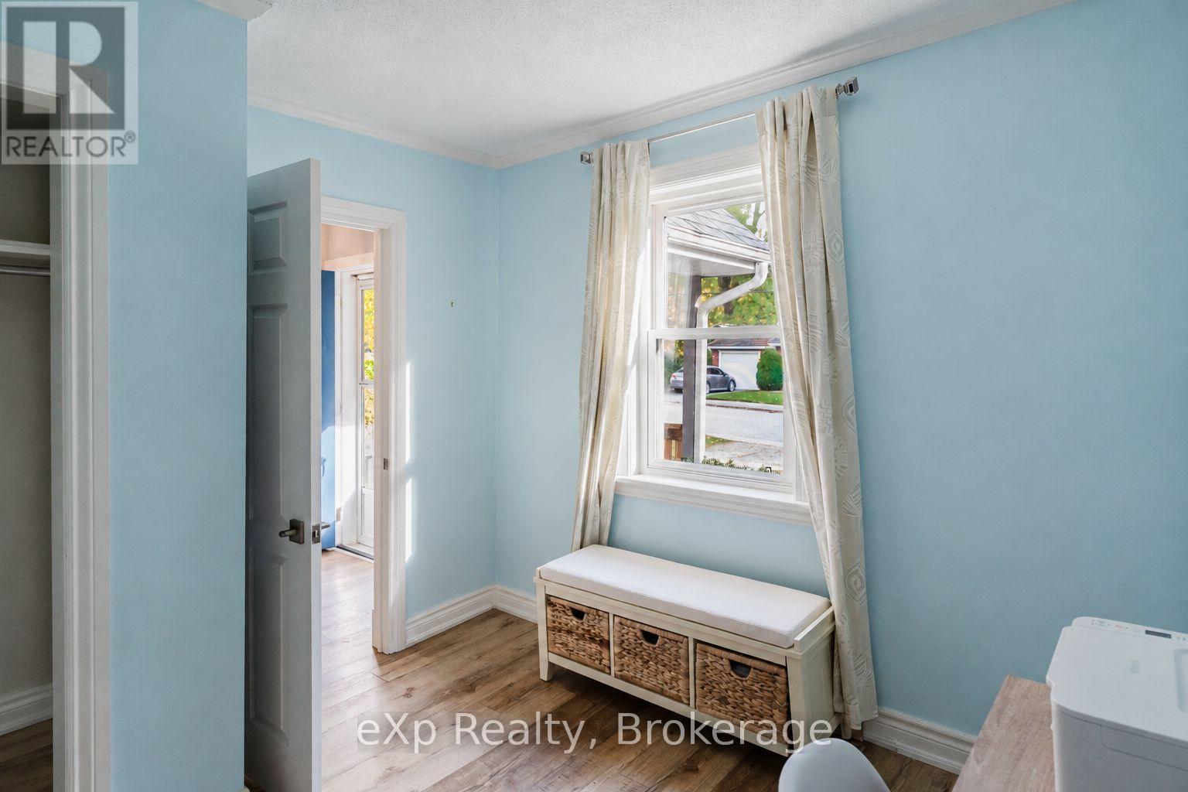
Enter an interest rate to see your estimated monthly payment.Tucked into a peaceful setting with a beautiful ravine practically next door, 590 7th Street East offers a quieter way of living without giving up the convenience of being in town. Spend Saturday mornings strolling downtown to the Owen Sound Farmers' Market, enjoy an afternoon at Harrison Park, or take advantage of the nearby YMCA, recreation centre, shops, restaurants and River District. Inside, the bright living room feels welcoming and the cozy kitchen opens onto the back deck. The main floor also offers laundry, a three-piece bathroom and a bedroom that could easily serve as an office, guest room or den. Upstairs are two additional bedrooms and a four-piece bathroom, giving you three bedrooms and two bathrooms in total. Outside, the deck and saltwater hot tub offer an easy place to unwind, while the manageable yet spacious yard is great for gardening, entertaining or simply enjoying a coffee without a long list of weekend chores. With nature nearby, downtown close at hand and a flexible layout that works for a variety of lifestyles, this is a home that feels comfortable, practical and easy to settle into. (id:31684)
| 12 hours ago | Listing updated with changes from the MLS® | |
| 12 hours ago | Listing first seen on site |



The trademarks MLS®, Multiple Listing Service® and the associated logos are owned by The Canadian Real Estate Association (CREA) and identify the quality of services provided by real estate professionals who are members of CREA. Used under license.
The trademarks REALTOR®, REALTORS®, and the REALTOR® logo are controlled by The Canadian Real Estate Association (CREA) and identify real estate professionals who are members of CREA. These trademarks are owned or controlled by The Canadian Real Estate Association (CREA) and identify real estate professionals who are members of CREA (REALTOR®) and/or the quality of services they provide (MLS®).
This REALTOR.ca listing content is owned and licensed by REALTOR® members of The Canadian Real Estate Association.