
120 VICTORIA STREET WSouthgate, ON N0C 1B0
Mortgage Calculator
Monthly Payment (Est.)
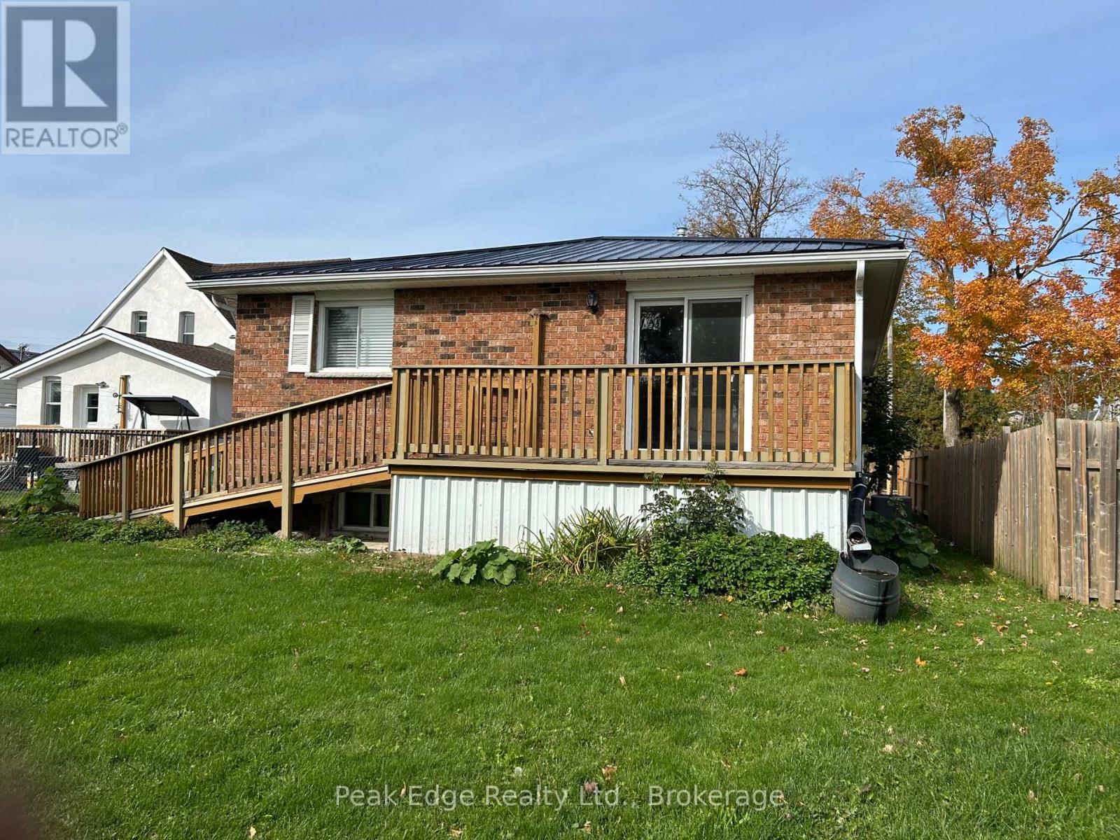
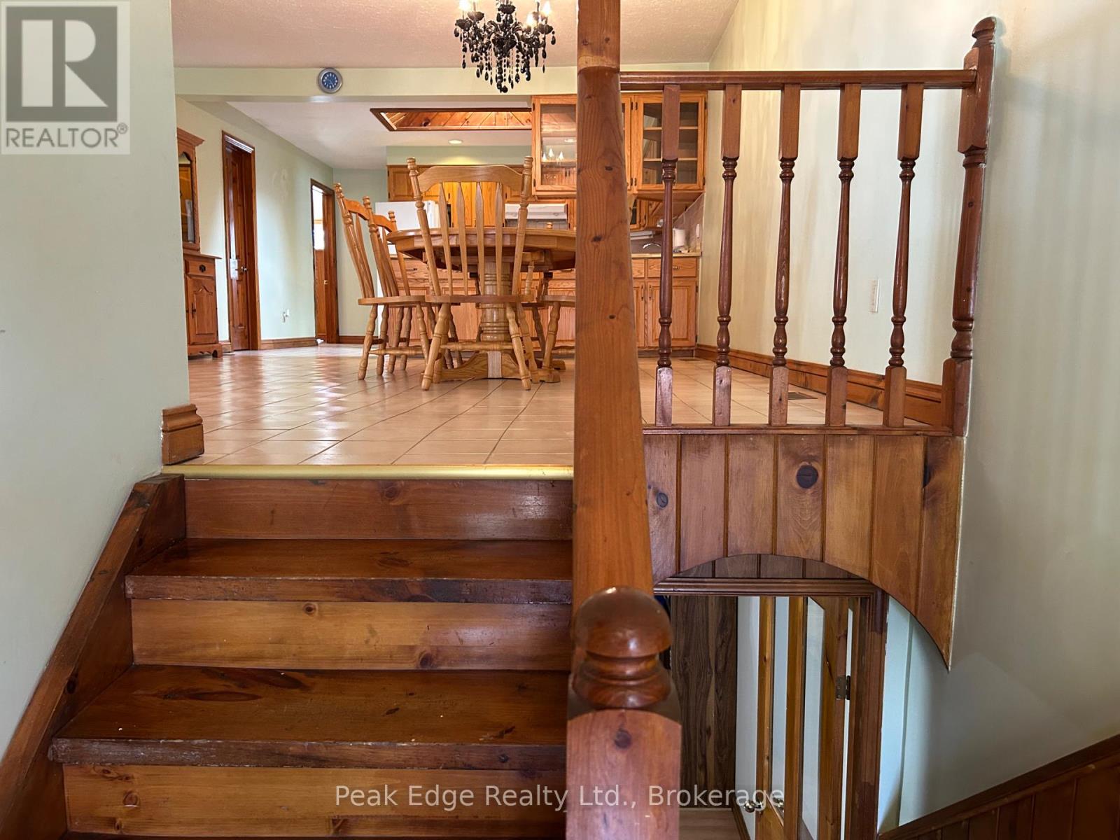
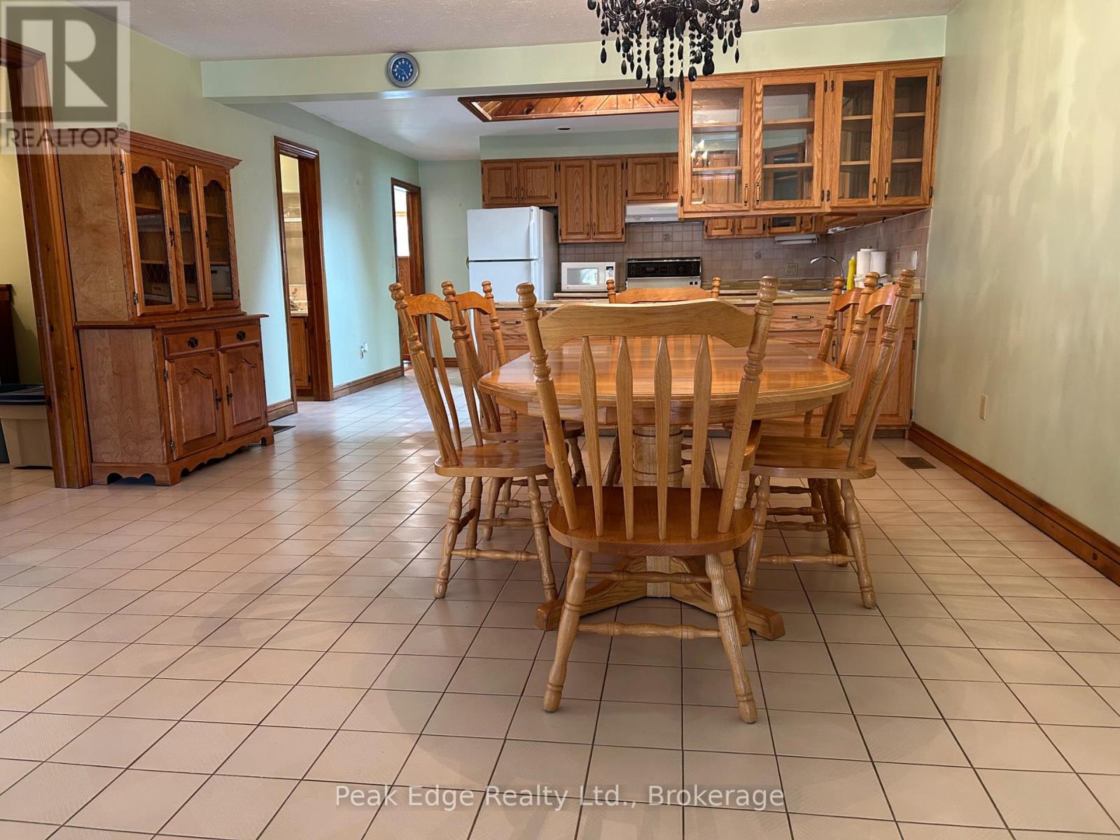
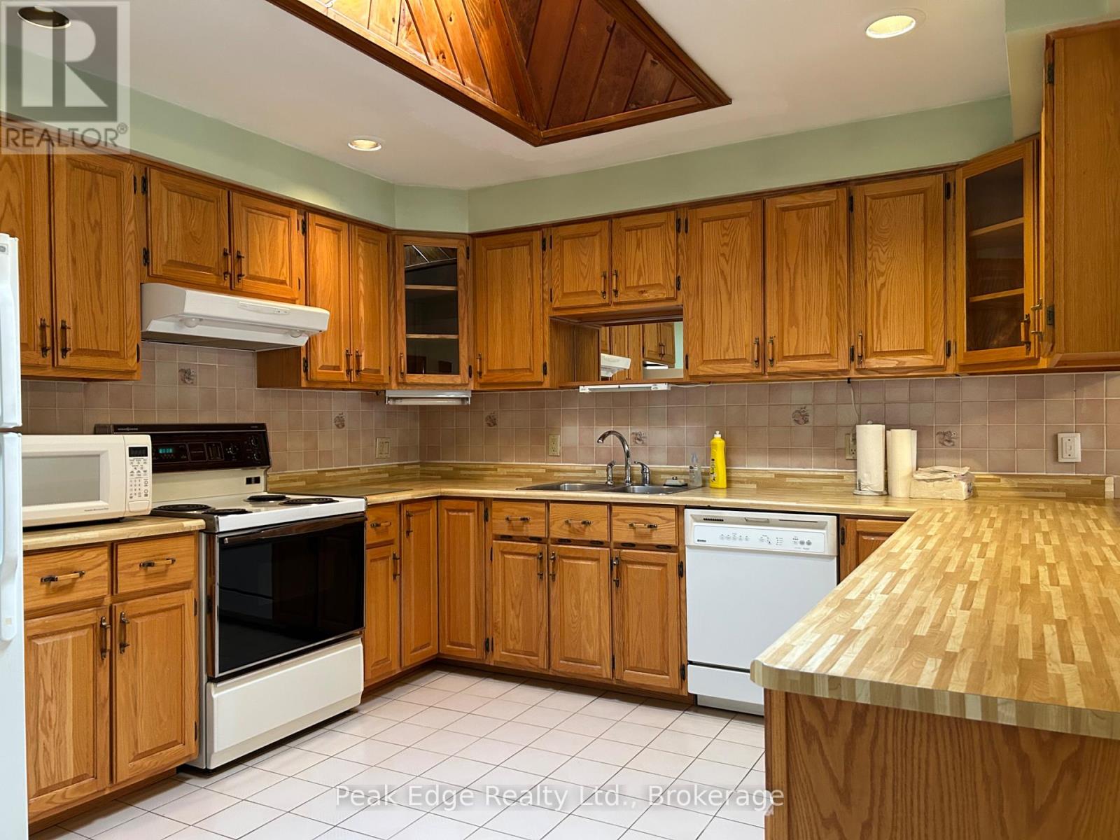
Enter an interest rate to see your estimated monthly payment.PROUDLY OFFERED FOR SALE FOR THE FIRST TIME, THIS WELL CARED FOR ALL BRICK BUNGALOW HAS HAD JUST ONE PREVIOUS OWNER REFLECTING A HOME THAT HAS BEEN CHERISHED OVER THE YEARS. LOCATED ON ONE OF THE MOST SOUGHT AFTER STREETS IN DUNDALK. THIS HOME OFFERS A FANTASTIC OPPORTUNITY FOR FIRST TIME BUYERS AND RETIREES. FEATURING A SEPARATE ENTRANCE FROM GARAGE TO LOWER KITCHEN MAKING IT A GREAT POTENTIAL FOR INLAW SUITE.FEATURING AMPLE STORAGE SPACE AND COLD CELLAR. MAIN FLOOR WITH ALL ORIGINAL FLOORING , WALKOUT FROM PRIMARY BEDROOM, LAUNDRY MAY BE CONVERTED TO BEDROOM. FURNACE INSTALLED IN 2026, ROOF 2 YEARS OLD. THIS IS A HOME WITH A WONDERFUL HISTORY, ENDLESS POSSIBILITIES AND ROOM FOR YOUR NEXT CHAPTER. (id:31684)
| 21 hours ago | Listing updated with changes from the MLS® | |
| 21 hours ago | Listing first seen on site |



The trademarks MLS®, Multiple Listing Service® and the associated logos are owned by The Canadian Real Estate Association (CREA) and identify the quality of services provided by real estate professionals who are members of CREA. Used under license.
The trademarks REALTOR®, REALTORS®, and the REALTOR® logo are controlled by The Canadian Real Estate Association (CREA) and identify real estate professionals who are members of CREA. These trademarks are owned or controlled by The Canadian Real Estate Association (CREA) and identify real estate professionals who are members of CREA (REALTOR®) and/or the quality of services they provide (MLS®).
This REALTOR.ca listing content is owned and licensed by REALTOR® members of The Canadian Real Estate Association.