
2 - 83 VICTORIA STREETMeaford, ON N4L 1R4
Mortgage Calculator
Monthly Payment (Est.)
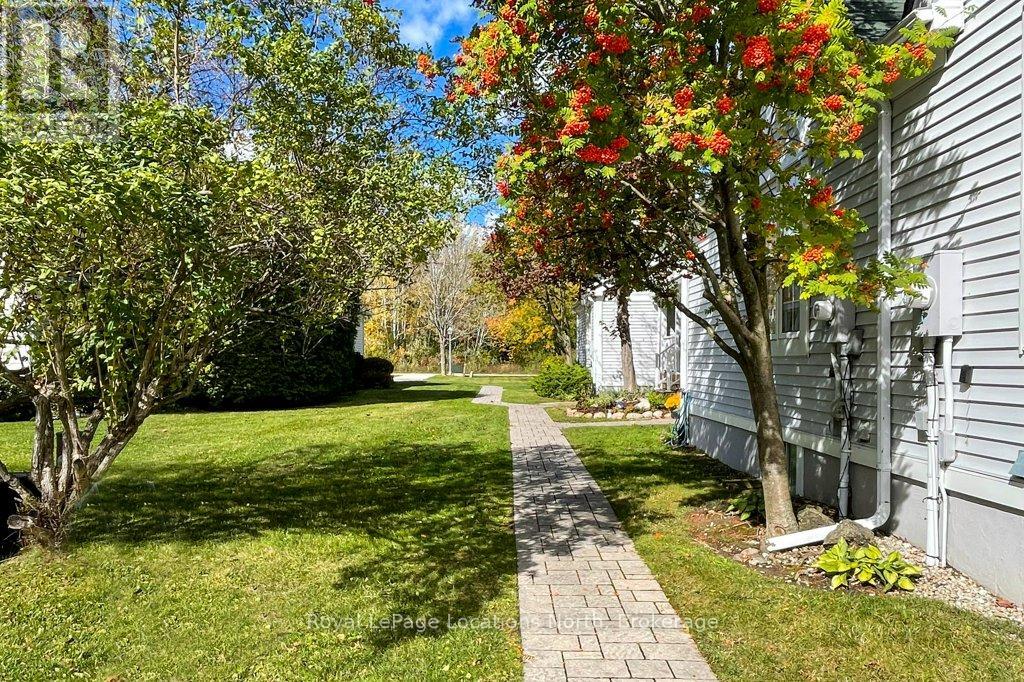
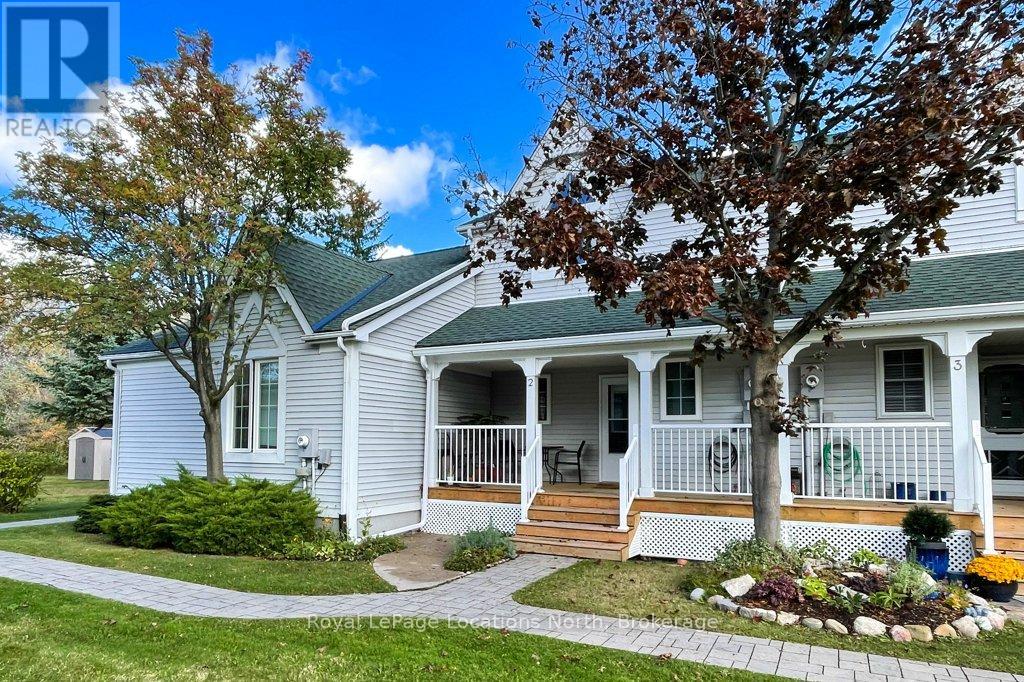
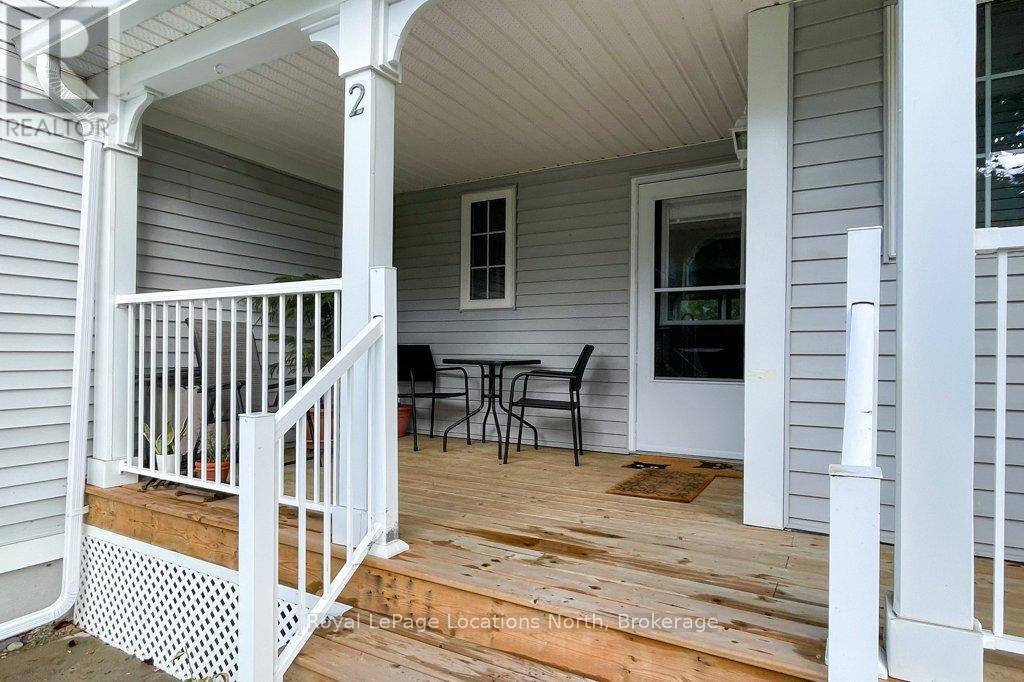
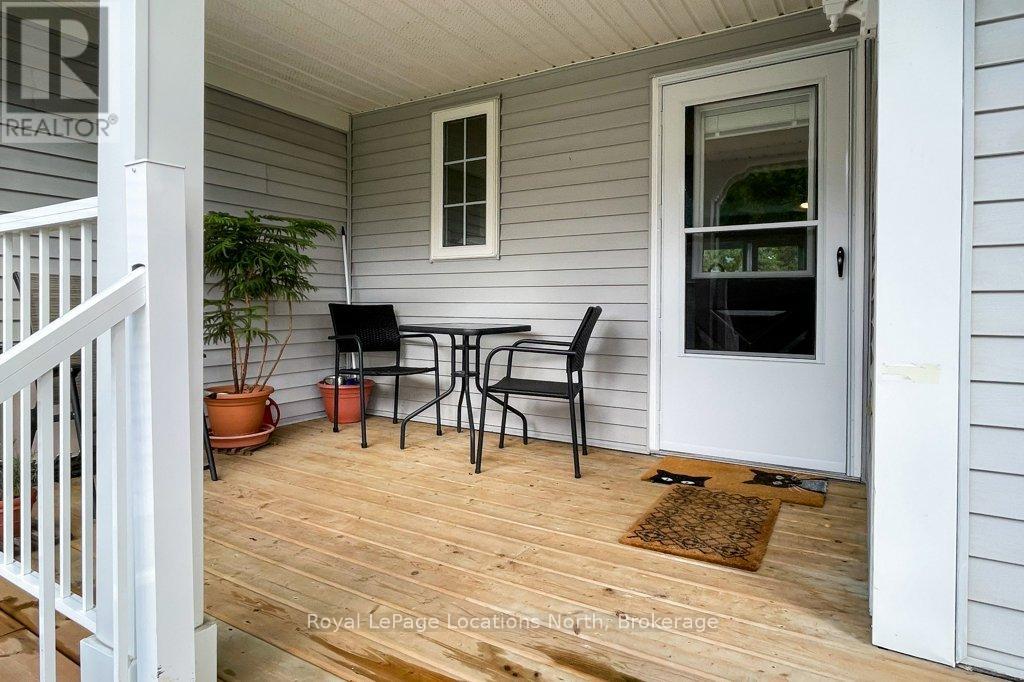
Enter an interest rate to see your estimated monthly payment.Move in ready townhome with neutral and welcoming decor in the heart of Meaford, at a great price!! This 2 bedroom, 1.5 bathroom condo has everything you need from the open concept living area to the cozy gas fireplace, walk out to private patio and a covered front deck. This inviting home features lots of natural light, a lovely kitchen with center island and a versatile main floor layout to allow for both a dining area and living room. The main floor bathroom adds to the functional layout. The second floor has a convenient full laundry room, two good sized bedrooms, a renovated bathroom in 2024, hardwood floors, high ceilings and a skylight. The fully finished basements is ideal for a family room, theatre, studio or office with plenty of space for storage. Brookside is a well kept community with a clubhouse, bike storage sheds and additional shared community patio. (id:31684)
| 7 hours ago | Listing updated with changes from the MLS® | |
| 7 hours ago | Status changed to Active | |
| 22 hours ago | Listing first seen on site |



The trademarks MLS®, Multiple Listing Service® and the associated logos are owned by The Canadian Real Estate Association (CREA) and identify the quality of services provided by real estate professionals who are members of CREA. Used under license.
The trademarks REALTOR®, REALTORS®, and the REALTOR® logo are controlled by The Canadian Real Estate Association (CREA) and identify real estate professionals who are members of CREA. These trademarks are owned or controlled by The Canadian Real Estate Association (CREA) and identify real estate professionals who are members of CREA (REALTOR®) and/or the quality of services they provide (MLS®).
This REALTOR.ca listing content is owned and licensed by REALTOR® members of The Canadian Real Estate Association.