
304 - 220 GORD CANNING DRIVEBlue Mountains, ON L9Y 0V9
Mortgage Calculator
Monthly Payment (Est.)
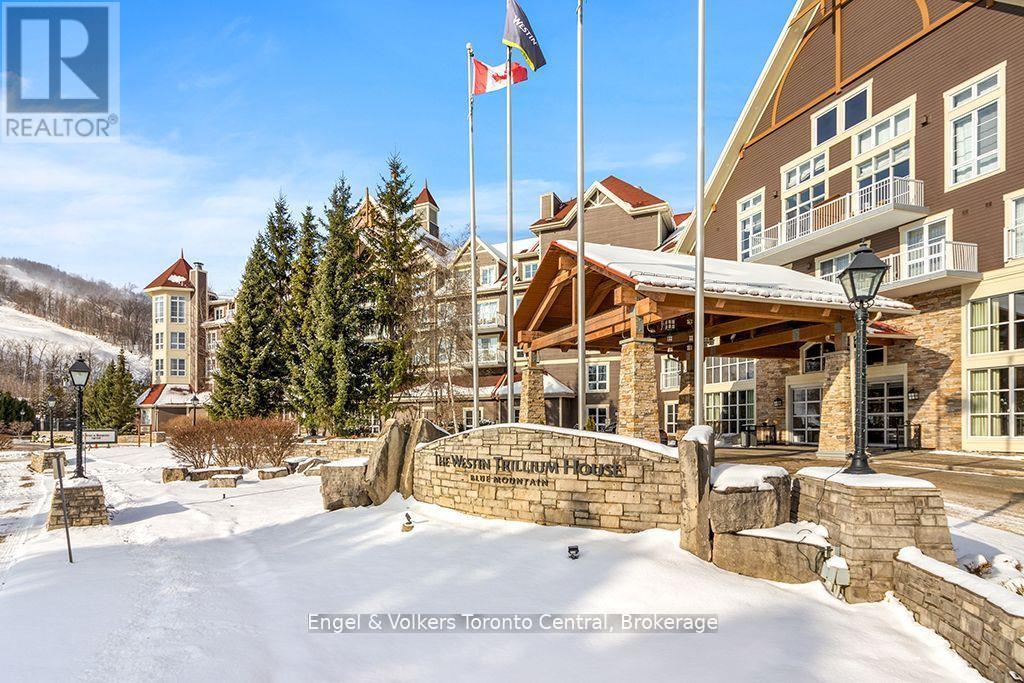
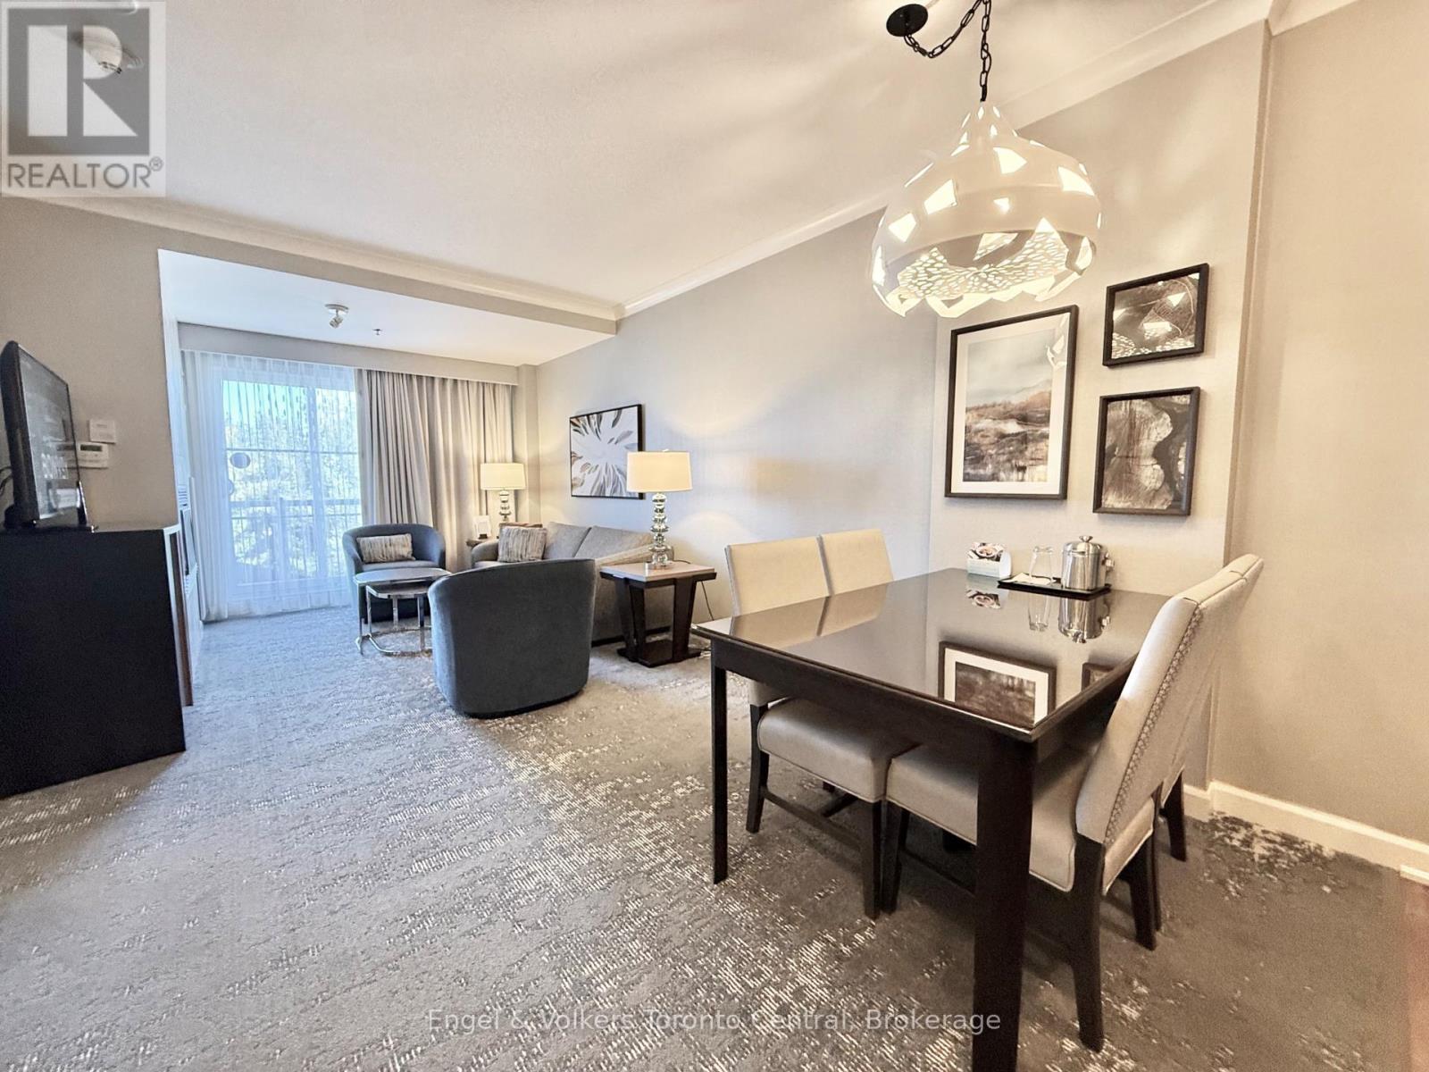
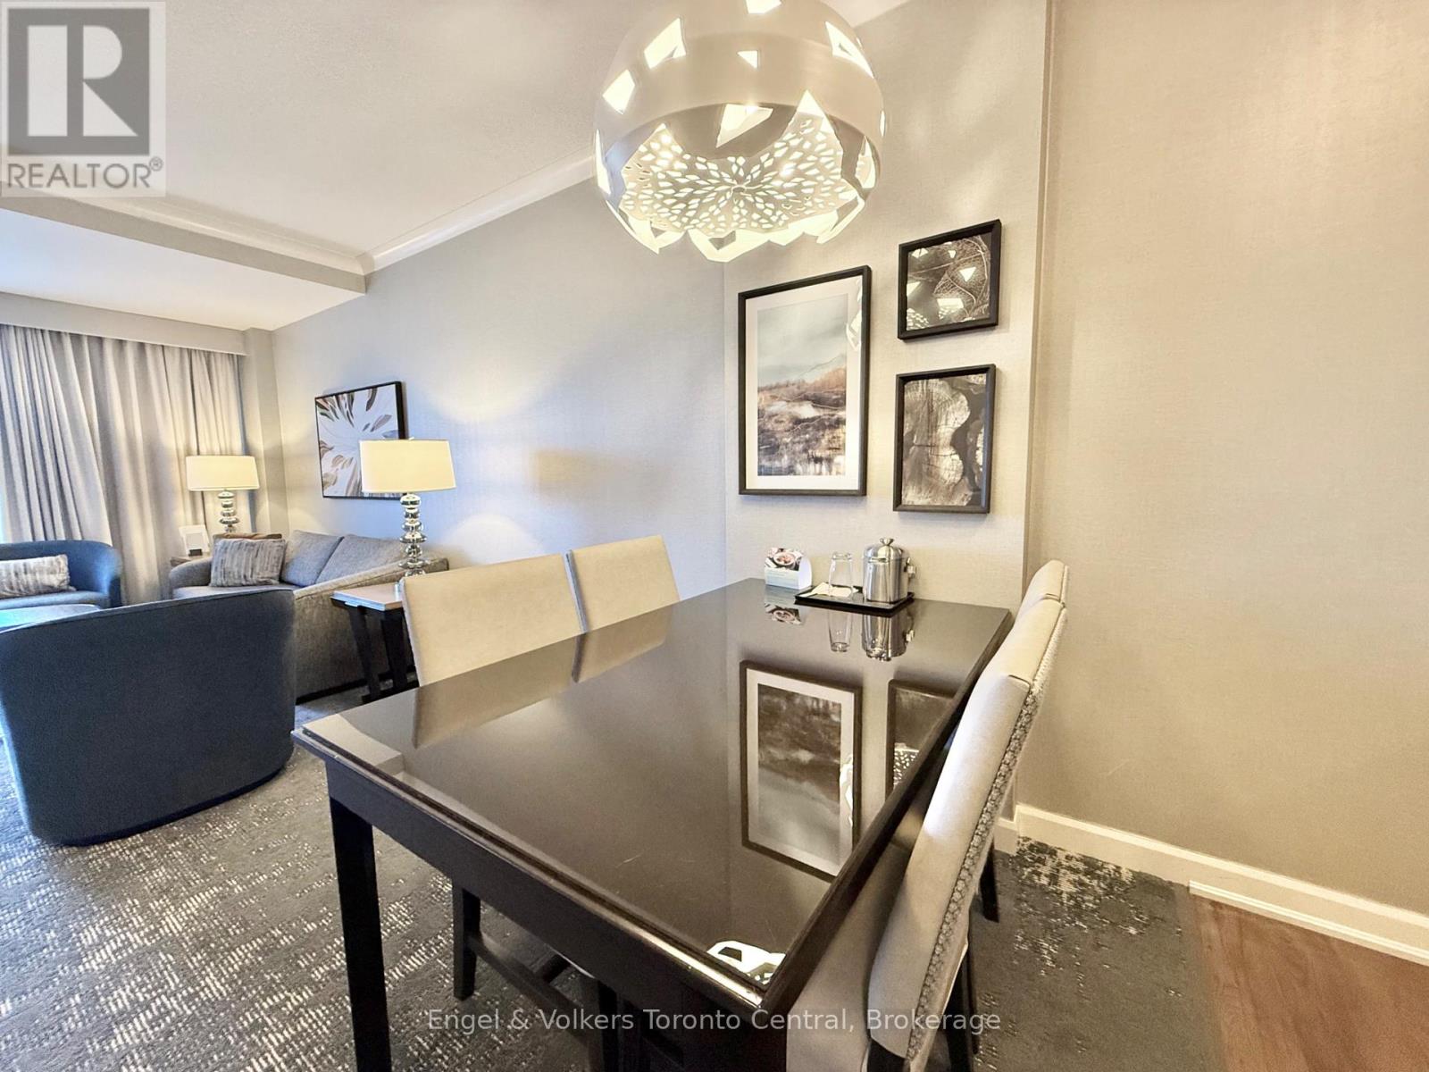
Enter an interest rate to see your estimated monthly payment.Experience luxurious four-season resort living at the prestigious Westin Trillium House in the heart of Blue Mountain Village. This beautifully appointed, fully furnished one-bedroom suite features a newly renovated bathroom and views of the Mill Pond in the Village. Enjoy the comfort of a private balcony, gas fireplace, kitchenette, dining area, ensuite bathroom with glass-enclosed shower, and pull-out sofa for additional sleeping accommodations. Ideally situated for ski-in/ski-out convenience, this exceptional property offers an impressive collection of resort amenities, including a year-round heated outdoor swimming pool, two outdoor hot tubs, fitness centre, saunas, children's playroom and conference centre. Owners also enjoy exclusive use of a dedicated ski locker, additional ensuite storage, one heated underground unassigned parking space while personally occupying the suite, and convenient valet parking. Indulge in exceptional dining at Oliver & Bonacini and the Lobby Bar, or take advantage of room service delivered right to your suite. For added flexibility, owners have the option of participating in the fully managed rental program, providing an opportunity to generate rental income while still enjoying generous personal use. With the Village's shops, restaurants, entertainment and year-round outdoor activities just steps away, this is an outstanding opportunity to own a luxurious mountain retreat in one of Blue Mountain's most desirable locations. HST may apply or deferred for HST registrant if participate in the rental program. A 2%+HST of purchase price to Village Association Entry Fee is due on closing, annual VA fees approx. $1.16+HST/Sq Ft will apply quarterly. (id:31684)
| 23 hours ago | Listing updated with changes from the MLS® | |
| 23 hours ago | Listing first seen on site |



The trademarks MLS®, Multiple Listing Service® and the associated logos are owned by The Canadian Real Estate Association (CREA) and identify the quality of services provided by real estate professionals who are members of CREA. Used under license.
The trademarks REALTOR®, REALTORS®, and the REALTOR® logo are controlled by The Canadian Real Estate Association (CREA) and identify real estate professionals who are members of CREA. These trademarks are owned or controlled by The Canadian Real Estate Association (CREA) and identify real estate professionals who are members of CREA (REALTOR®) and/or the quality of services they provide (MLS®).
This REALTOR.ca listing content is owned and licensed by REALTOR® members of The Canadian Real Estate Association.