
1 - 75 HURON STREETHuron-Kinloss, ON N0G 2R0
Mortgage Calculator
Monthly Payment (Est.)
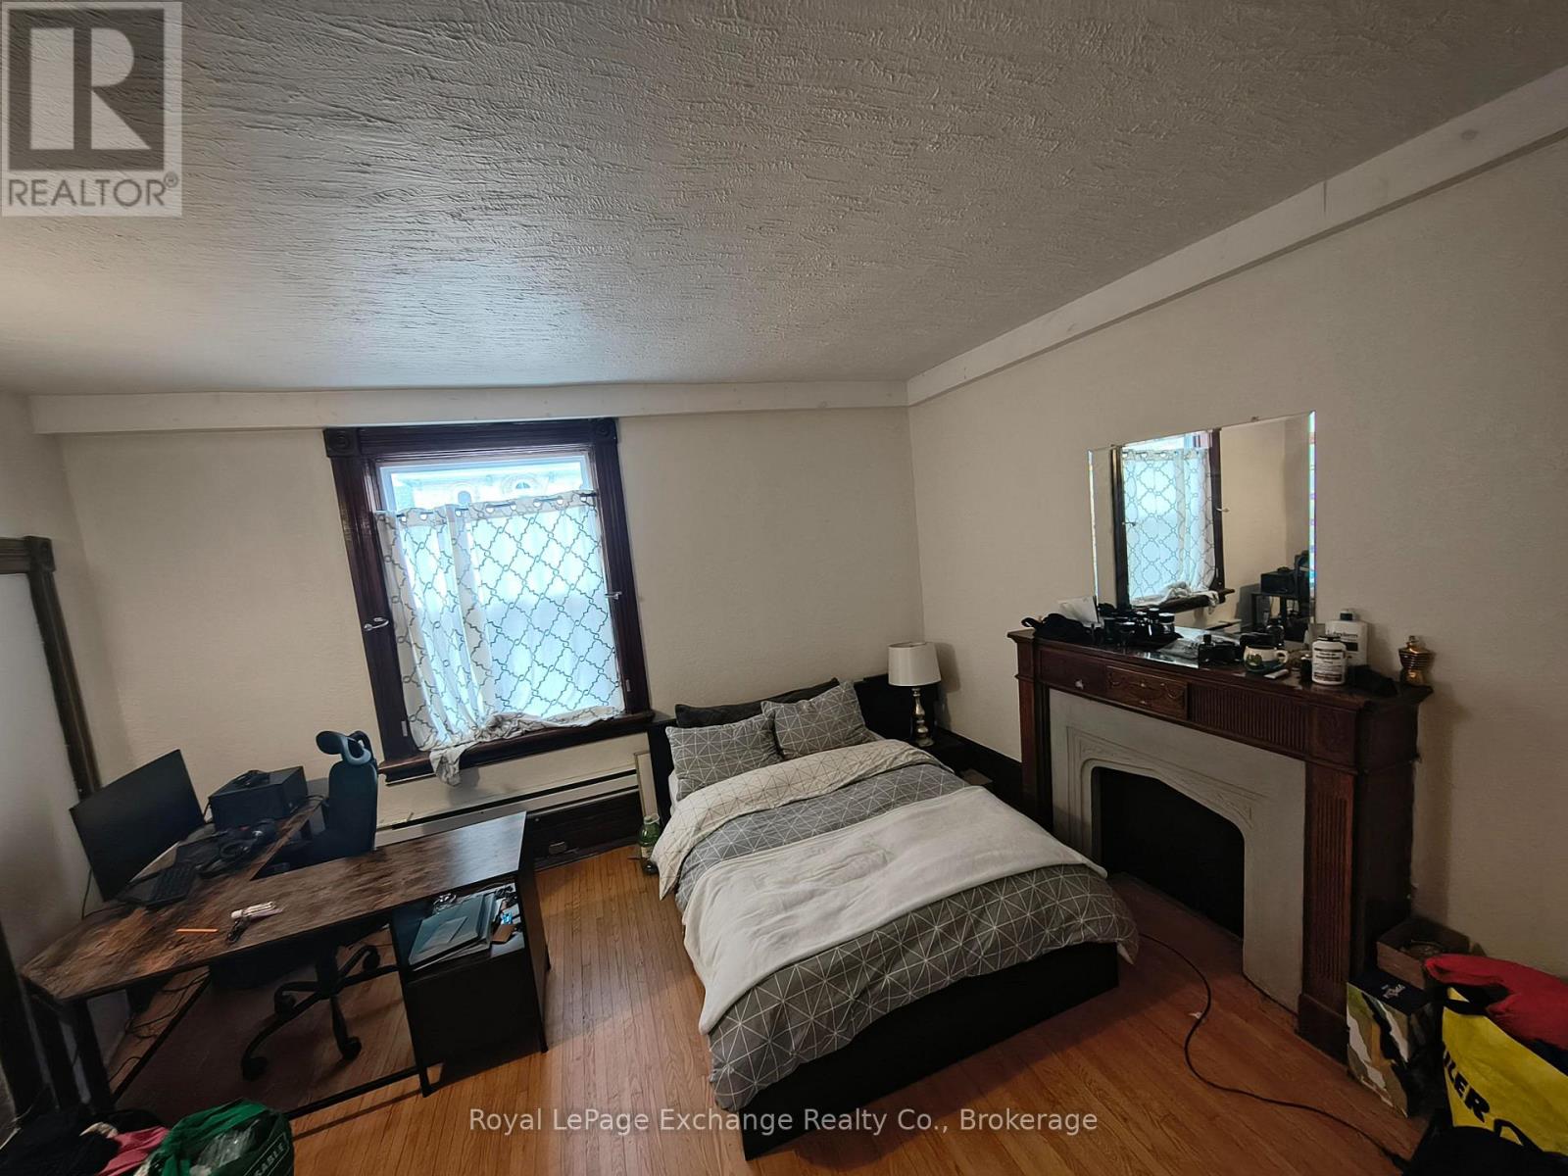
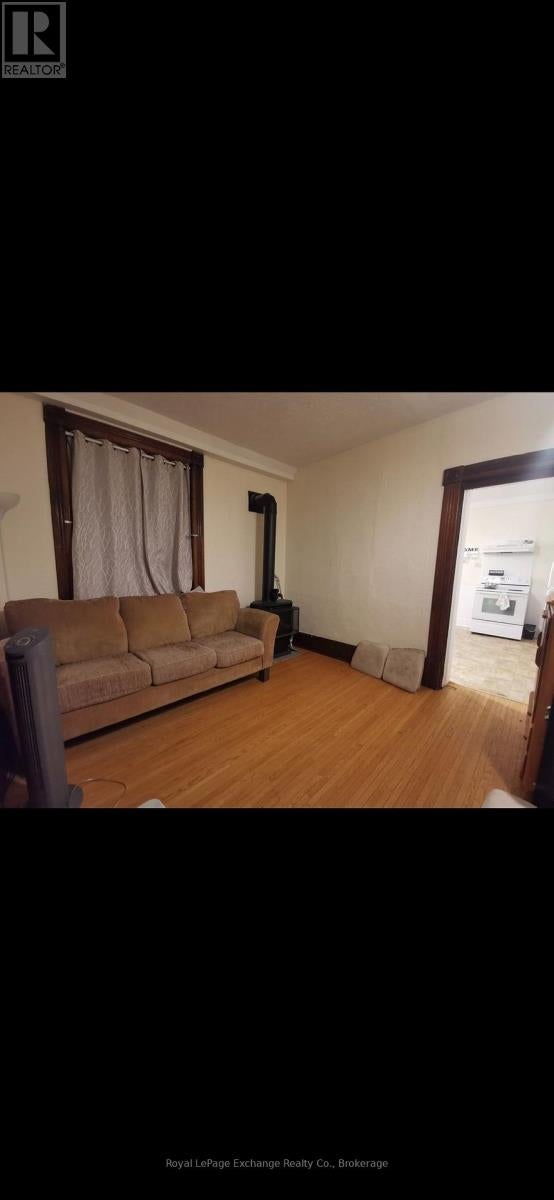
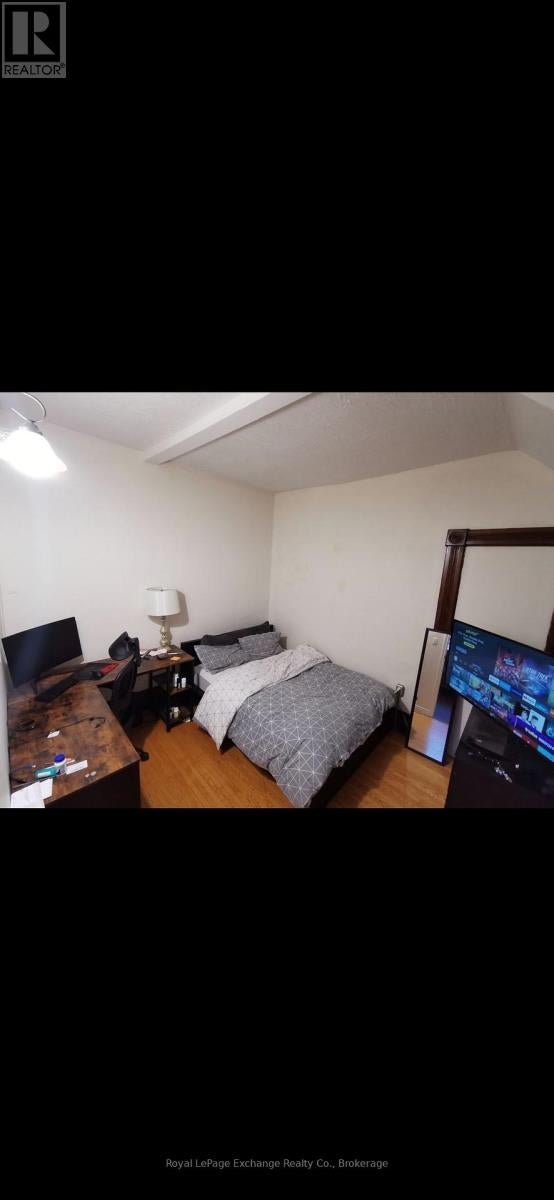
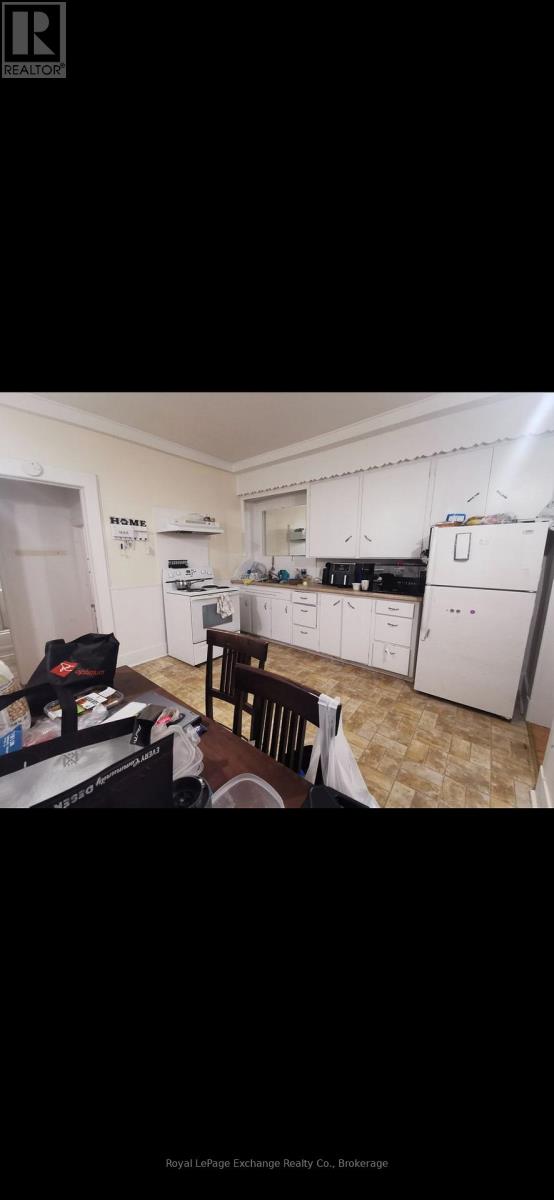
Enter an interest rate to see your estimated monthly payment.Prime Downtown Ripley Location! Welcome to this bright and inviting two bedroom, one bathroom street level apartment, ideally situated on Ripley's main street. Featuring a comfortable living room and large windows that fill the space with plenty of natural light, this apartment offers convenient living in the heart of a welcoming small town community. Enjoy being just steps from local shops, dining, parks and everyday amenities, with walking and cycling trails nearby. Located just a short drive from Kincardine and the beautiful Lake Huron shoreline, this apartment offers the perfect balance of small town charm and accessibility to larger amenities. A great opportunity to enjoy comfortable, low maintenance living in a prime downtown location! (id:31684)
| yesterday | Listing updated with changes from the MLS® | |
| yesterday | Status changed to Active | |
| 2 weeks ago | Listing first seen on site |


The trademarks MLS®, Multiple Listing Service® and the associated logos are owned by The Canadian Real Estate Association (CREA) and identify the quality of services provided by real estate professionals who are members of CREA. Used under license.
The trademarks REALTOR®, REALTORS®, and the REALTOR® logo are controlled by The Canadian Real Estate Association (CREA) and identify real estate professionals who are members of CREA. These trademarks are owned or controlled by The Canadian Real Estate Association (CREA) and identify real estate professionals who are members of CREA (REALTOR®) and/or the quality of services they provide (MLS®).
This REALTOR.ca listing content is owned and licensed by REALTOR® members of The Canadian Real Estate Association.