
23 KING STREET NKincardine, ON N0G 2T0
Mortgage Calculator
Monthly Payment (Est.)
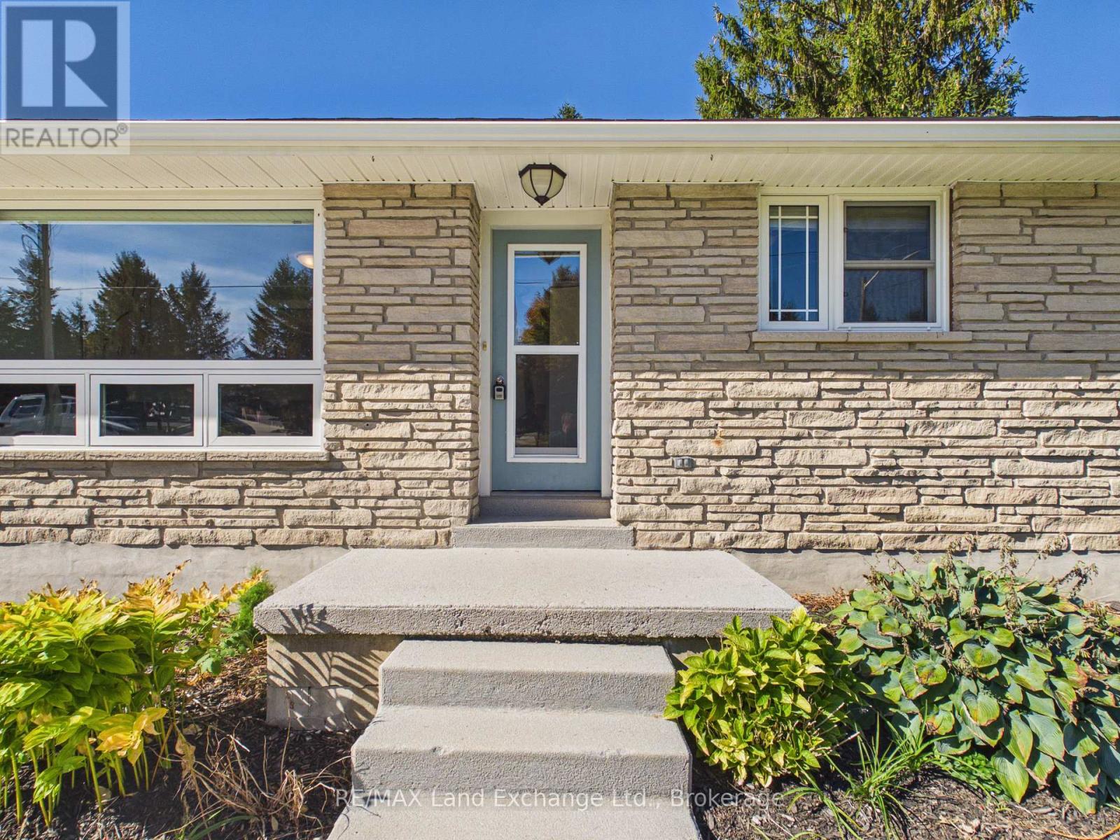
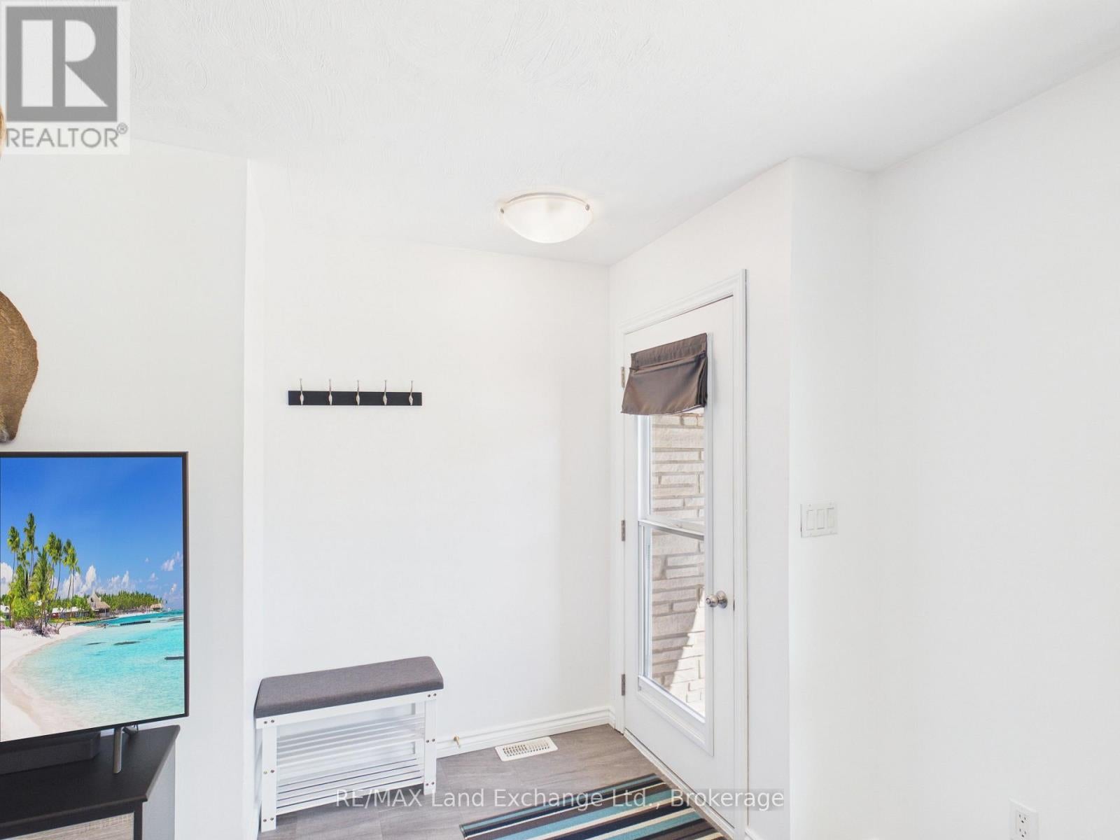
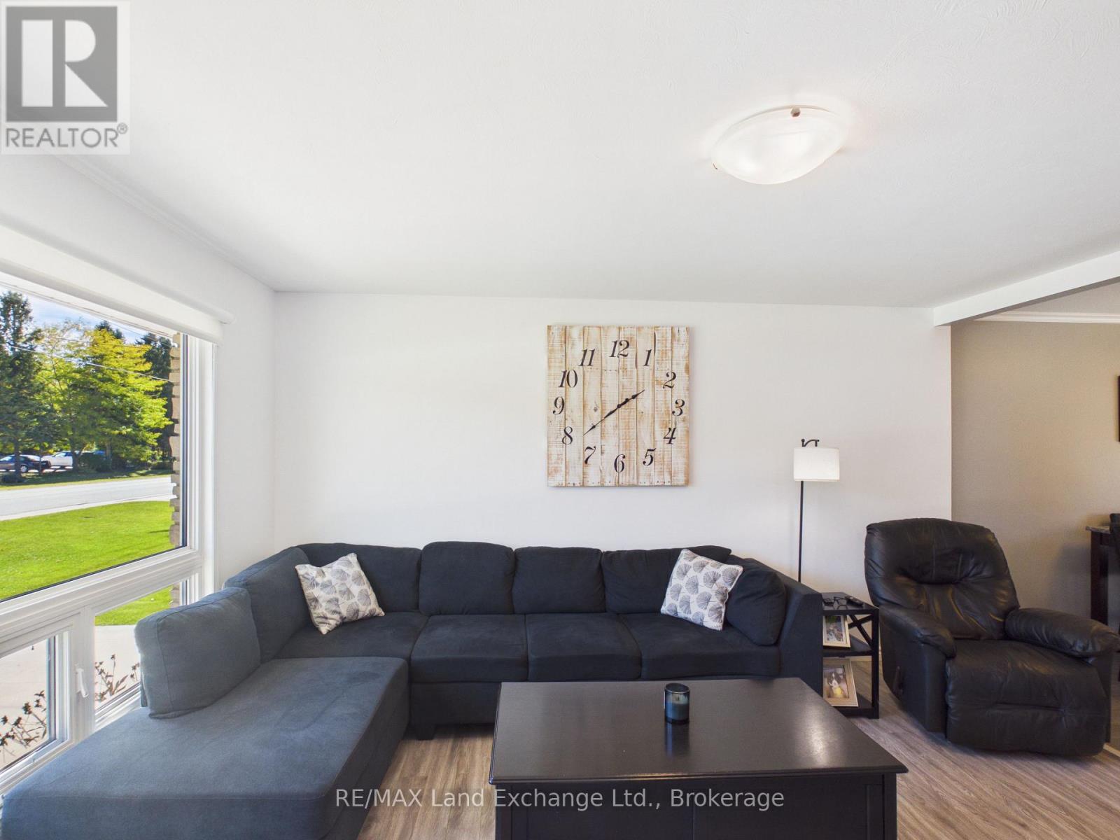
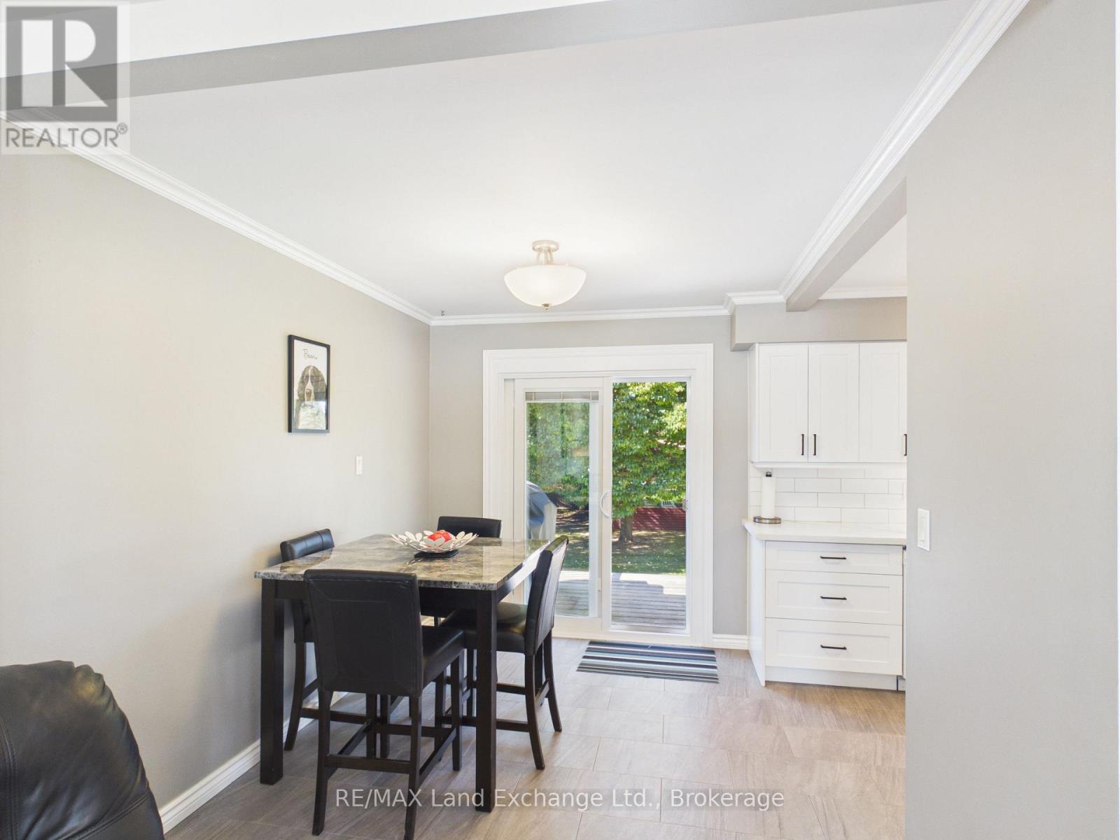
Enter an interest rate to see your estimated monthly payment.Located in the charming village of Tiverton, just minutes from Bruce Power and the sandy beaches of Inverhuron, this move-in-ready home offers comfort, space, and an ideal location. Situated on a spacious 79' x 140' fully fenced corner lot, the property features convenient backyard access from Lois Street, with additional parking perfect for a trailer, truck, or recreational vehicles. The main level offers three well-sized bedrooms, a spacious living room, and an updated eat-in kitchen with access to a large rear deck overlooking the private backyard-perfect for relaxing or entertaining. The fully finished lower level adds even more living space, featuring a fourth bedroom, a recreation/games room, and a three-piece bathroom. With numerous updates completed in recent years, this well-maintained home is ready for you to move in and enjoy .A fantastic opportunity in a desirable location! Contact your REALTOR today to arrange your private viewing. (id:31684)
| 2 days ago | Listing updated with changes from the MLS® | |
| 2 days ago | Status changed to Active | |
| a week ago | Listing first seen on site |


The trademarks MLS®, Multiple Listing Service® and the associated logos are owned by The Canadian Real Estate Association (CREA) and identify the quality of services provided by real estate professionals who are members of CREA. Used under license.
The trademarks REALTOR®, REALTORS®, and the REALTOR® logo are controlled by The Canadian Real Estate Association (CREA) and identify real estate professionals who are members of CREA. These trademarks are owned or controlled by The Canadian Real Estate Association (CREA) and identify real estate professionals who are members of CREA (REALTOR®) and/or the quality of services they provide (MLS®).
This REALTOR.ca listing content is owned and licensed by REALTOR® members of The Canadian Real Estate Association.