
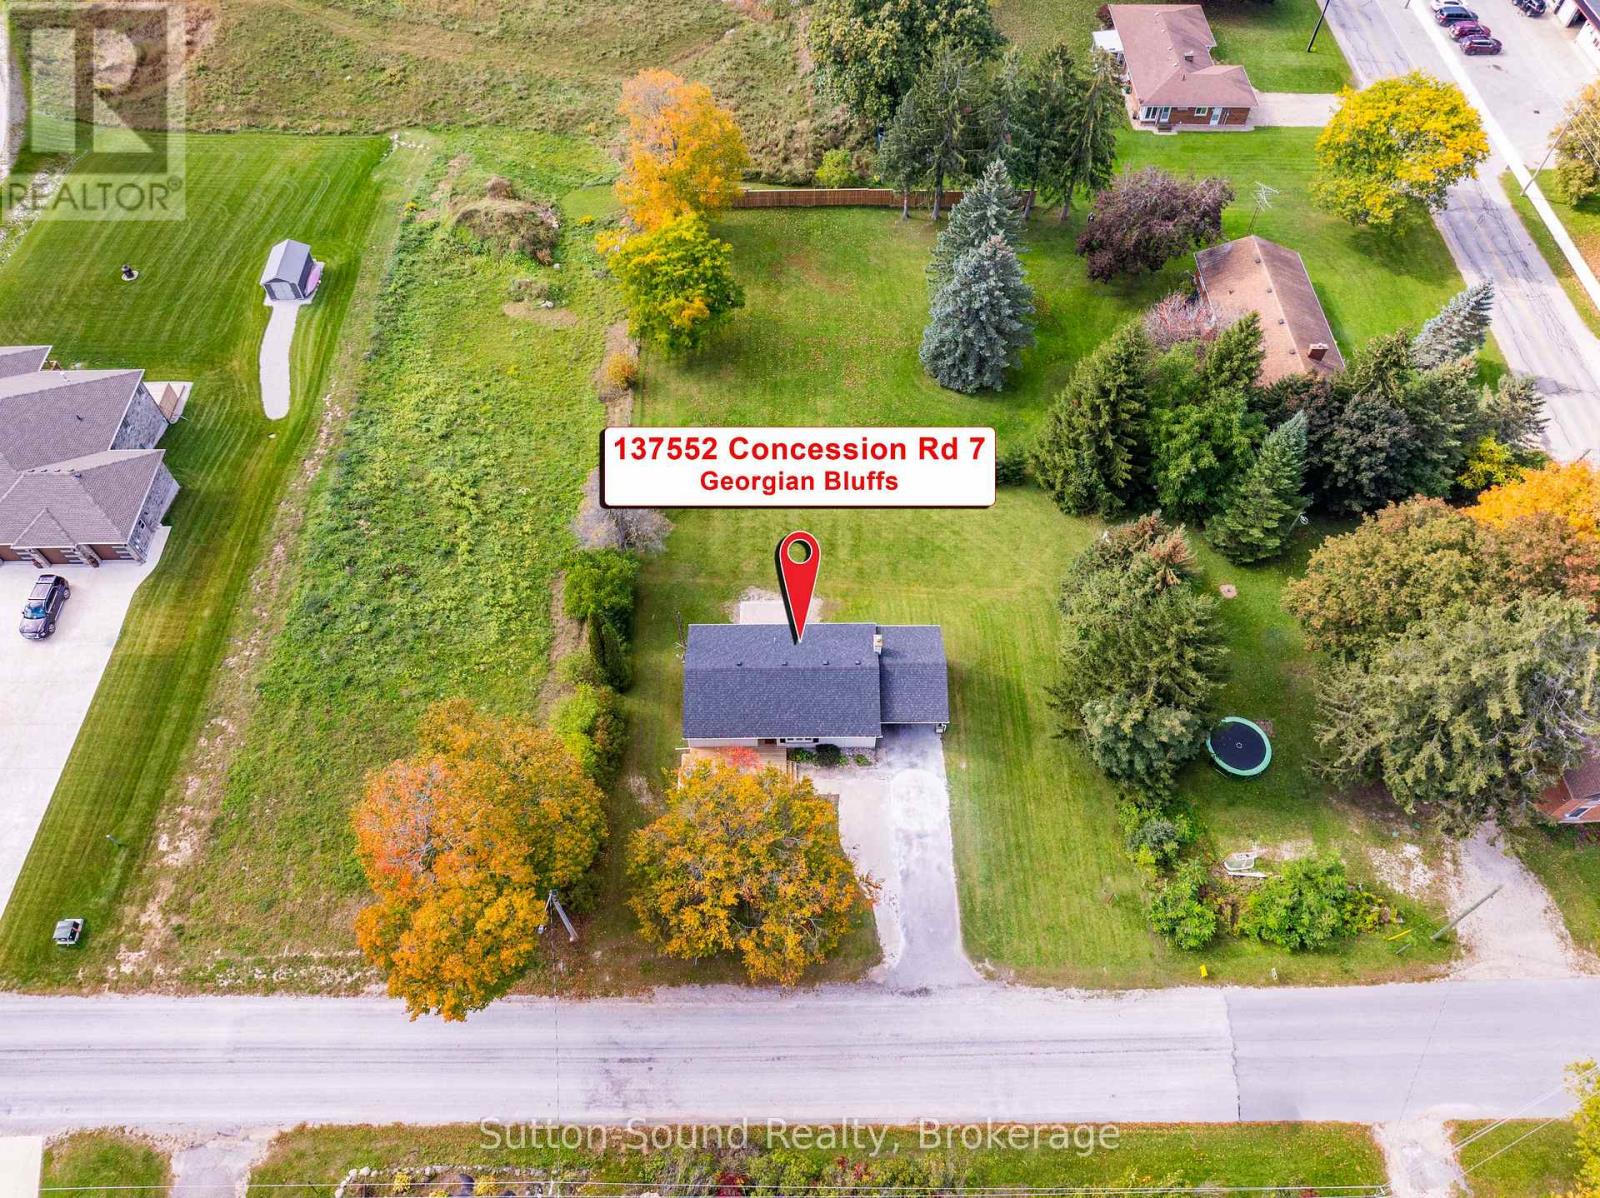
137552 7 CONCESSIONGeorgian Bluffs, ON N4K 5N5
Mortgage Calculator
Monthly Payment (Est.)
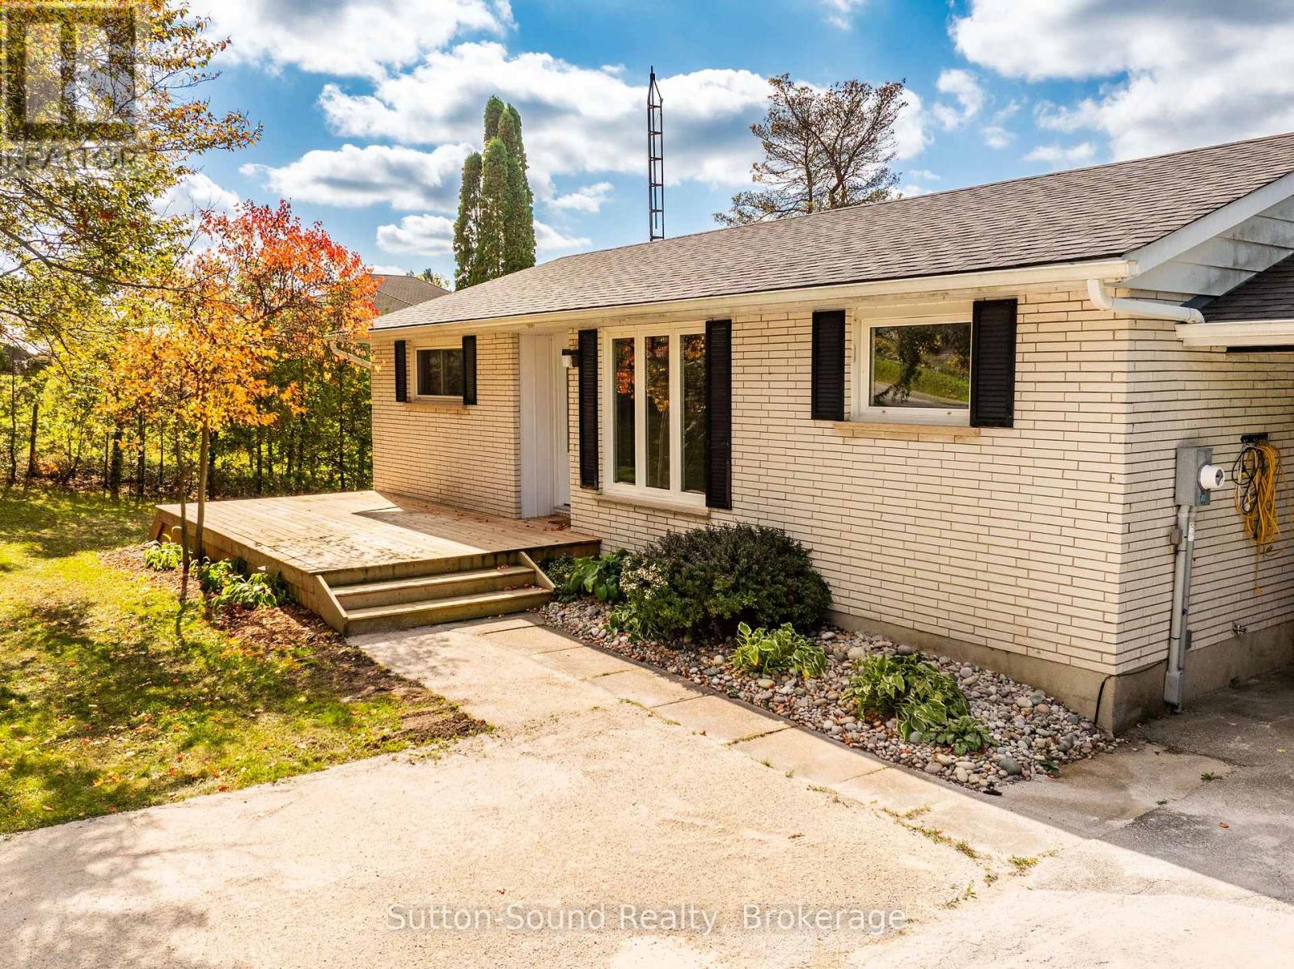
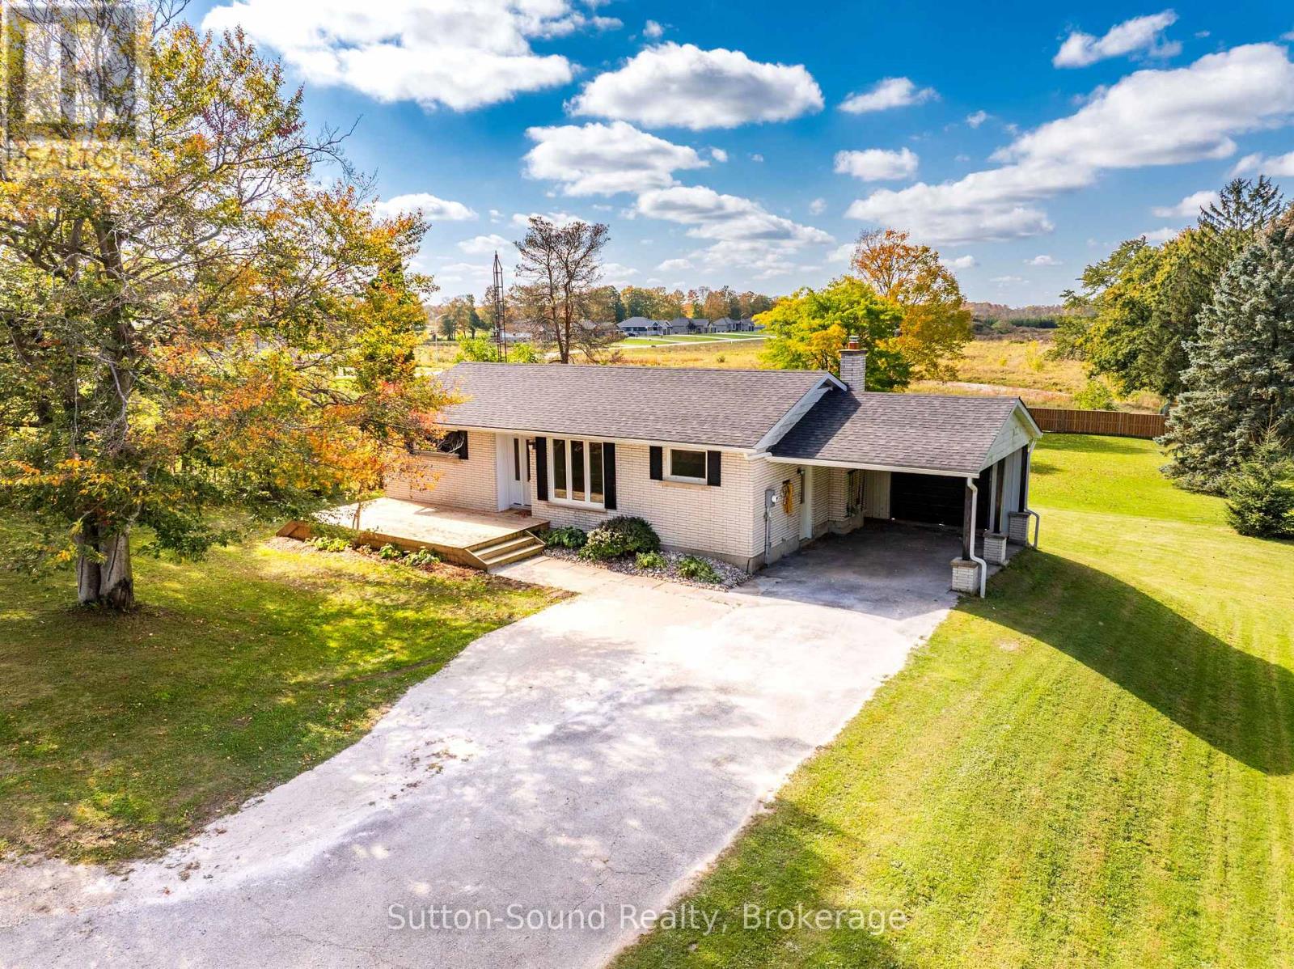
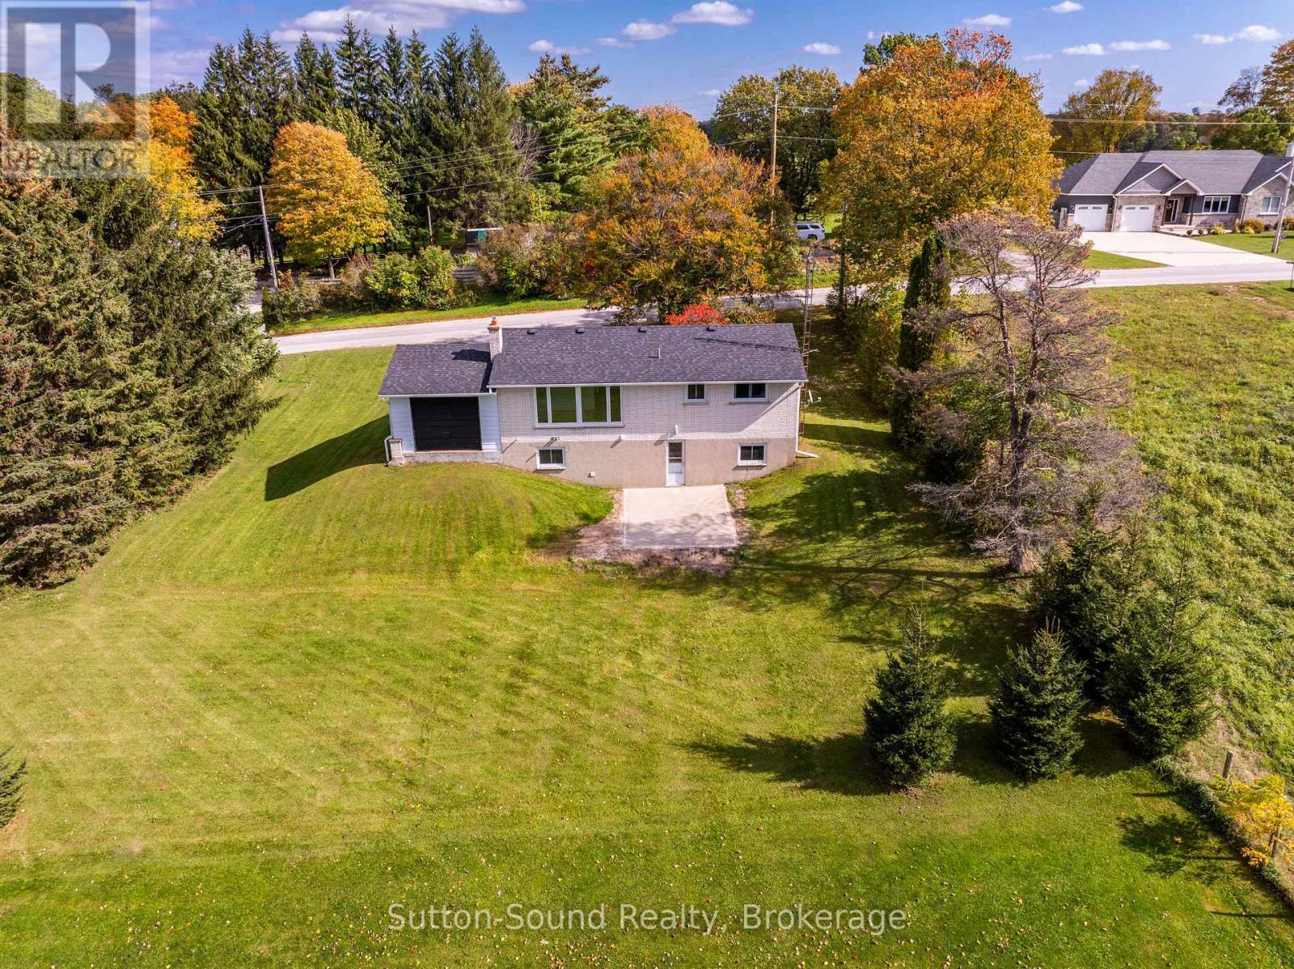
Enter an interest rate to see your estimated monthly payment.Move in ready! Updated and renovated 2-bedroom brick bungalow in the quaint village of Kilsyth, just 10 minutes from Owen Sound. Bright, open-concept main floor featuring hardwood flooring throughout and a gas fireplace in the living room. Enjoy peaceful country views and a full walkout lower level offering a spacious family room with direct access to the private backyard, plus a third bedroom or home office and a second full bathroom. Recent updates include newer shingles and eavestroughs. A great blend of country charm, comfortable living and convenient access to city amenities! (id:31684)
| yesterday | Listing updated with changes from the MLS® | |
| yesterday | Listing first seen on site |



The trademarks MLS®, Multiple Listing Service® and the associated logos are owned by The Canadian Real Estate Association (CREA) and identify the quality of services provided by real estate professionals who are members of CREA. Used under license.
The trademarks REALTOR®, REALTORS®, and the REALTOR® logo are controlled by The Canadian Real Estate Association (CREA) and identify real estate professionals who are members of CREA. These trademarks are owned or controlled by The Canadian Real Estate Association (CREA) and identify real estate professionals who are members of CREA (REALTOR®) and/or the quality of services they provide (MLS®).
This REALTOR.ca listing content is owned and licensed by REALTOR® members of The Canadian Real Estate Association.