
525 6TH STREET WOwen Sound, ON N4K 3L2
Mortgage Calculator
Monthly Payment (Est.)
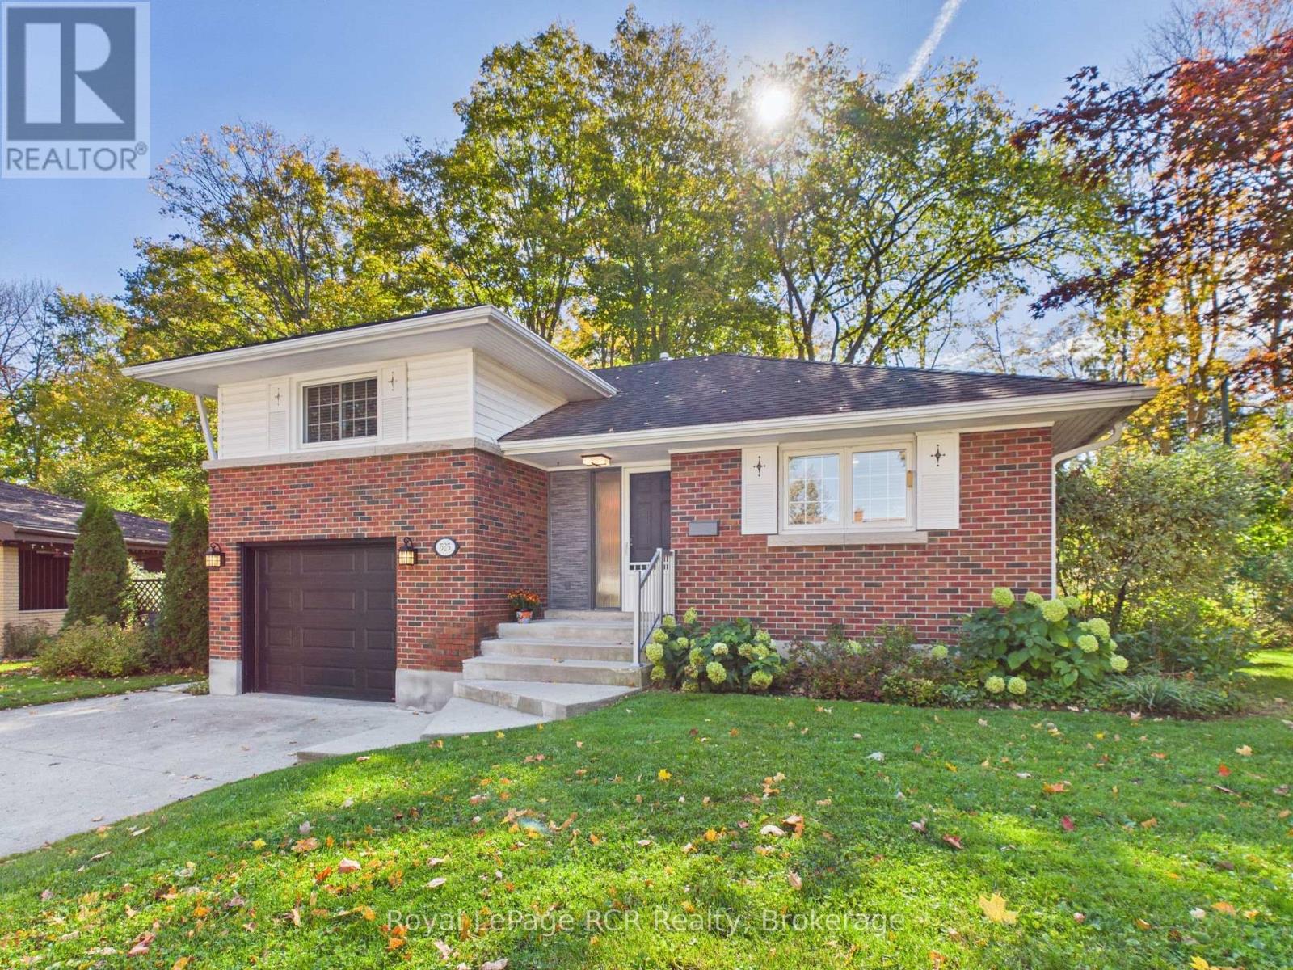
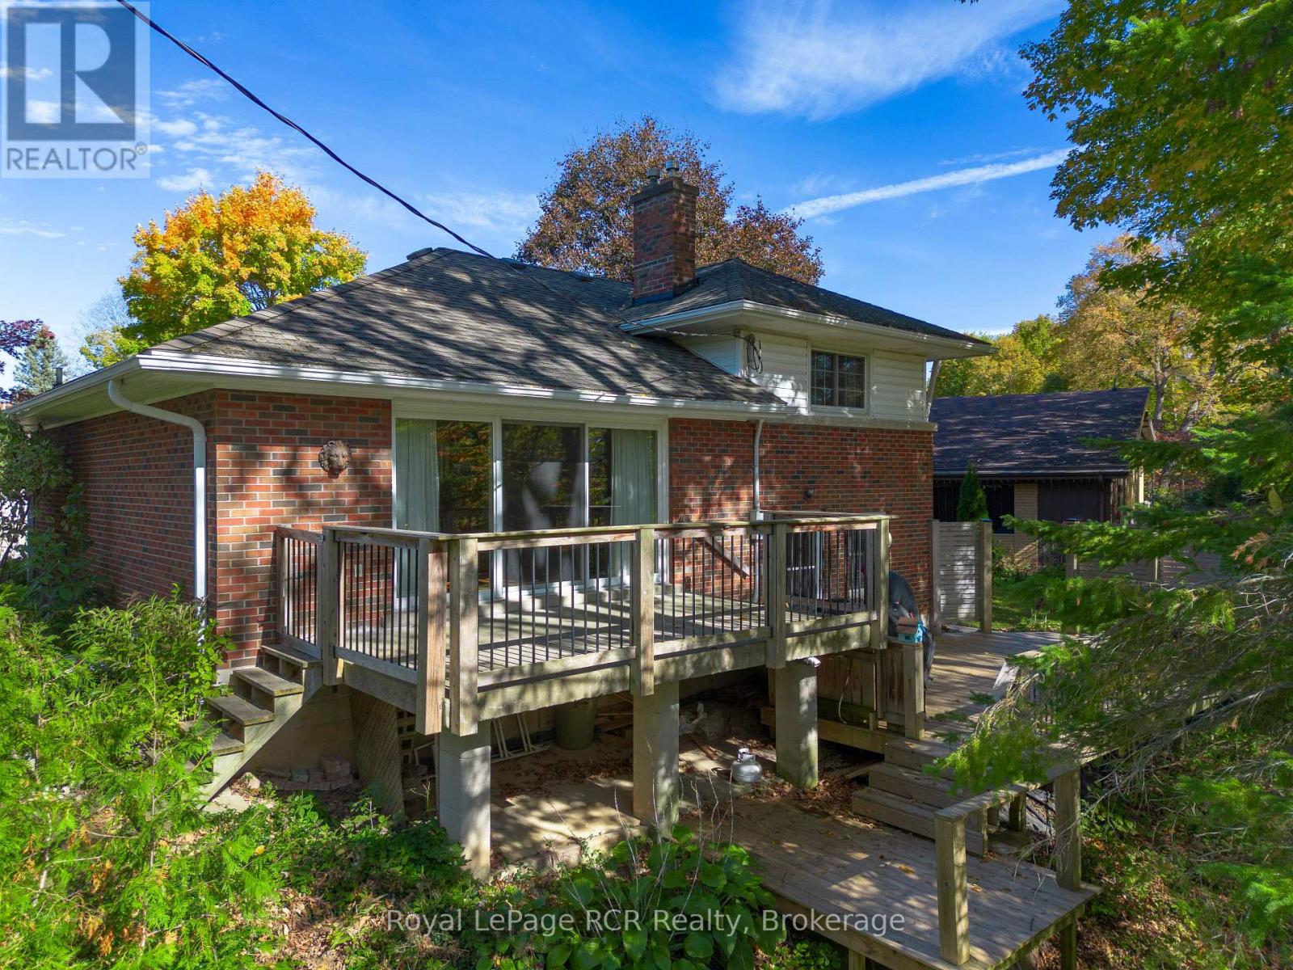
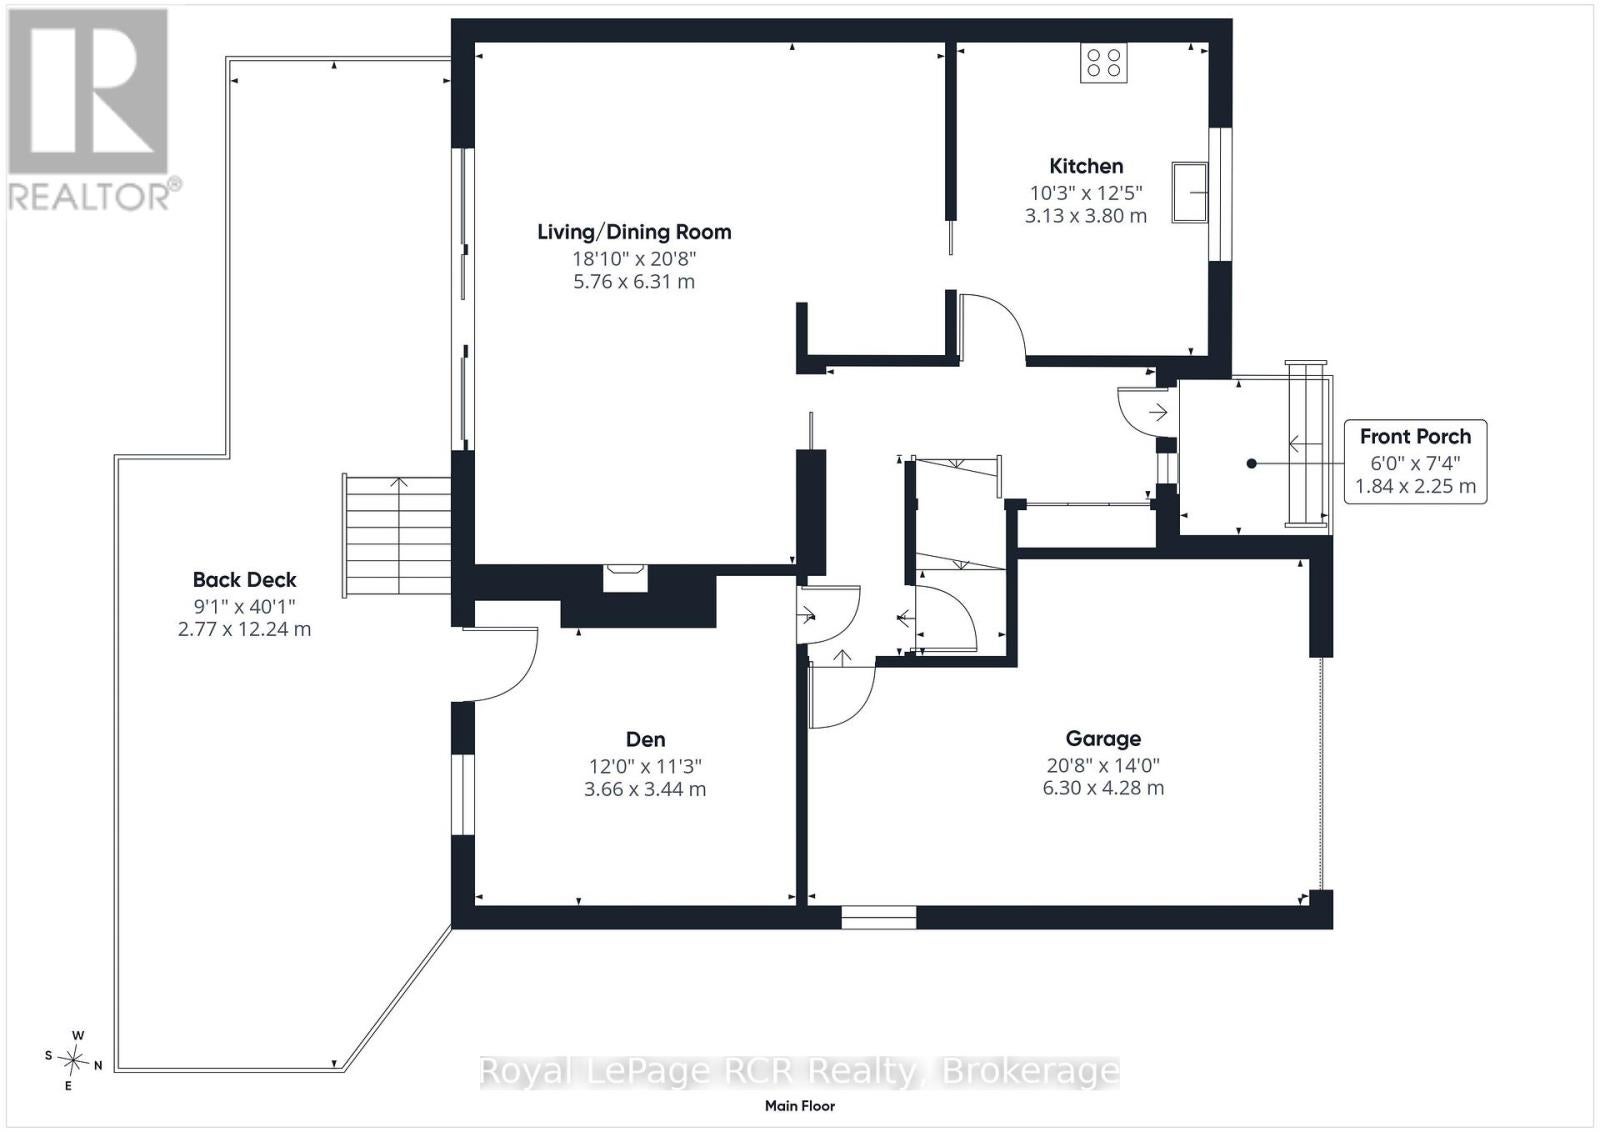
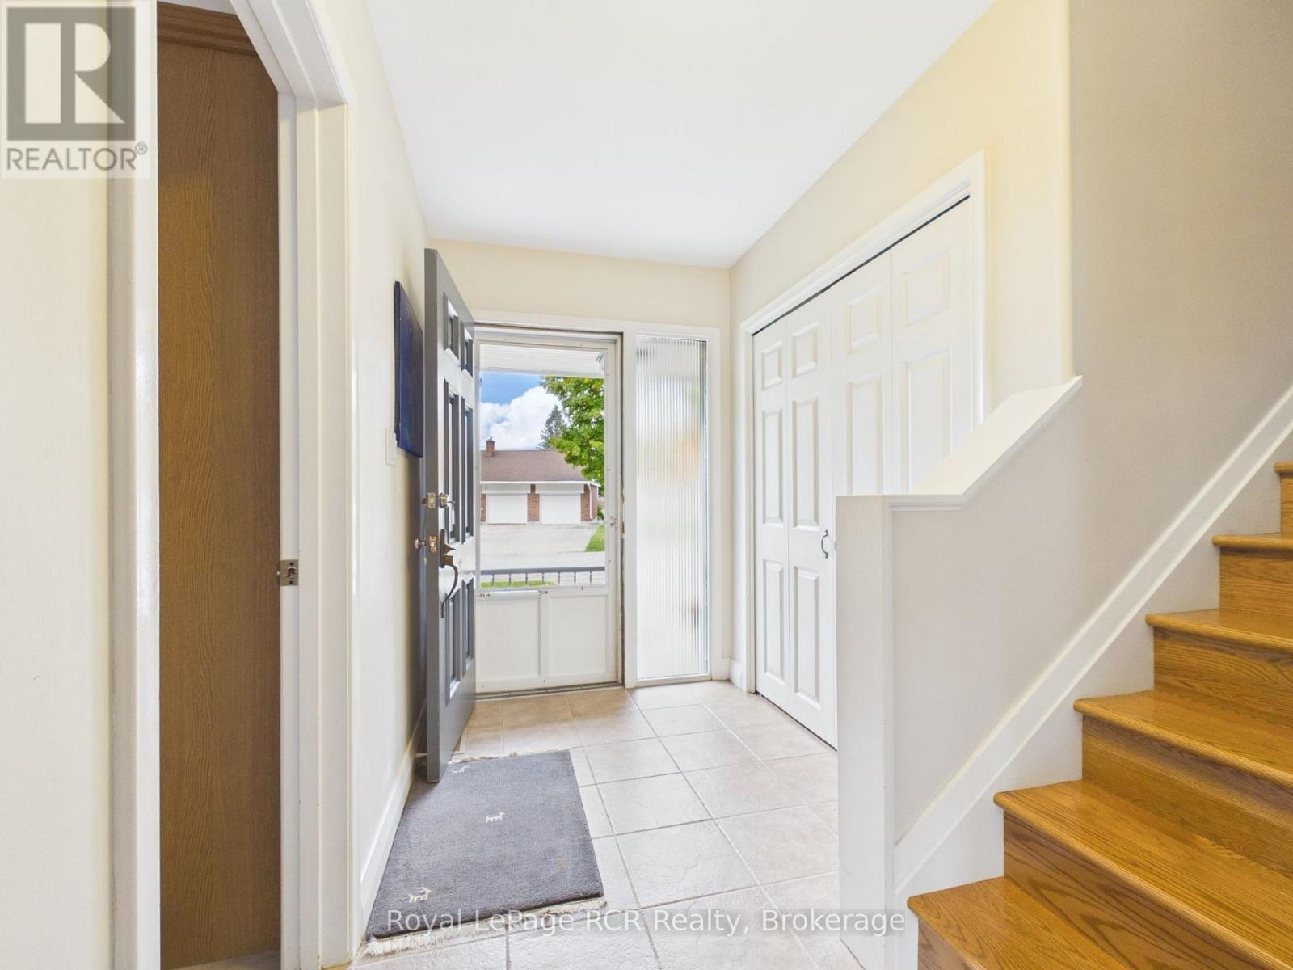
Enter an interest rate to see your estimated monthly payment.Overlooking a ravine on a 60'x105' lot, this Owen Sound sidesplit captures the peaceful feel of country living right in town. Step inside to a bright main floor where large living room windows and a sliding patio door fill the living and dining spaces with warm natural light. Thoughtfully designed pocket doors between the kitchen and living area allow you to effortlessly open up the layout for entertaining or close off spaces for added privacy. The main floor patio doors lead directly to a large, multi-layered deck overlooking the ravine setting below, creating an elevated outdoor living space. Upstairs, there are 2 well-appointed bedrooms and a 4-piece bath. Downstairs, the lower level features a den with a walkout to a lower deck that seamlessly connects to the upper level. Downstairs also features a rec room, a 3 piece bathroom, and laundry. Bonus, additional space in attic is currently used for storage. Situated in a desirable neighborhood close to local schools, parks, and Owen Sound's amenities, shops, and dining. This property combines quiet natural beauty with city accessibility. Explore the potential of this ravine property today and schedule your private showing. (id:31684)
| yesterday | Listing updated with changes from the MLS® | |
| yesterday | Status changed to Active | |
| yesterday | Listing first seen on site |



The trademarks MLS®, Multiple Listing Service® and the associated logos are owned by The Canadian Real Estate Association (CREA) and identify the quality of services provided by real estate professionals who are members of CREA. Used under license.
The trademarks REALTOR®, REALTORS®, and the REALTOR® logo are controlled by The Canadian Real Estate Association (CREA) and identify real estate professionals who are members of CREA. These trademarks are owned or controlled by The Canadian Real Estate Association (CREA) and identify real estate professionals who are members of CREA (REALTOR®) and/or the quality of services they provide (MLS®).
This REALTOR.ca listing content is owned and licensed by REALTOR® members of The Canadian Real Estate Association.