Save
Ask
Tour
Hide
Share
$875,000
1 Day On Site

220 LAKE ROSALIND ROAD 2A
Brockton, ON N4N 3B9

For Sale|Single Family Residence|Active
3
Beds
3
Total Baths
Call Now: 519.270.3880
Is this the listing for you? We can help make it yours.
519.270.3880
220 LAKE ROSALIND ROAD 2A220 LAKE ROSALIND ROAD 2A220 LAKE ROSALIND ROAD 2A220 LAKE ROSALIND ROAD 2A
Save
Ask
Tour
Hide
Share

Mortgage Calculator

Monthly Payment (Est.)

Enter an interest rate to see your estimated monthly payment.
Calculator powered by Showcase IDX, a Constellation1 Company. Copyright ©2026 Information is deemed reliable but not guaranteed.

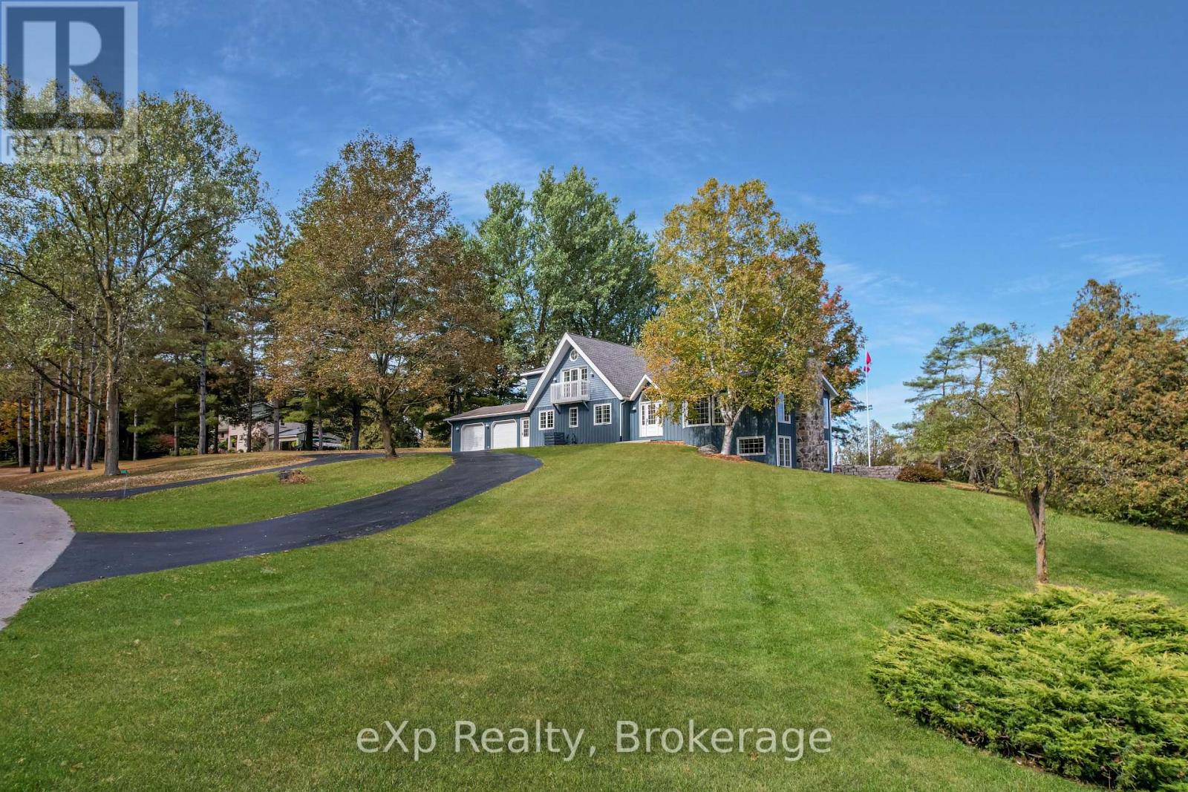
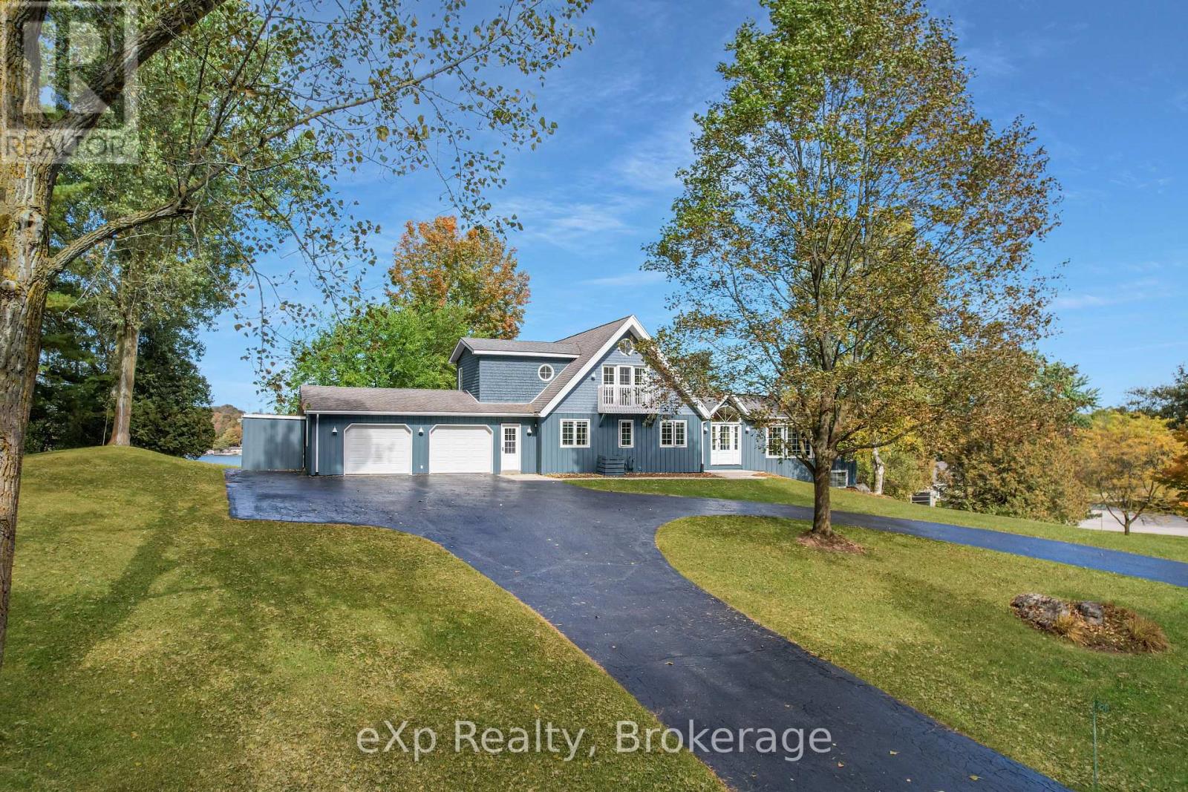
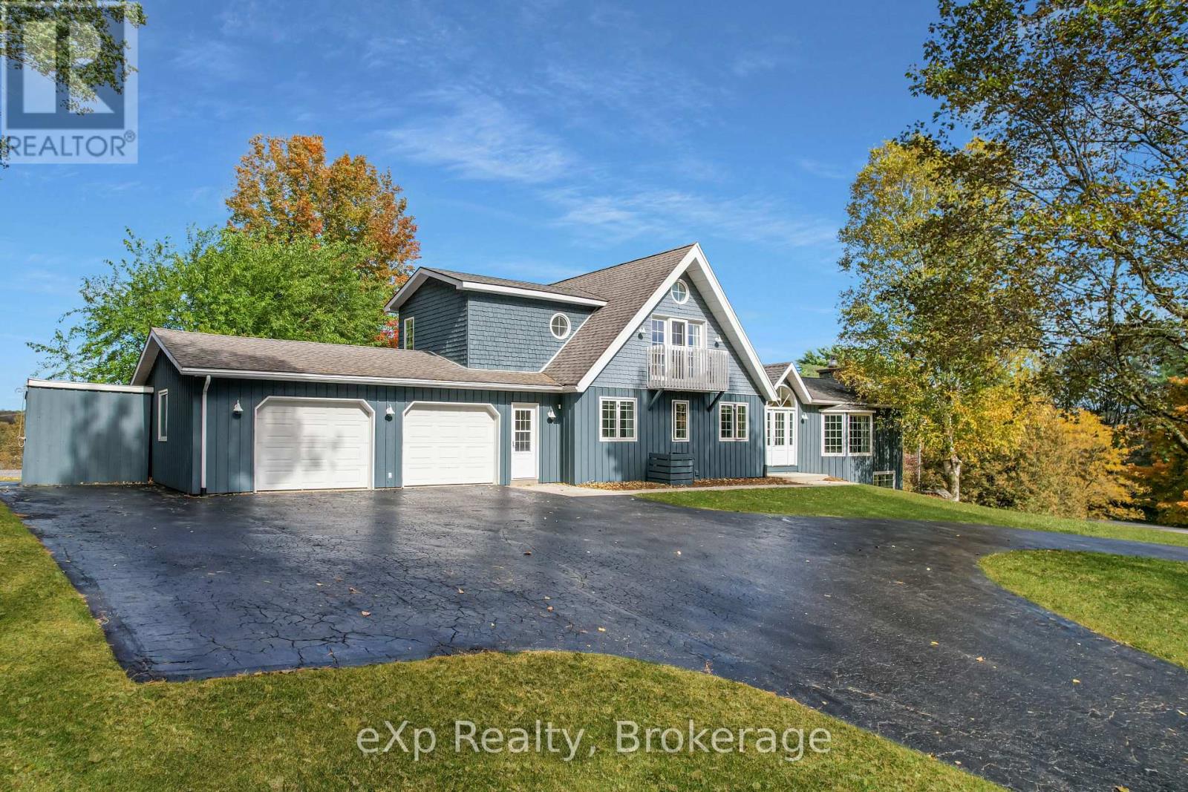
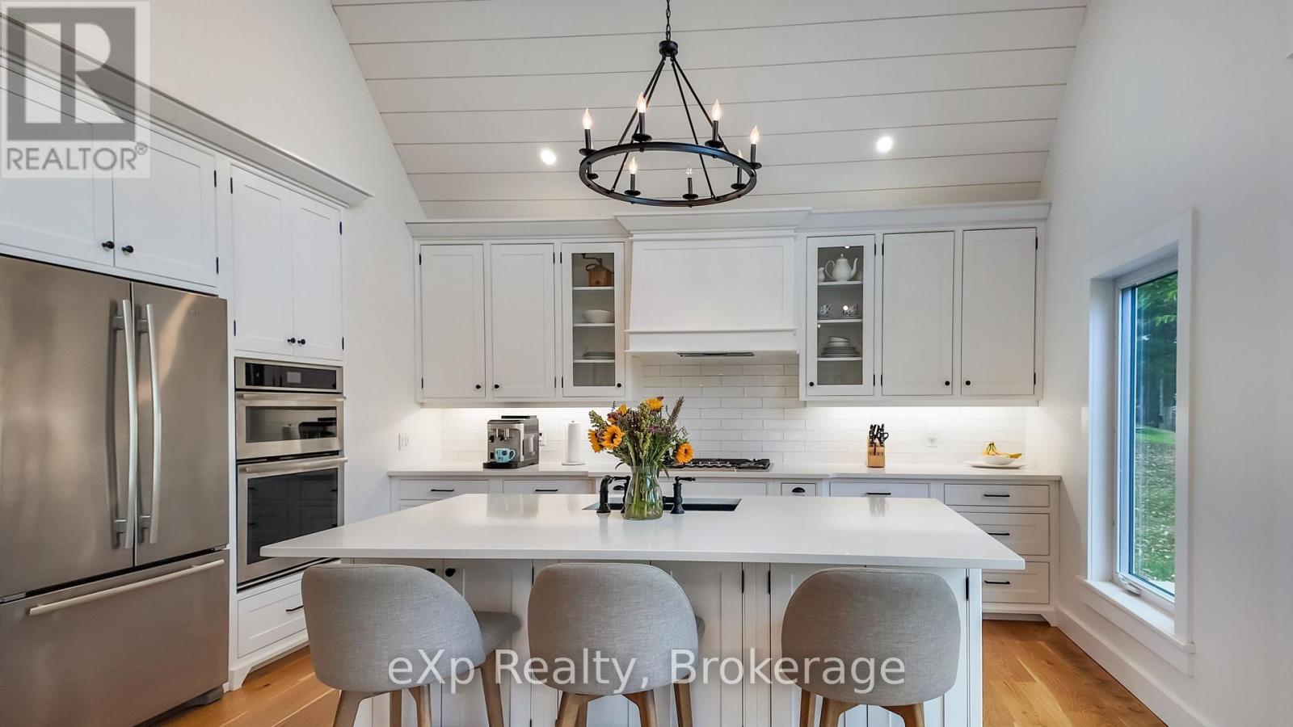
Beautiful lake views and stunning renovations - this is one home you won't want to miss! Overlooking Lake Rosalind, this 3-bedroom home has been beautifully updated throughout, offering a great mix of modern finishes and comfortable living spaces. The renovations have given the home a fresh new look, with plenty of attention to detail. A spacious 2-car garage provides room for vehicles, storage, and all your recreational toys. Whether you're relaxing at home, entertaining friends and family, or simply enjoying the views of Lake Rosalind, this property has plenty to offer. A fantastic home in a great location that's ready for you to move in and enjoy! (id:31684)

Save
Ask
Tour
Hide
Share
Listing Snapshot
Price 
$875,000
Days On Site 
1 Day
Bedrooms 
3
Inside Area (SqFt) 
N/A
Total Baths 
3
Full Baths 
N/A
Partial Baths 
N/A
Lot Size 
N/A
Year Built 
N/A
MLS® Number 
X13880734
Status 
Active
Property Tax 
$6,762.97
Maintenance Fees 
N/A
Sq Ft Source 
N/A
Friends & Family
Recent Activity
yesterdayListing updated with changes from the MLS®
yesterdayListing first seen on site
General Features
Attached Garage 
Yes
Building Features 
Fireplace(s)
Foundation 
Block
Garage 
Yes
Parking 
GarageAttached
Parking Spaces 
10
Property Sub Type 
Single Family Residence
Security 
Smoke Detector(s)
Sewer 
Septic Tank
Style 
Contemporary
Utilities 
Cable AvailableNatural Gas AvailableElectricity Connected
Water Source 
Well
Zoning 
LR
Interior Features
Appliances 
WasherRefrigeratorWater SoftenerDryerWater Heater
Basement 
Walk-Out AccessPartialCrawl Space
Cooling 
Central Air
Fireplace 
Yes
Fireplaces 
2
Heating 
Forced AirNatural Gas
Interior 
Central Vacuum
Bathroom 
Bedroom 2 
Bedroom 3 
Dining Room 
Game Room 
Level - Basement
Kitchen 
Laundry 
Living Room 
Primary Bedroom 
Utility Room 
Level - Basement
Save
Ask
Tour
Hide
Share
Exterior Features
Construction Details 
Wood Siding
Lot Features 
Irregular LotSloped
View 
Lake
Waterview 
Lake
Community Features
Community Features 
Fishing

Listing courtesy of: NEIL KIRSTINE of eXp Realty

The trademarks MLS®, Multiple Listing Service® and the associated logos are owned by The Canadian Real Estate Association (CREA) and identify the quality of services provided by real estate professionals who are members of CREA. Used under license.

The trademarks REALTOR®, REALTORS®, and the REALTOR® logo are controlled by The Canadian Real Estate Association (CREA) and identify real estate professionals who are members of CREA. These trademarks are owned or controlled by The Canadian Real Estate Association (CREA) and identify real estate professionals who are members of CREA (REALTOR®) and/or the quality of services they provide (MLS®).

This REALTOR.ca listing content is owned and licensed by REALTOR® members of The Canadian Real Estate Association.

Neighborhood & Commute
Source: Walkscore
Save
Ask
Tour
Hide
Share