
124 SNOWBRIDGE WAYBlue Mountains, ON L9Y 0V1
Mortgage Calculator
Monthly Payment (Est.)
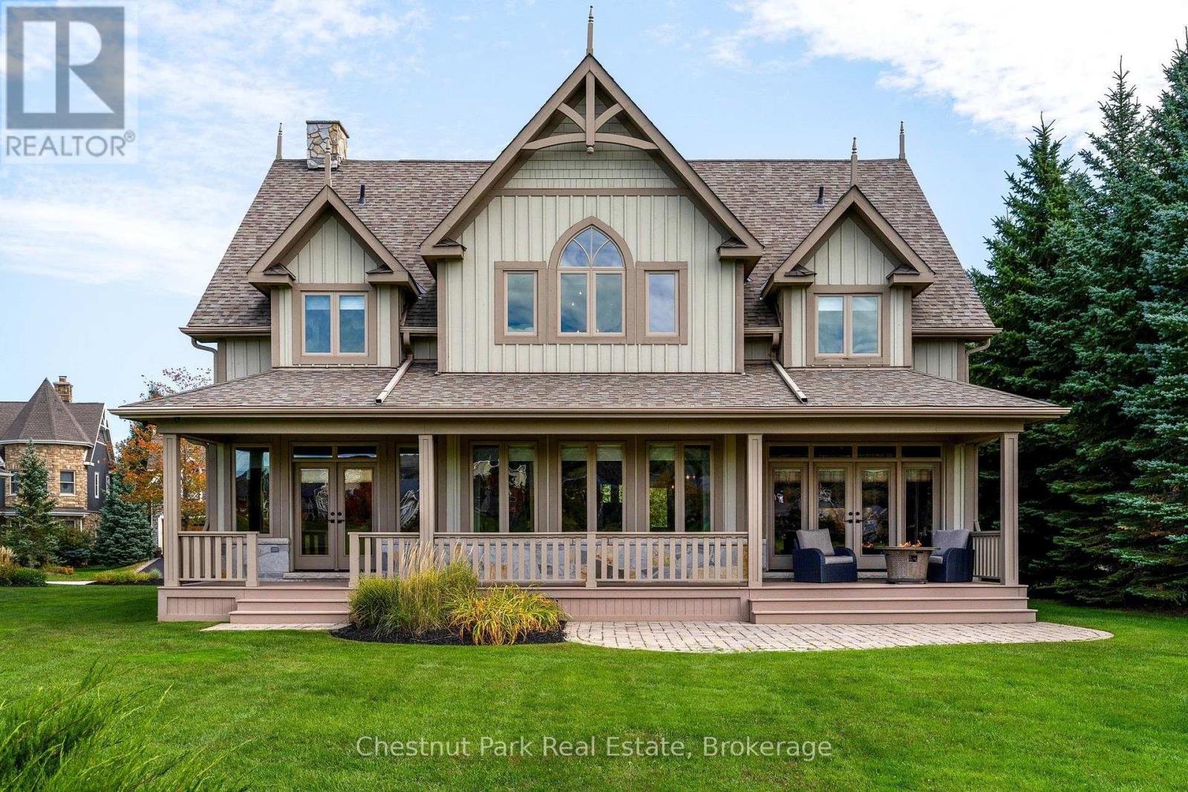
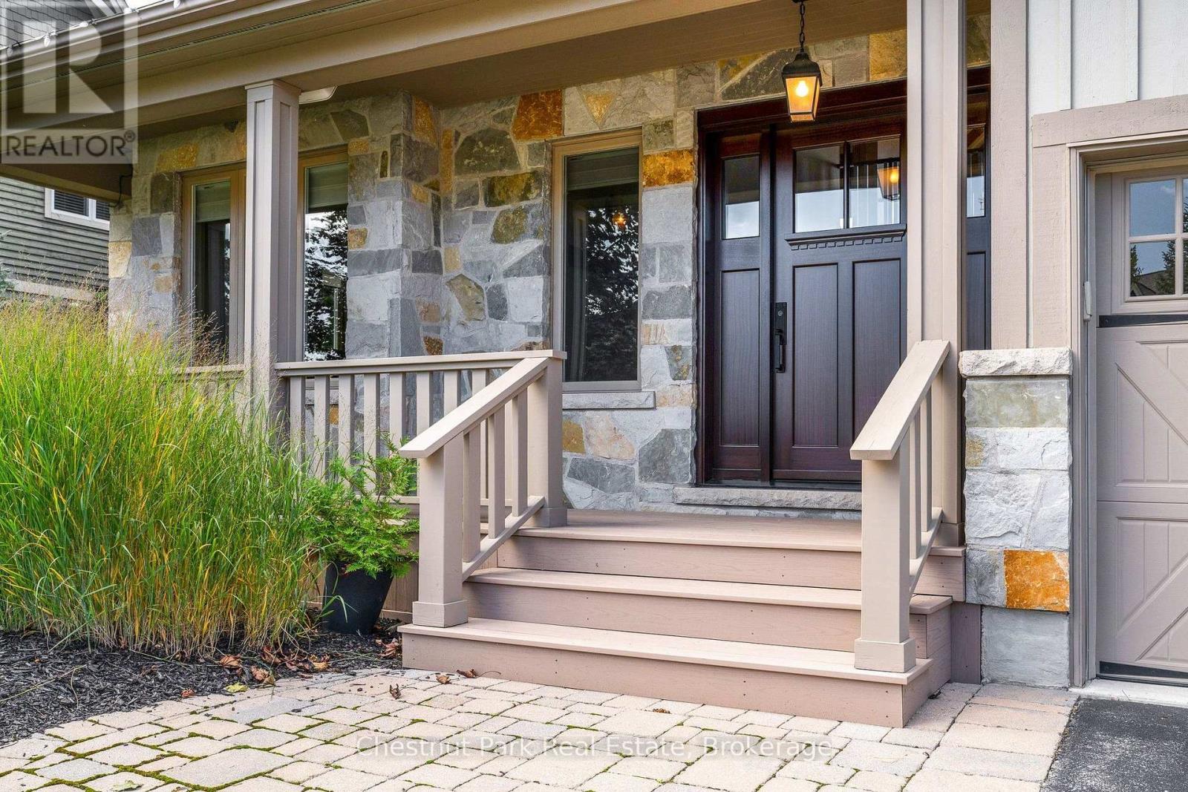
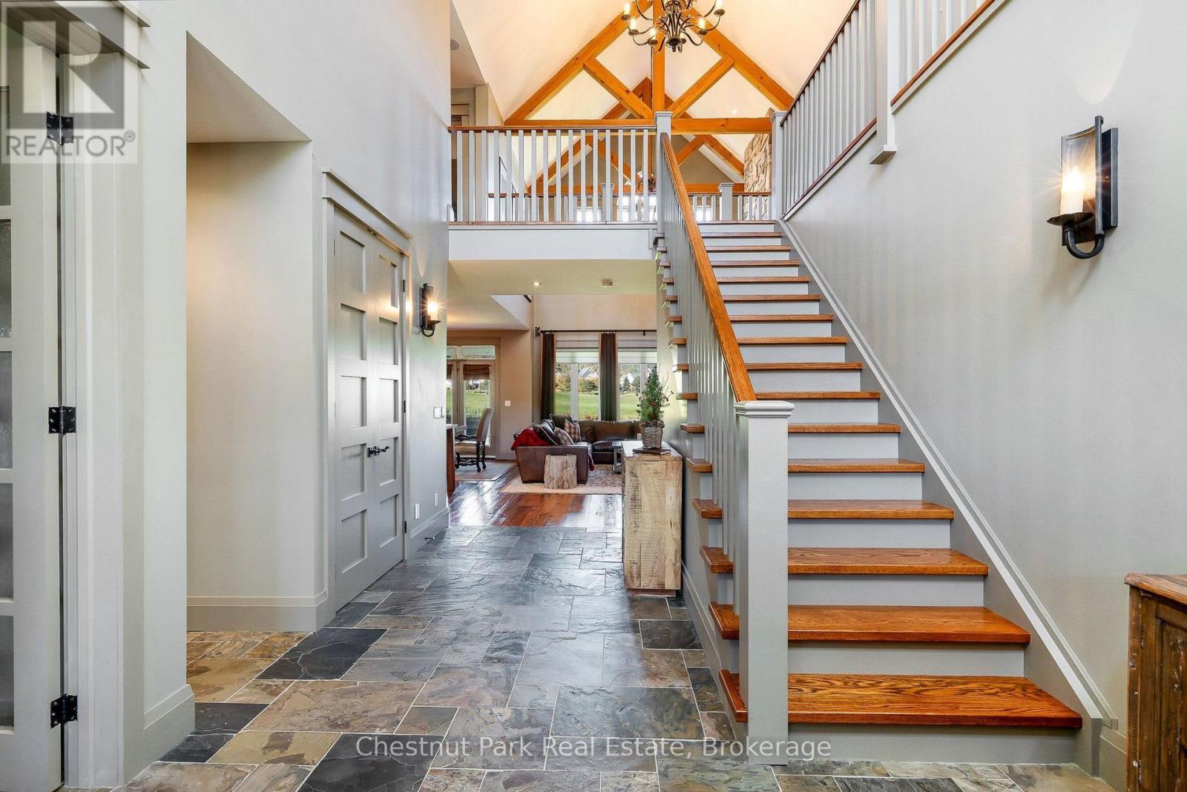
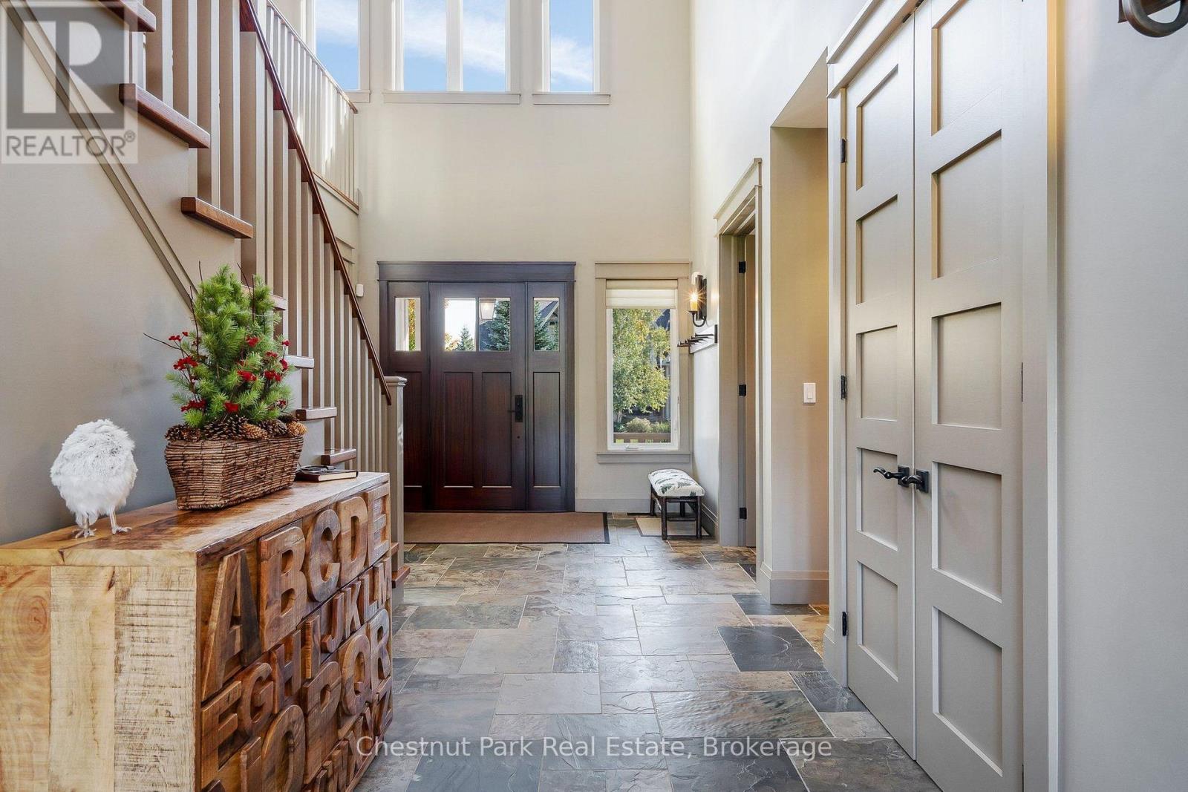
Enter an interest rate to see your estimated monthly payment.SPECTACULAR, TURNKEY, AND EXQUISITELY FURNISHED LUXURY FAMILY HOME. Located in the highly desirable Snowbridge Community, this custom-built masterpiece is a truly rare, one-of-a-kind opportunity just minutes to Blue Mountain Village with resort shuttle privileges. This fully furnished 5 bedrooms plus office, 5 bathrooms home, with professionally fully finished lower level, sitting on a premium 74.48' x 154.14' lot overlooking the 17th fairway of the Monterra Golf Course, has unobstructed views of the ski hills. Step inside a grand slate-floored foyer leading to a magnificent open concept living/dining area featuring stunning reclaimed hemlock flooring, a well-appointed kitchen with granite countertops, and great room with cathedral ceilings, timber trusses, and a natural stone gas fireplace. The exceptional main-floor primary suite is a private retreat, complete with a morning/evening beverage bar and french doors to a scenic patio. The upper level offers four spacious bedrooms, two full bathrooms with double sinks, and a cozy loft housing a beautifully restored, vintage (circa 1910) Ennis upright piano. The lower level is an entertainment and wellness haven, featuring a spa retreat with a glass-enclosed sauna and steam shower, a commercial-grade fitness room, and a theatre room with Dolby Atmos 5.2.1 surround sound and premium leather Fortress recliners. A second lounge with a linear gas fireplace, a wet bar with a Miele dishwasher and twin full-size Sub-Zero wine refrigerators, and a reclaimed barn board ski locker room complete this floor. Built with exceptional craftsmanship, the home features a reclaimed timber staircase with glass and iron balustrades, multi-room touch-screen audio, lower-level radiant heating, and reverse osmosis water. Seamlessly curated with high-end furnishings from Restoration Hardware, Bernhardt, and Hooker, a 100% wool Persian rug from Weaver's Art, and custom artwork. This fully furnished quintessential home is entirely move-in ready. (id:31684)
| 12 hours ago | Listing updated with changes from the MLS® | |
| 12 hours ago | Listing first seen on site |



The trademarks MLS®, Multiple Listing Service® and the associated logos are owned by The Canadian Real Estate Association (CREA) and identify the quality of services provided by real estate professionals who are members of CREA. Used under license.
The trademarks REALTOR®, REALTORS®, and the REALTOR® logo are controlled by The Canadian Real Estate Association (CREA) and identify real estate professionals who are members of CREA. These trademarks are owned or controlled by The Canadian Real Estate Association (CREA) and identify real estate professionals who are members of CREA (REALTOR®) and/or the quality of services they provide (MLS®).
This REALTOR.ca listing content is owned and licensed by REALTOR® members of The Canadian Real Estate Association.