
842 OLDE VICTORIA STREETKincardine, ON N2Z 2B3
Mortgage Calculator
Monthly Payment (Est.)
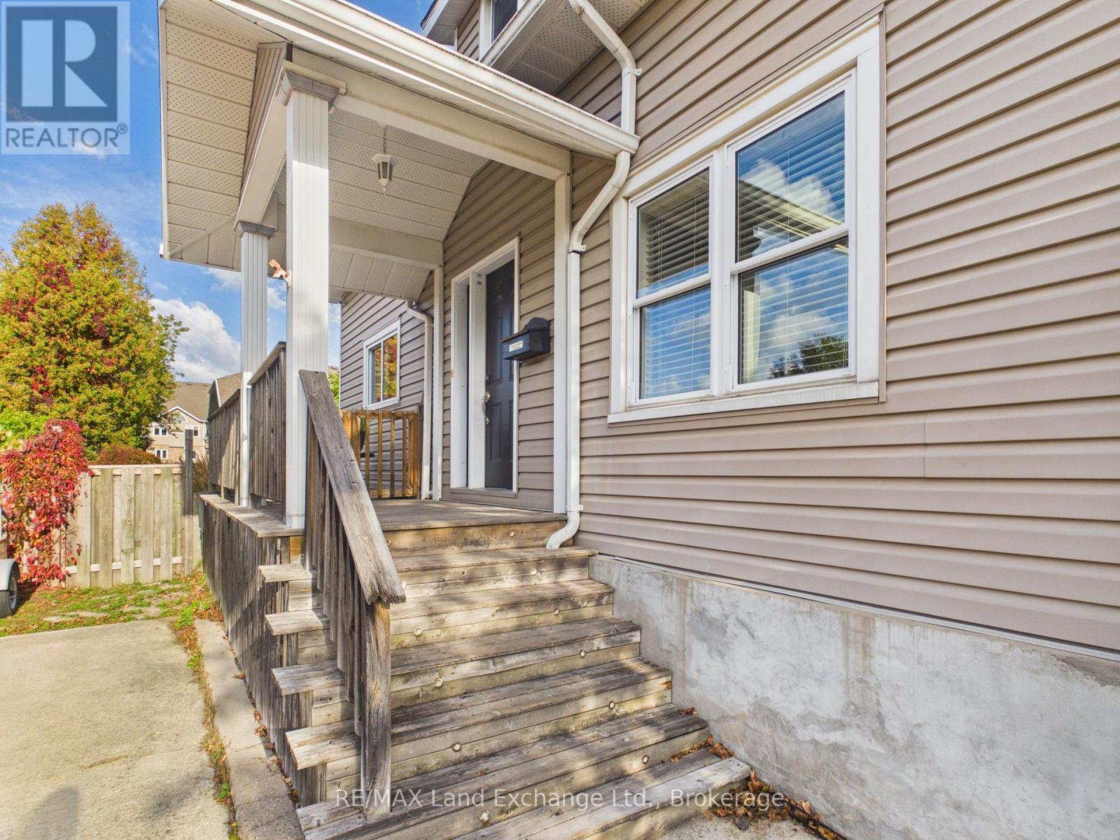
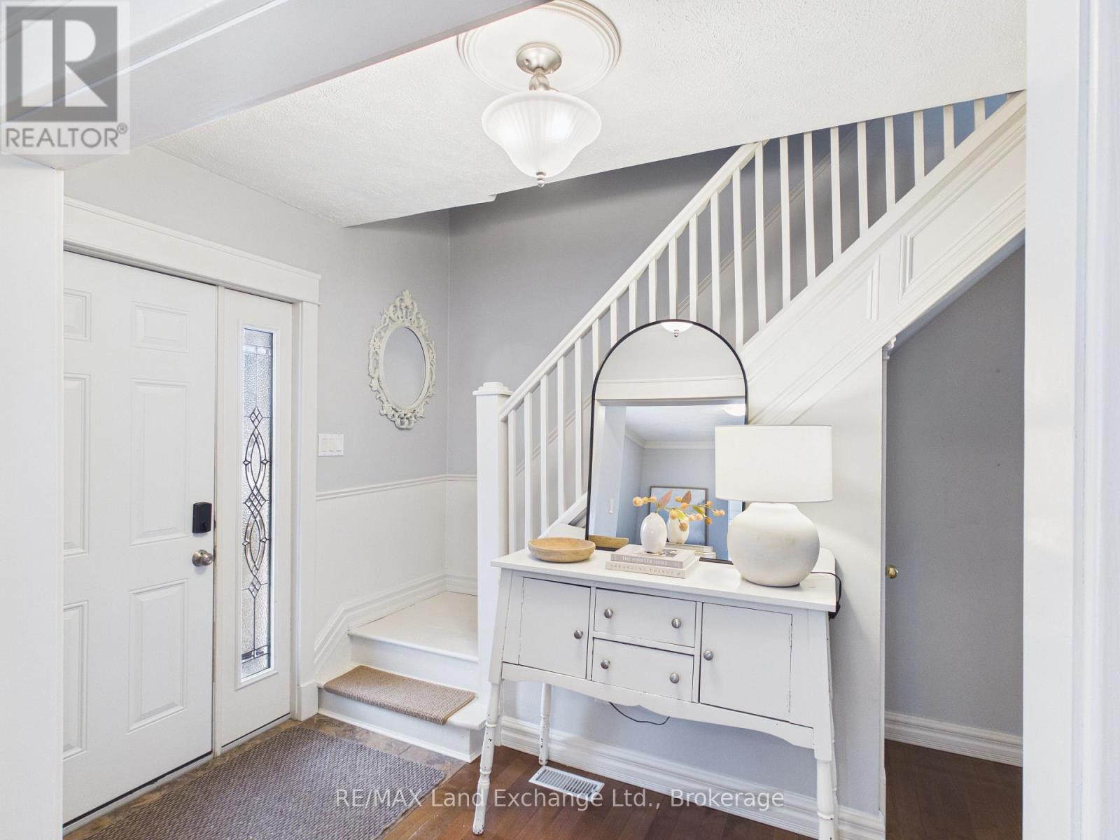
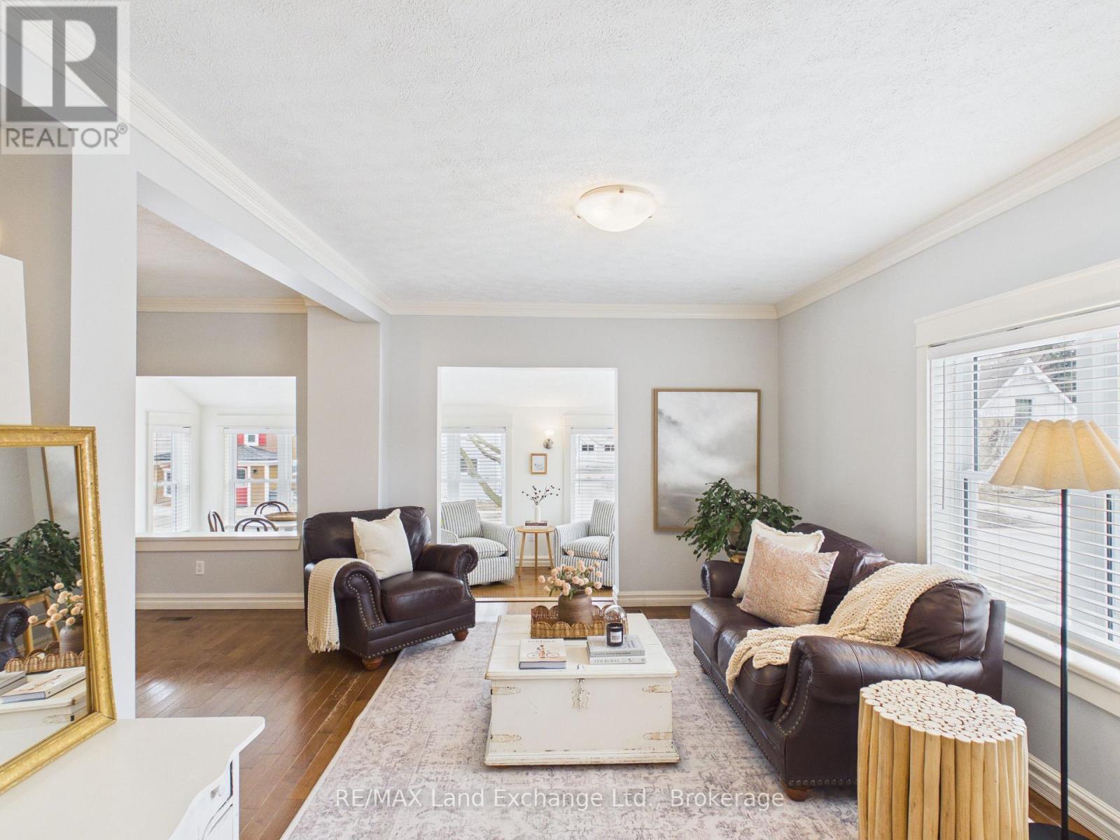
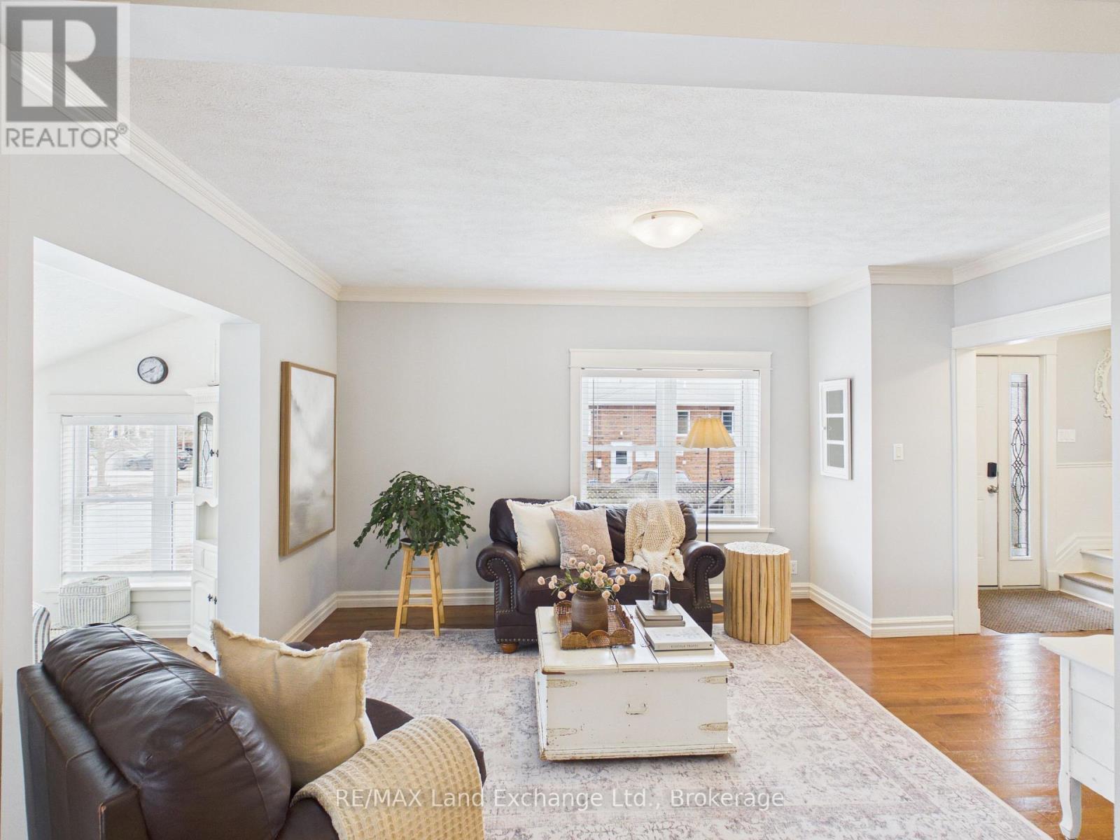
Enter an interest rate to see your estimated monthly payment.Ideally located in the heart of downtown, this well-maintained home is just a short walk to the harbour, shops, restaurants, and all the amenities that make Kincardine's vibrant downtown so desirable. Pride of ownership is evident throughout, with numerous upgrades completed over the years including windows, insulation and siding, eavestroughs and soffits, shingles, plumbing, and a 200-amp electrical service. The interior features hardwood floors, ceramic tile, detailed trim work, and crown moulding. The bright eat-in kitchen offers convenient access to the rear deck, perfect for outdoor dining or relaxing. The surprisingly private backyard includes mature perennial gardens and an insulated storage shed, providing both beauty and practical storage. This move-in-ready home combines comfort, character, and an unbeatable location close to the harbour and downtown conveniences. (id:31684)
| 2 weeks ago | Listing updated with changes from the MLS® | |
| 2 weeks ago | Listing first seen on site |


The trademarks MLS®, Multiple Listing Service® and the associated logos are owned by The Canadian Real Estate Association (CREA) and identify the quality of services provided by real estate professionals who are members of CREA. Used under license.
The trademarks REALTOR®, REALTORS®, and the REALTOR® logo are controlled by The Canadian Real Estate Association (CREA) and identify real estate professionals who are members of CREA. These trademarks are owned or controlled by The Canadian Real Estate Association (CREA) and identify real estate professionals who are members of CREA (REALTOR®) and/or the quality of services they provide (MLS®).
This REALTOR.ca listing content is owned and licensed by REALTOR® members of The Canadian Real Estate Association.