
123 HIDDEN LAKE ROADBlue Mountains, ON L9Y 0T6
Mortgage Calculator
Monthly Payment (Est.)
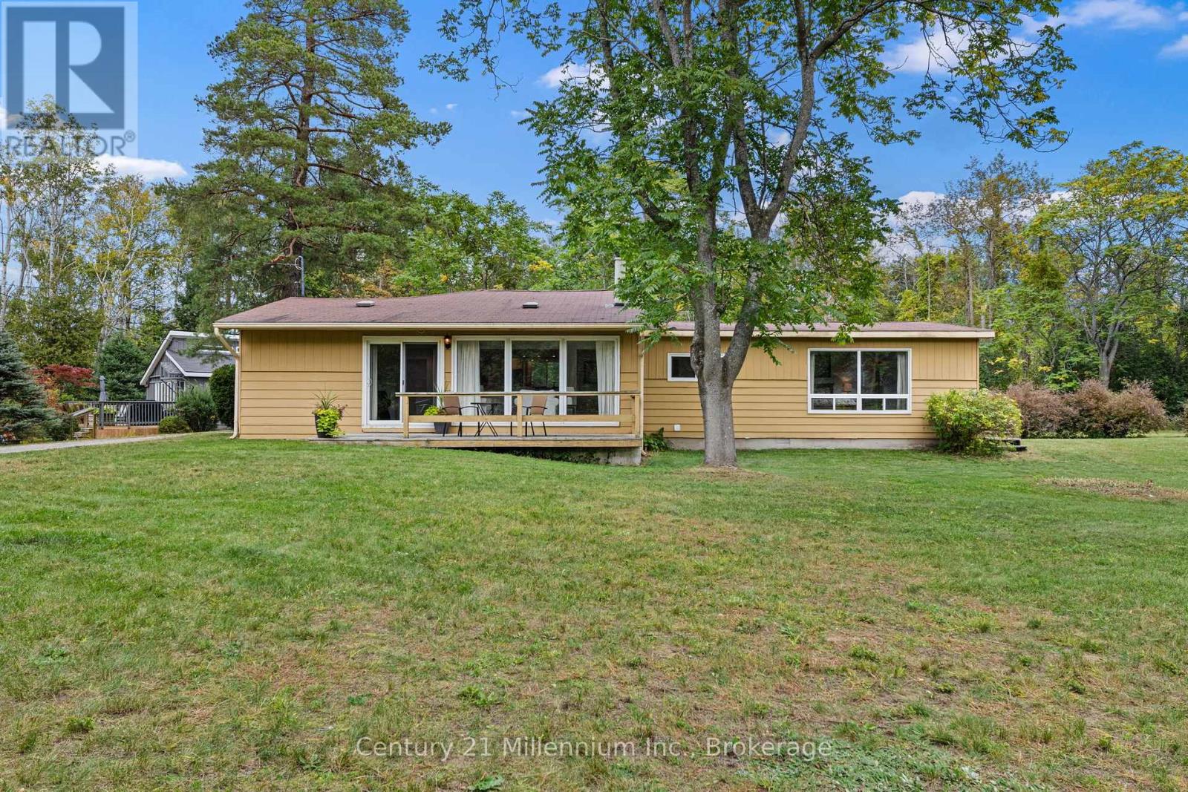
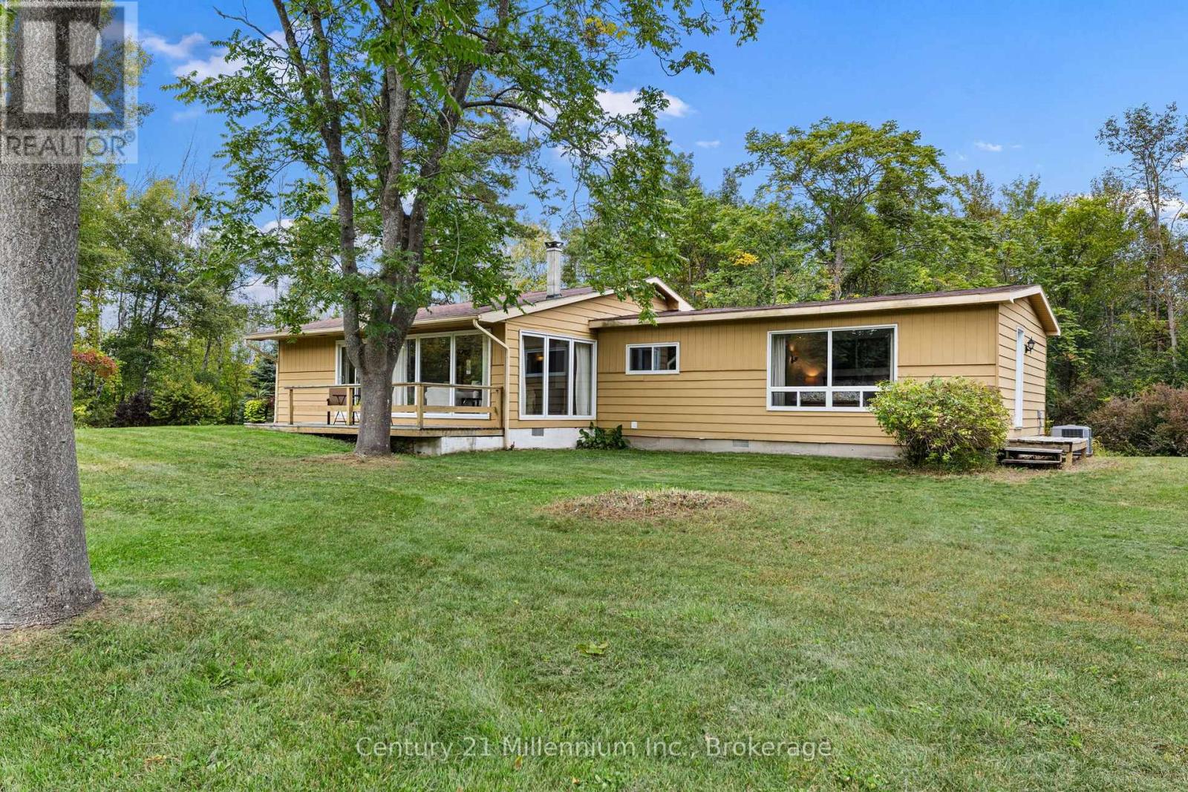
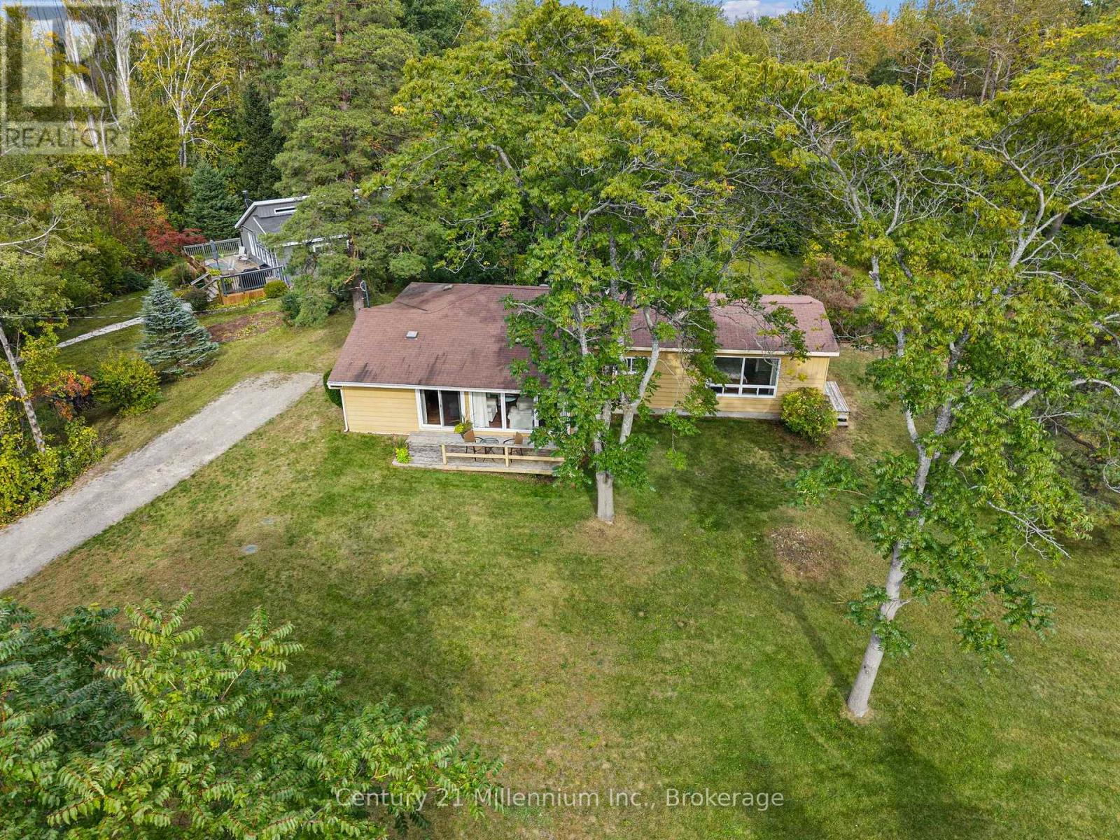
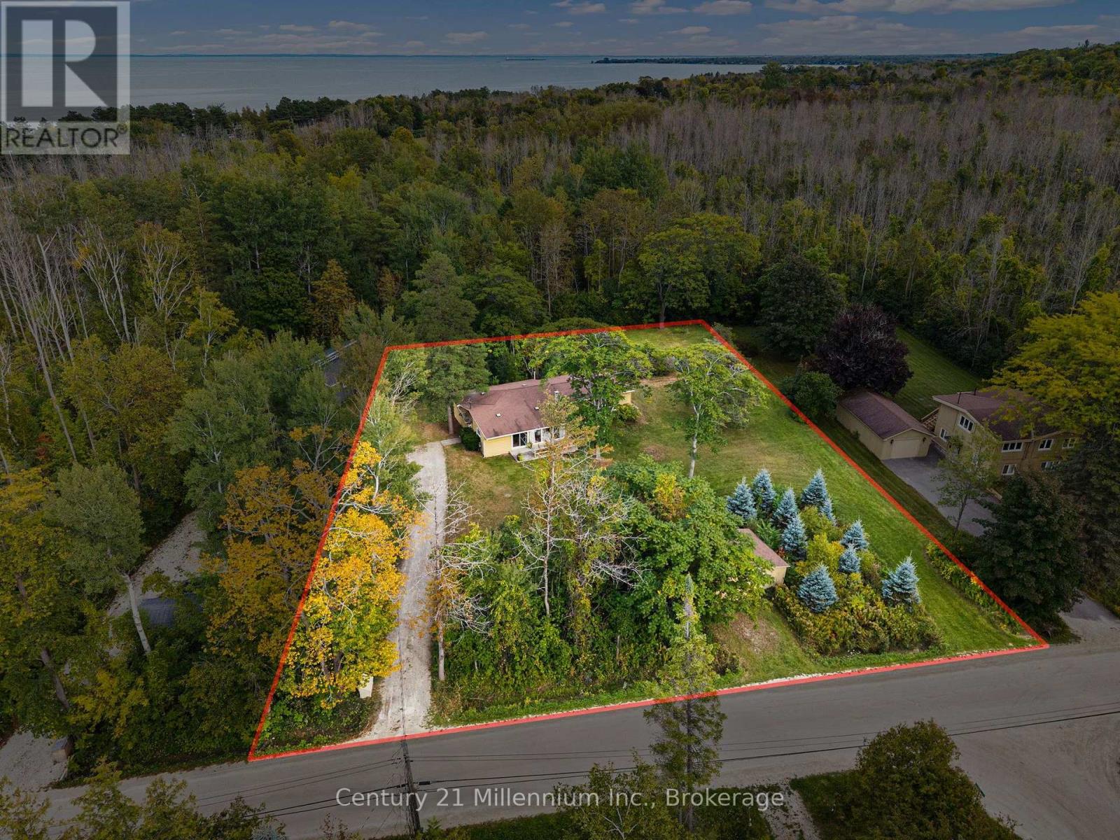
Enter an interest rate to see your estimated monthly payment.Welcome to 123 Hidden Lake Road, a charming, family-friendly bungalow set on an oversized park-like lot, in a convenient location between Collingwood and Thornbury. Measuring 150' x 200' the property backs onto the forest of Craigleith Provincial Park and offers coveted privacy and tranquility. Skiing, golf, beaches, the Georgian Trail and Blue Mountain Village are all in close proximity. This open concept bungalow is great for entertaining and features an expansive entry foyer, kitchen with built-in island, separate dining room and large family/living room. In addition, the home features a spacious primary suite with four-piece ensuite and two additional bedrooms with shared three-piece bathroom. Forced air gas heat and central air conditioning provides year-round comfort and, last but not least there is main floor laundry, extra storage in the utility room and a detached single car garage. This home is offered turnkey. It is fully furnished and ready for the next owners to move in and enjoy! (id:31684)
| 9 hours ago | Listing updated with changes from the MLS® | |
| 9 hours ago | Listing first seen on site |



The trademarks MLS®, Multiple Listing Service® and the associated logos are owned by The Canadian Real Estate Association (CREA) and identify the quality of services provided by real estate professionals who are members of CREA. Used under license.
The trademarks REALTOR®, REALTORS®, and the REALTOR® logo are controlled by The Canadian Real Estate Association (CREA) and identify real estate professionals who are members of CREA. These trademarks are owned or controlled by The Canadian Real Estate Association (CREA) and identify real estate professionals who are members of CREA (REALTOR®) and/or the quality of services they provide (MLS®).
This REALTOR.ca listing content is owned and licensed by REALTOR® members of The Canadian Real Estate Association.