
173 ISTHMUS BAY ROADNorthern Bruce Peninsula, ON N0H 1W0
Mortgage Calculator
Monthly Payment (Est.)
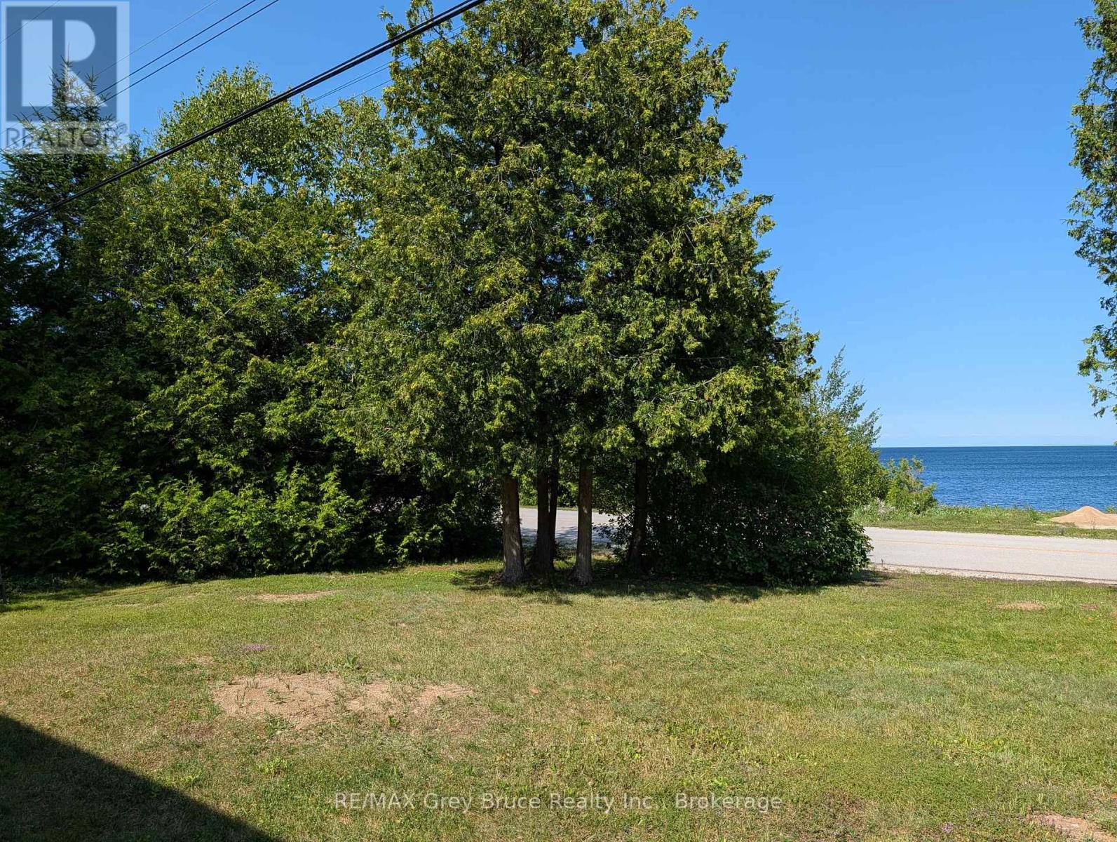
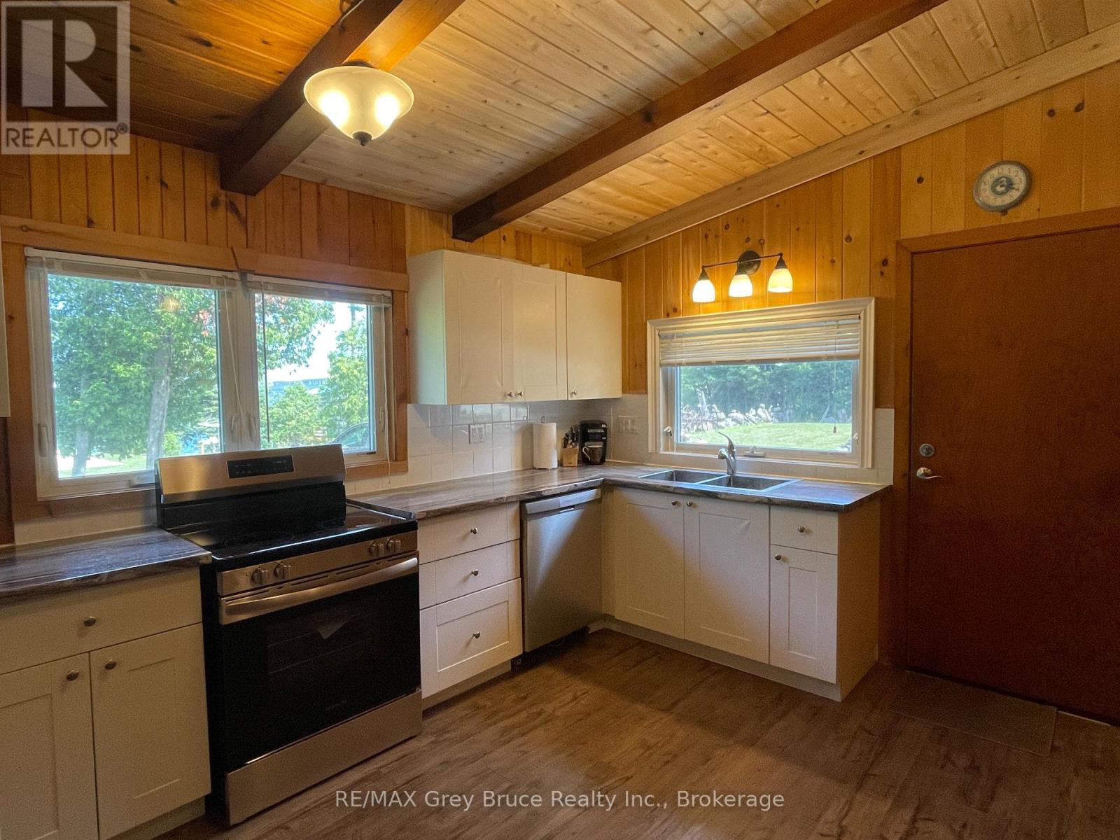
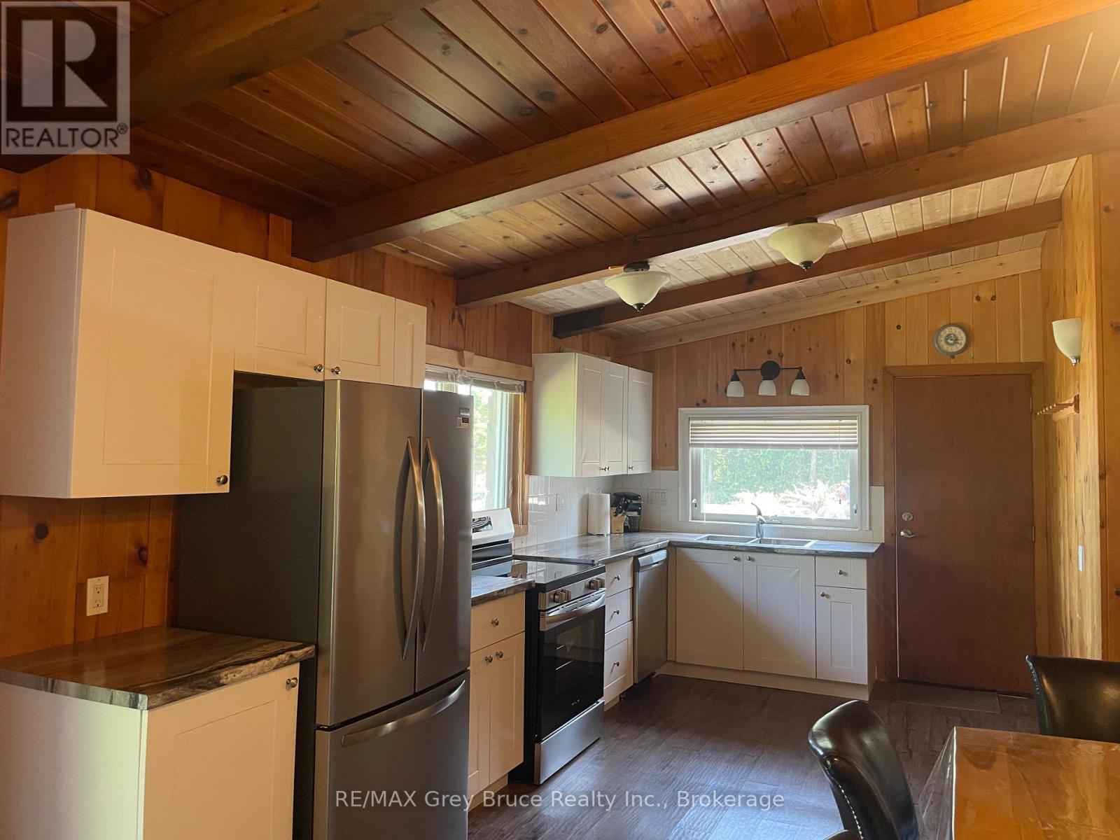
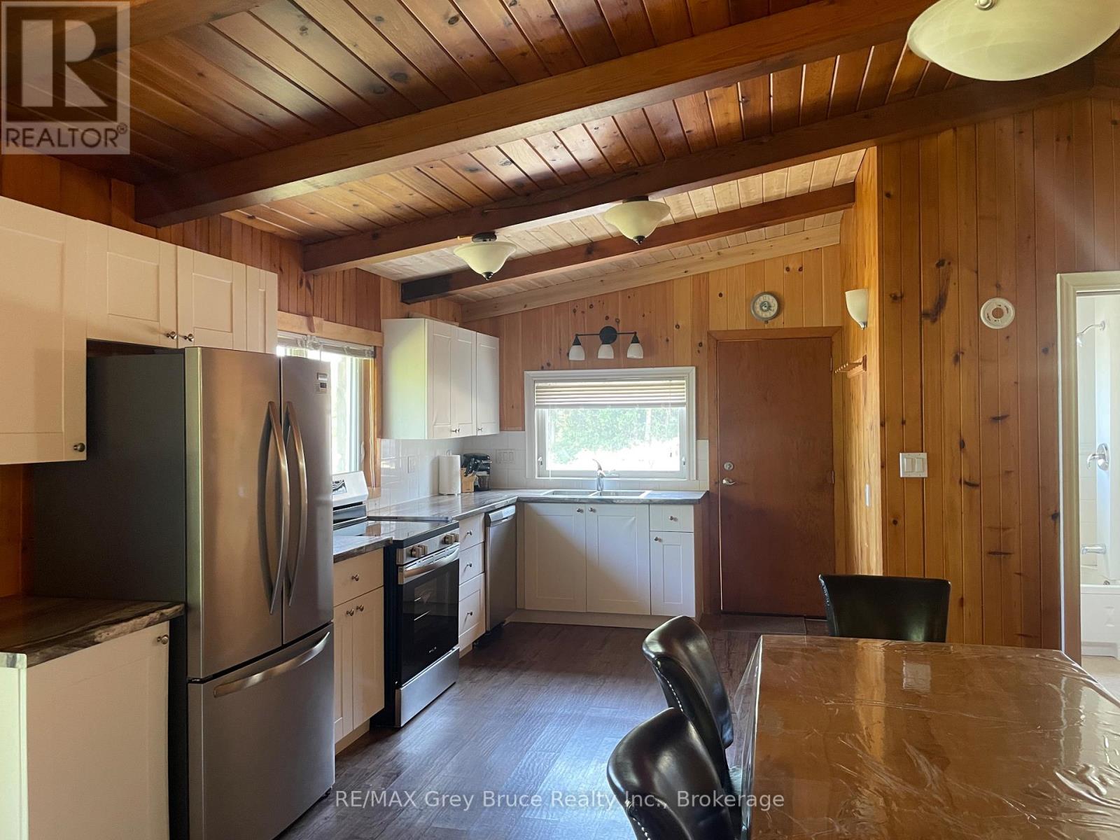
Enter an interest rate to see your estimated monthly payment.Enjoy the sights and sounds of Georgian Bay! Sited minutes to Lion's Head for amenities, shops, a sandy public beach, school and more - this 3 bedroom home/cottage offers a comfortable place to relax or call home. Offering stunning water views across the road, you can sit outside and soak in the sunshine while listening to the waves. The 10' x 10' shed affords storage space with hydro - perfect for bikes, kayaks, or use as a workshop. The low-maintenance stone exterior and metal roof mean less worries and more time spent on the things you love. Inside, 925sq.ft. feels quite spacious with the open concept living space! Families can gather in the eat-in kitchen or around the warmth of the wood stove insert. Embrace the warmth of the tongue and groove wood interior and vaulted ceilings with large windows for plenty of natural light. A propane wall furnace keeps you cozy and warm. Each bedroom features a ceiling fan for added comfort. Recent upgrades include a renovated kitchen with new appliances, updated bathroom, and UV water treatment system. Also featuring central vacuum! Fully furnished, turn-key and ready for your enjoyment! Easily bike into town or explore the Bruce Trail with the beauty of nature at your doorstep. (id:31684)
| 7 hours ago | Listing updated with changes from the MLS® | |
| 7 hours ago | Listing first seen on site |



The trademarks MLS®, Multiple Listing Service® and the associated logos are owned by The Canadian Real Estate Association (CREA) and identify the quality of services provided by real estate professionals who are members of CREA. Used under license.
The trademarks REALTOR®, REALTORS®, and the REALTOR® logo are controlled by The Canadian Real Estate Association (CREA) and identify real estate professionals who are members of CREA. These trademarks are owned or controlled by The Canadian Real Estate Association (CREA) and identify real estate professionals who are members of CREA (REALTOR®) and/or the quality of services they provide (MLS®).
This REALTOR.ca listing content is owned and licensed by REALTOR® members of The Canadian Real Estate Association.