
41 ALICE STREET WBlue Mountains, ON N0H 2P0
Mortgage Calculator
Monthly Payment (Est.)
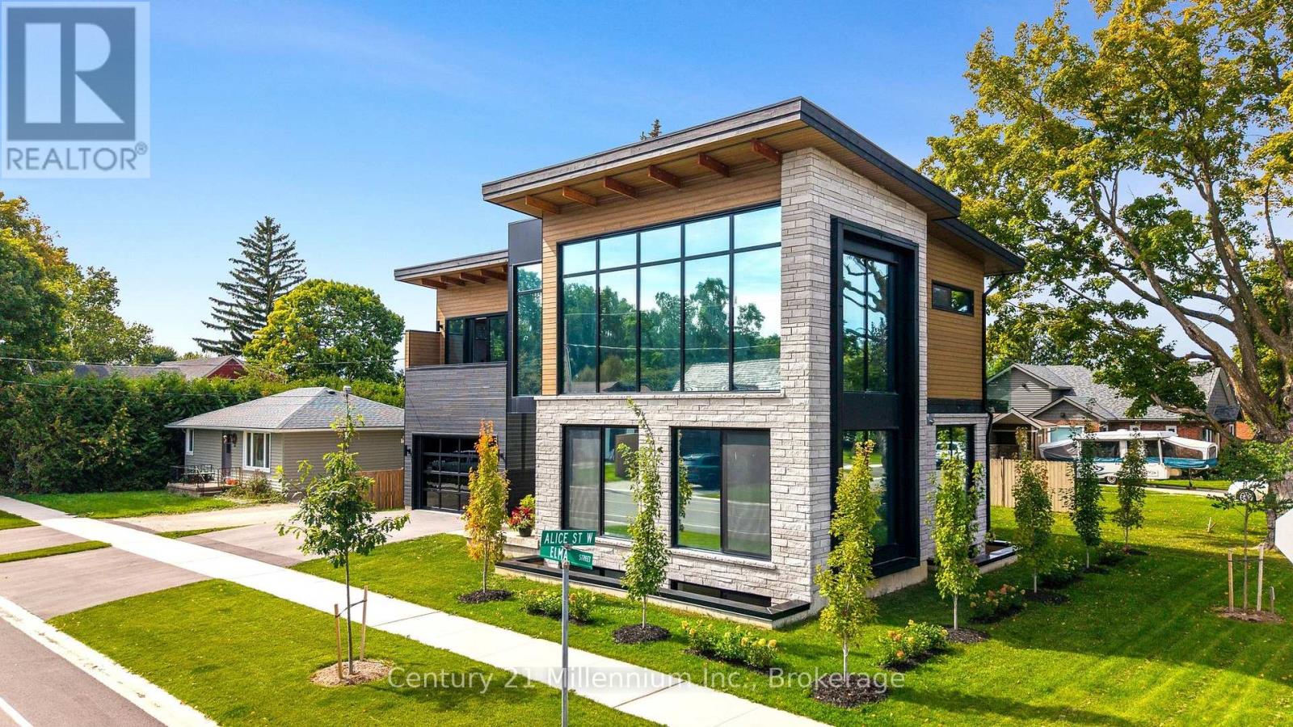
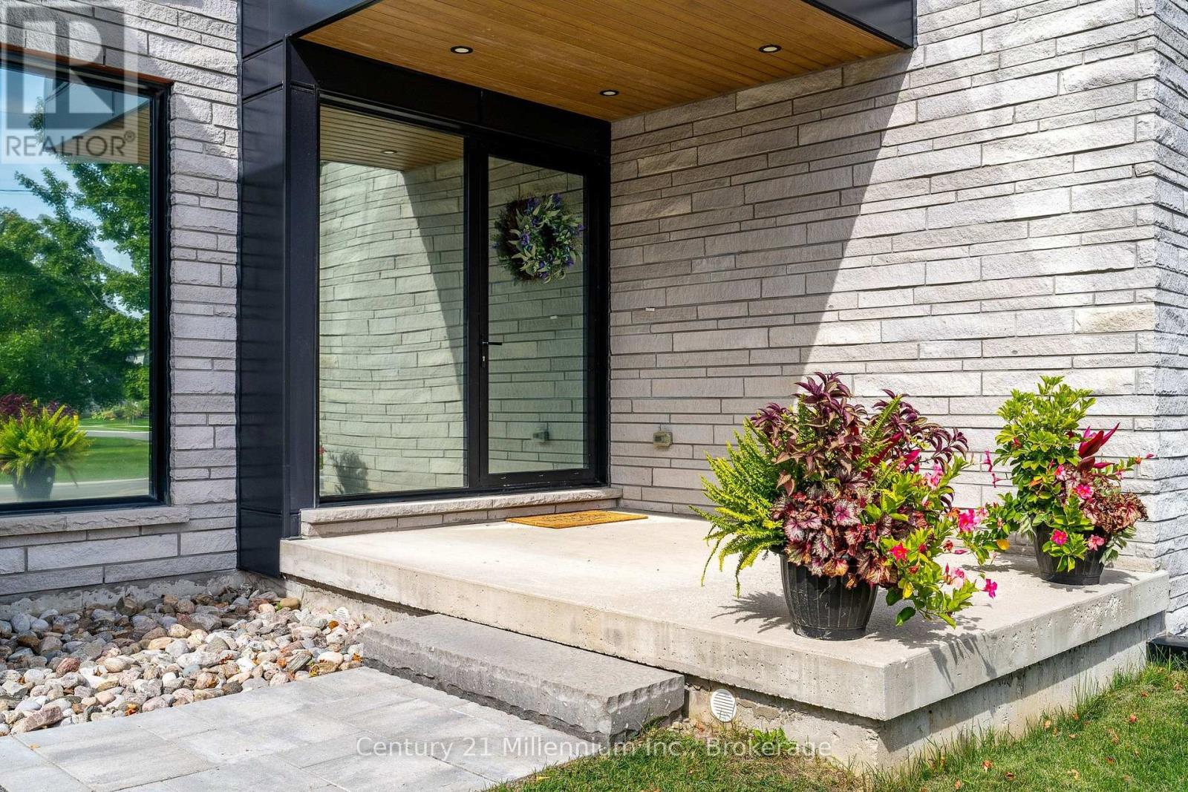
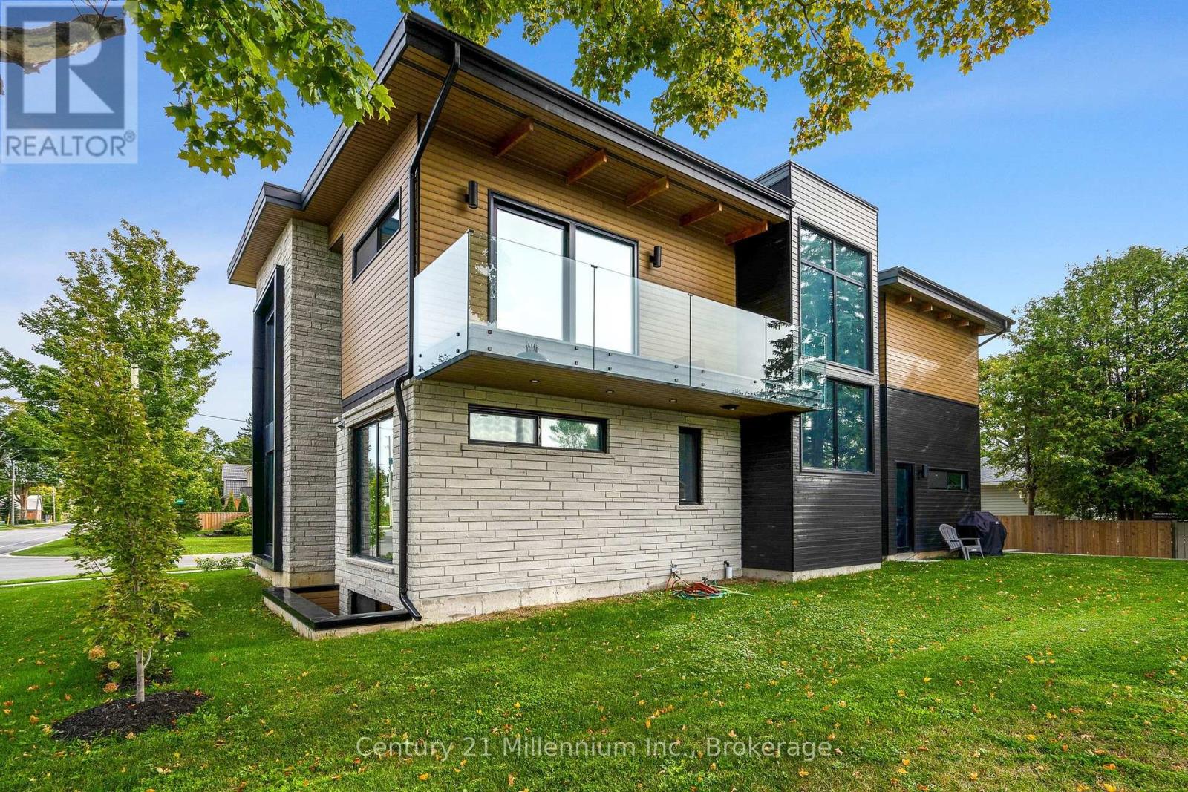
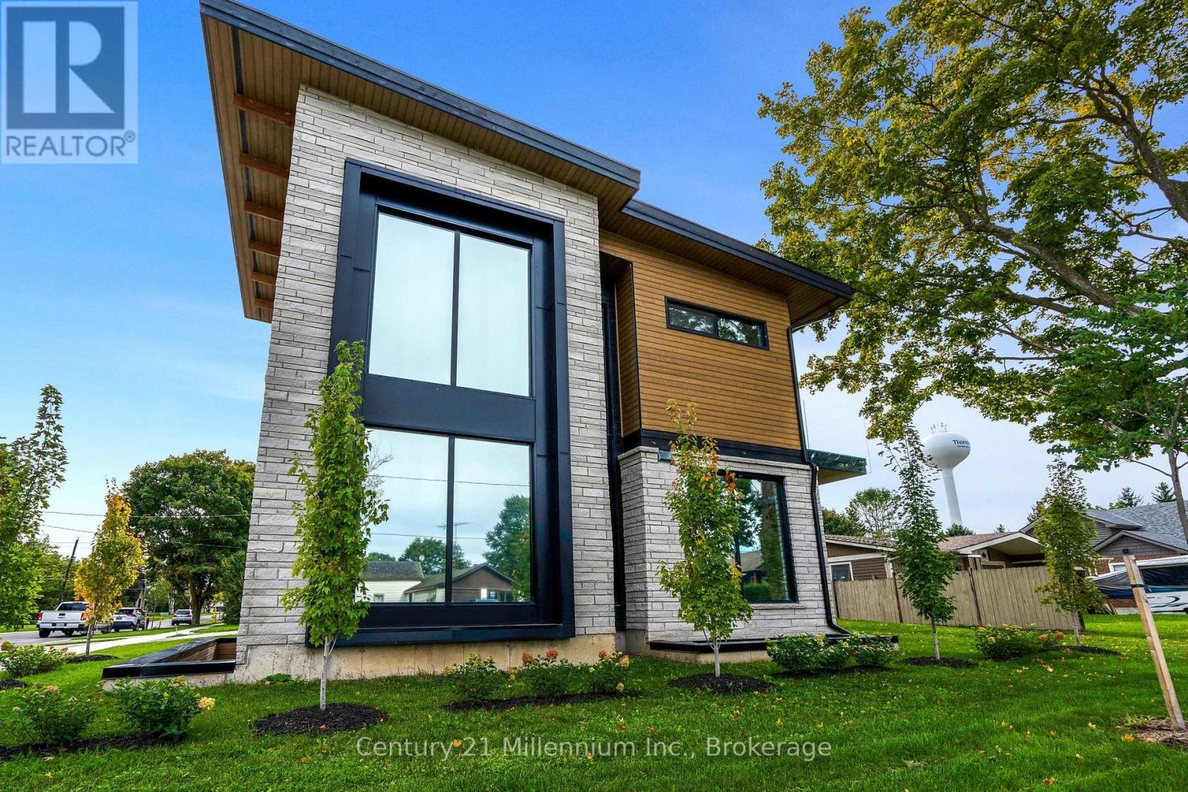
Enter an interest rate to see your estimated monthly payment.Set on a quiet, mature corner lot in the heart of Thornbury, this beautifully finished home offers 3,307 sq. ft. (total) of space within easy walking distance of the harbour, shops and restaurants. Its thoughtfully designed reverse floor plan places the main living areas on the second floor, where expansive windows, four skylights and a vaulted, beamed ceiling fill the home with natural light.The chef's kitchen features premium built-in appliances, a walk-in pantry and a walkout to a private balcony with glass railings. It flows into a generous great room and dining area made for gathering. The primary suite offers custom built-in cabinetry, its own private balcony and a five-piece ensuite. Recently installed UV protective window film helps reduce solar heat gain and provides added daytime privacy, while motorized shades offer further control over light and privacy with ease throughput the entire home. On the main floor, an inviting foyer leads to three well-proportioned bedrooms, a five-piece bathroom and a mudroom with laundry, custom storage and access to the oversized attached single-car garage. The finished lower level adds a recreation room with in-floor heating, a gas fireplace and wet bar, plus a sauna, fifth bedroom and an office that could serve as a sixth bedroom.With room to host, work and unwind, 41 Alice Street puts Thornbury's waterfront and village amenities close to home. ** This is a linked property.** (id:31684)
| 6 hours ago | Listing updated with changes from the MLS® | |
| 6 hours ago | Listing first seen on site |



The trademarks MLS®, Multiple Listing Service® and the associated logos are owned by The Canadian Real Estate Association (CREA) and identify the quality of services provided by real estate professionals who are members of CREA. Used under license.
The trademarks REALTOR®, REALTORS®, and the REALTOR® logo are controlled by The Canadian Real Estate Association (CREA) and identify real estate professionals who are members of CREA. These trademarks are owned or controlled by The Canadian Real Estate Association (CREA) and identify real estate professionals who are members of CREA (REALTOR®) and/or the quality of services they provide (MLS®).
This REALTOR.ca listing content is owned and licensed by REALTOR® members of The Canadian Real Estate Association.