
3400 HIGHWAY 9 HIGHWAYBrockton, ON N0G 2V0
Mortgage Calculator
Monthly Payment (Est.)
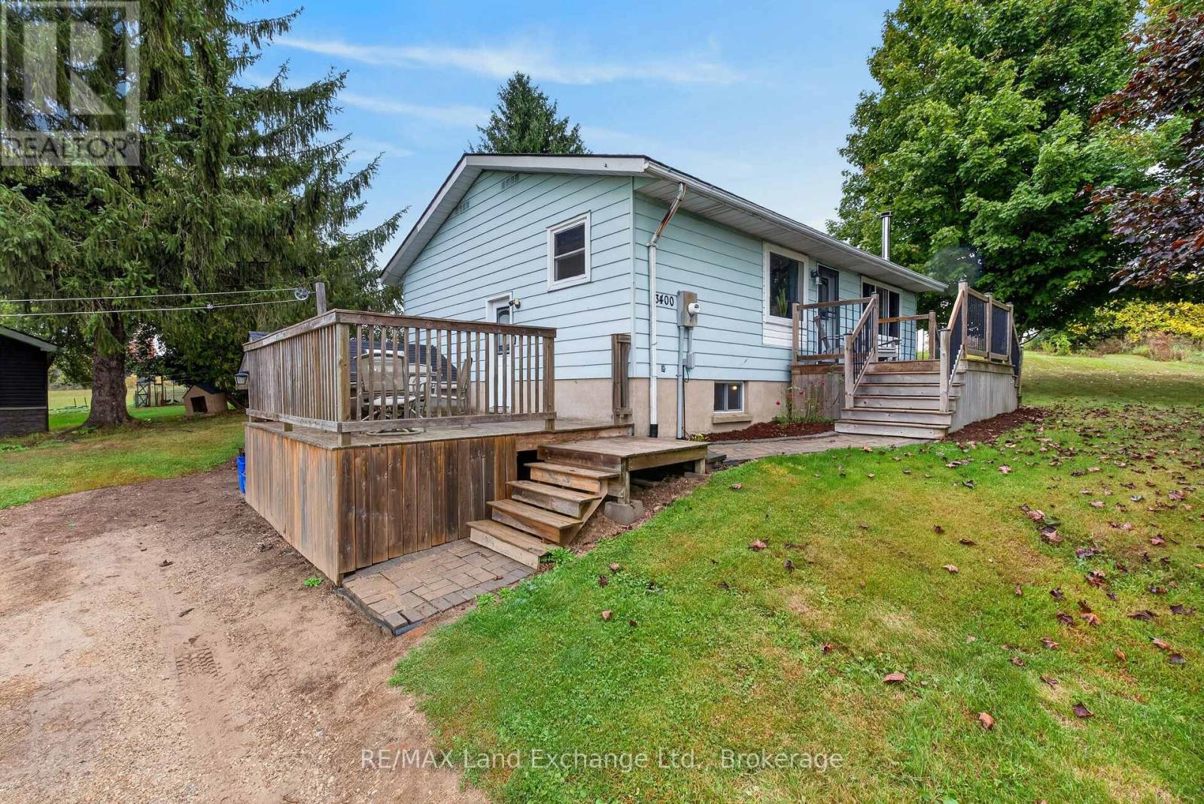
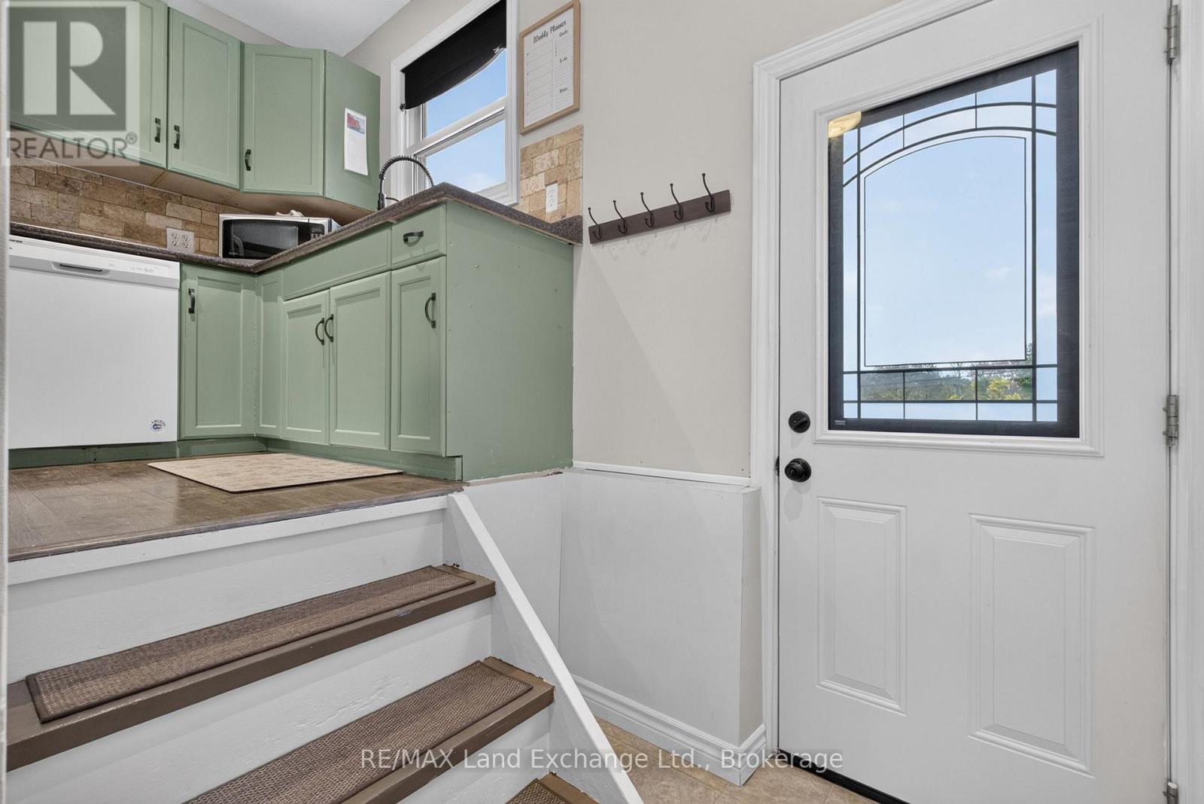
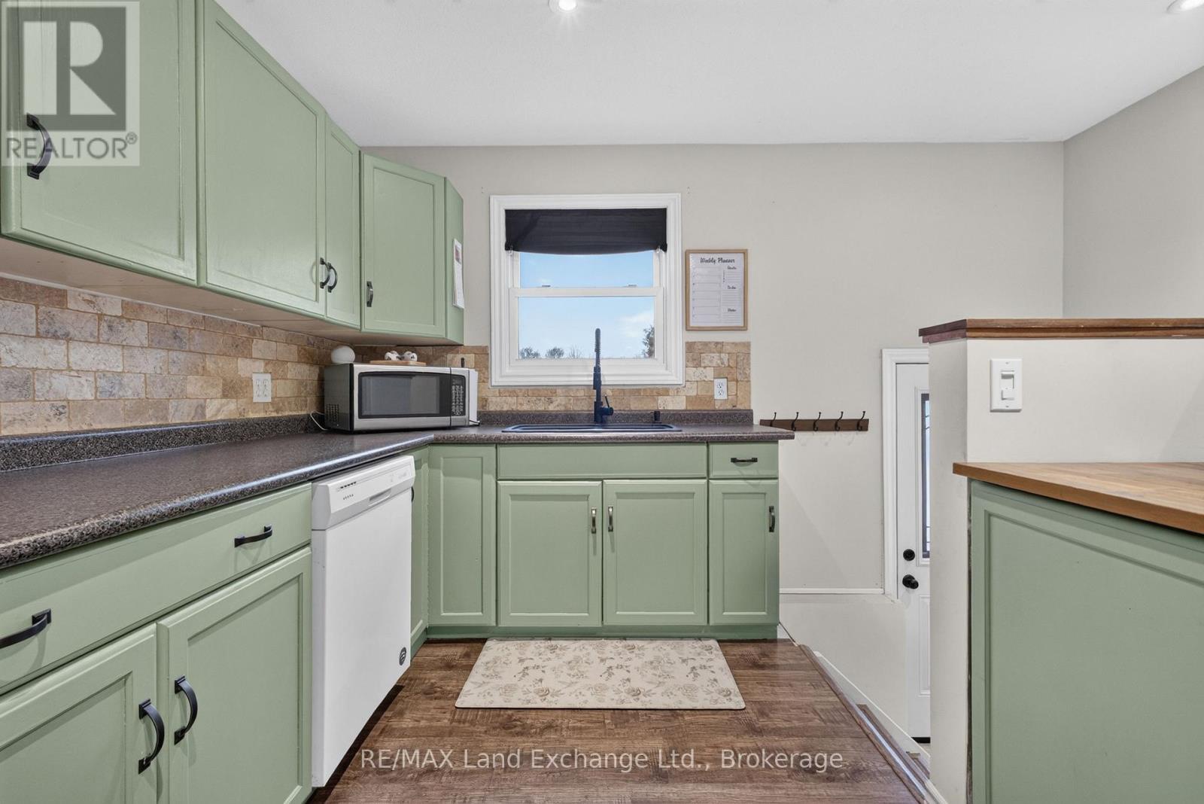
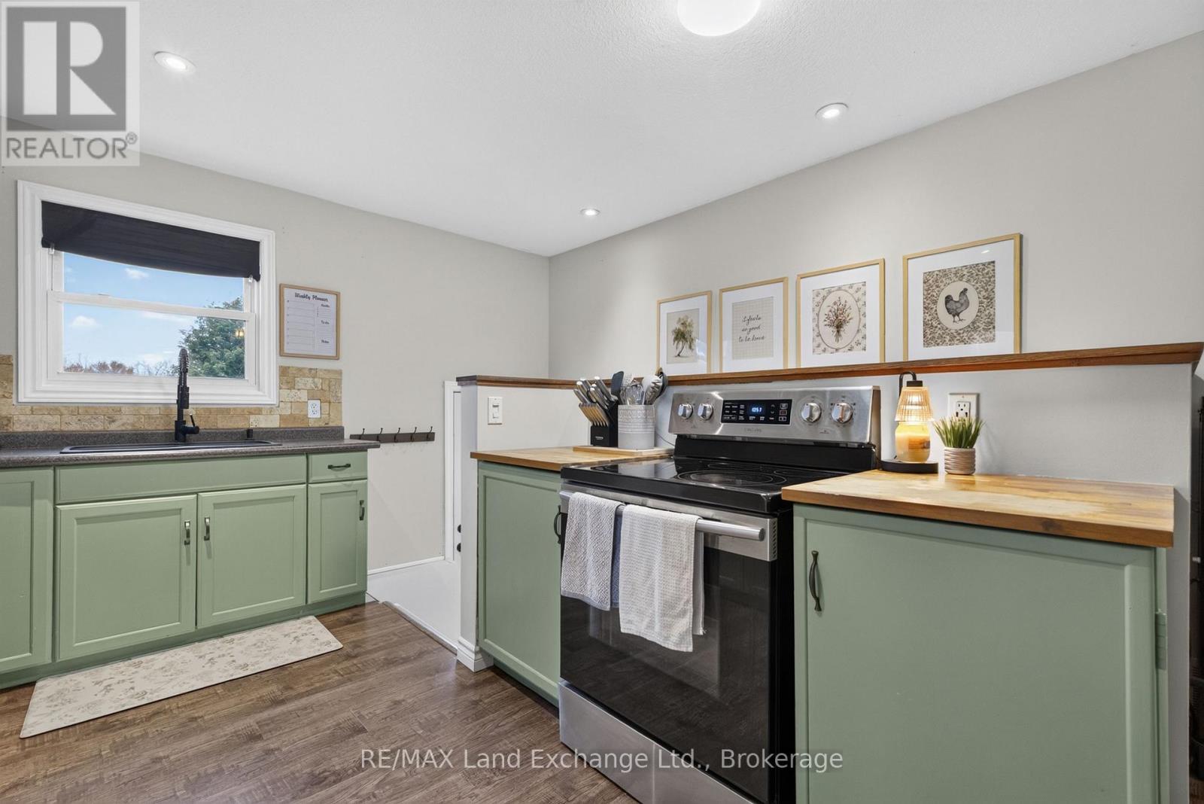
Enter an interest rate to see your estimated monthly payment.This charming two bedroom, one bathroom home is the perfect place to call your own, whether your first time home buyers, looking to downsize or just simply wanting a great investment property. An amazing location on Highway 9 perfectly positioned close to Kincardine, Teeswater, Walkerton and Bruce Power so you are never far from where you need to be while allowing you to enjoy the benefits of country living. This open concept home has good size bedrooms, privacy and beautiful mature trees with lots of outdoor living space on the multiple decks. The woodstove will keep you toasty warm in the winter months. You do not want to miss this great opportunity. Book your private showing and come take a look today. (id:31684)
| 2 weeks ago | Listing updated with changes from the MLS® | |
| 2 weeks ago | Status changed to Active | |
| 2 weeks ago | Listing first seen on site |


The trademarks MLS®, Multiple Listing Service® and the associated logos are owned by The Canadian Real Estate Association (CREA) and identify the quality of services provided by real estate professionals who are members of CREA. Used under license.
The trademarks REALTOR®, REALTORS®, and the REALTOR® logo are controlled by The Canadian Real Estate Association (CREA) and identify real estate professionals who are members of CREA. These trademarks are owned or controlled by The Canadian Real Estate Association (CREA) and identify real estate professionals who are members of CREA (REALTOR®) and/or the quality of services they provide (MLS®).
This REALTOR.ca listing content is owned and licensed by REALTOR® members of The Canadian Real Estate Association.