
736038 WEST BACK LINEChatsworth, ON N0C 1H0
Mortgage Calculator
Monthly Payment (Est.)
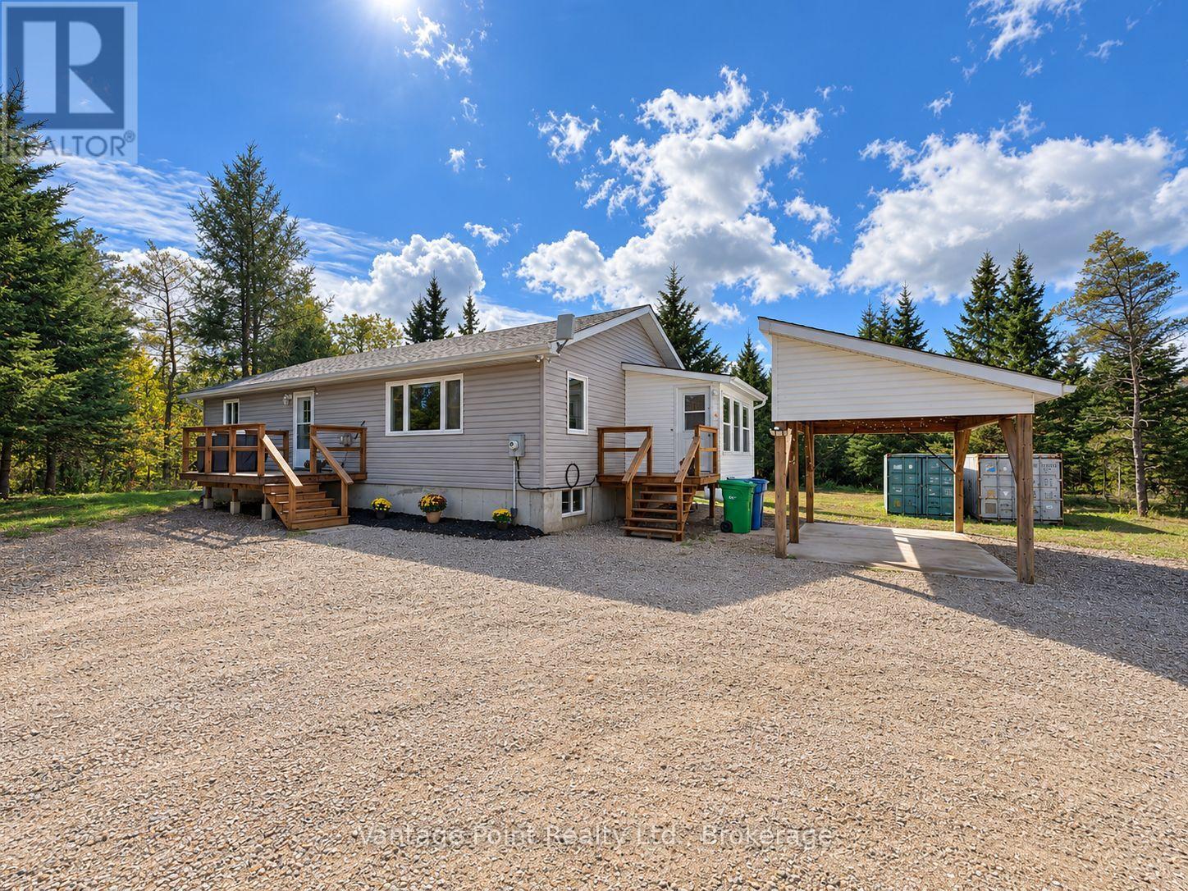
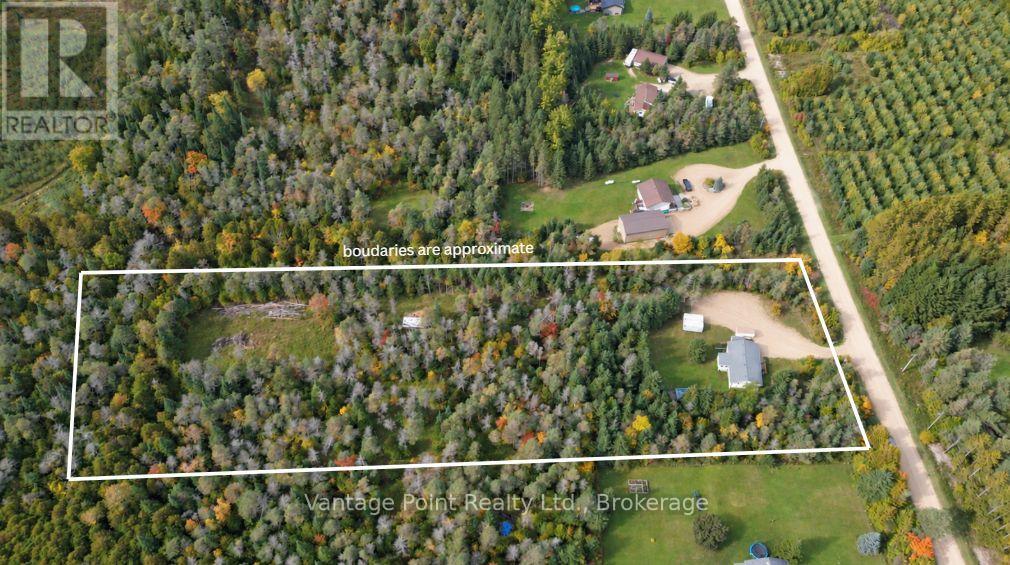
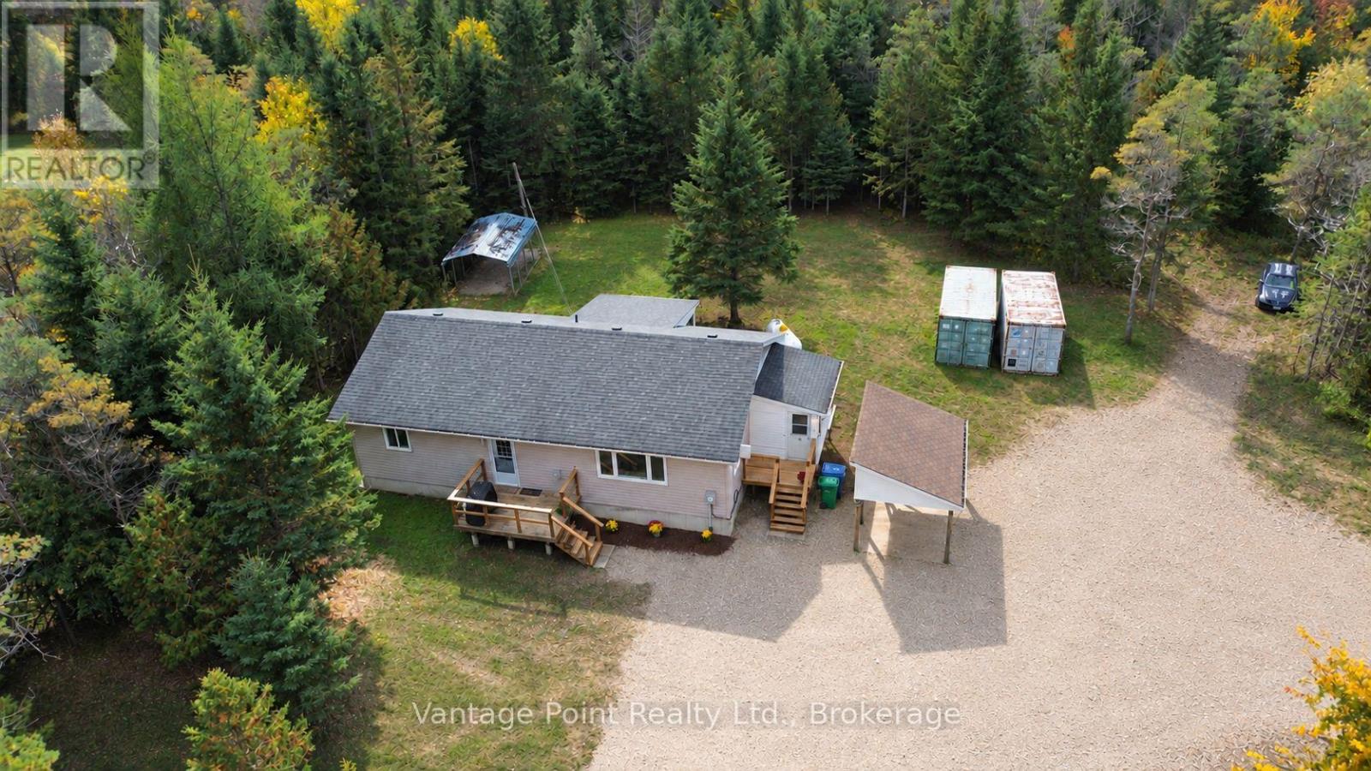
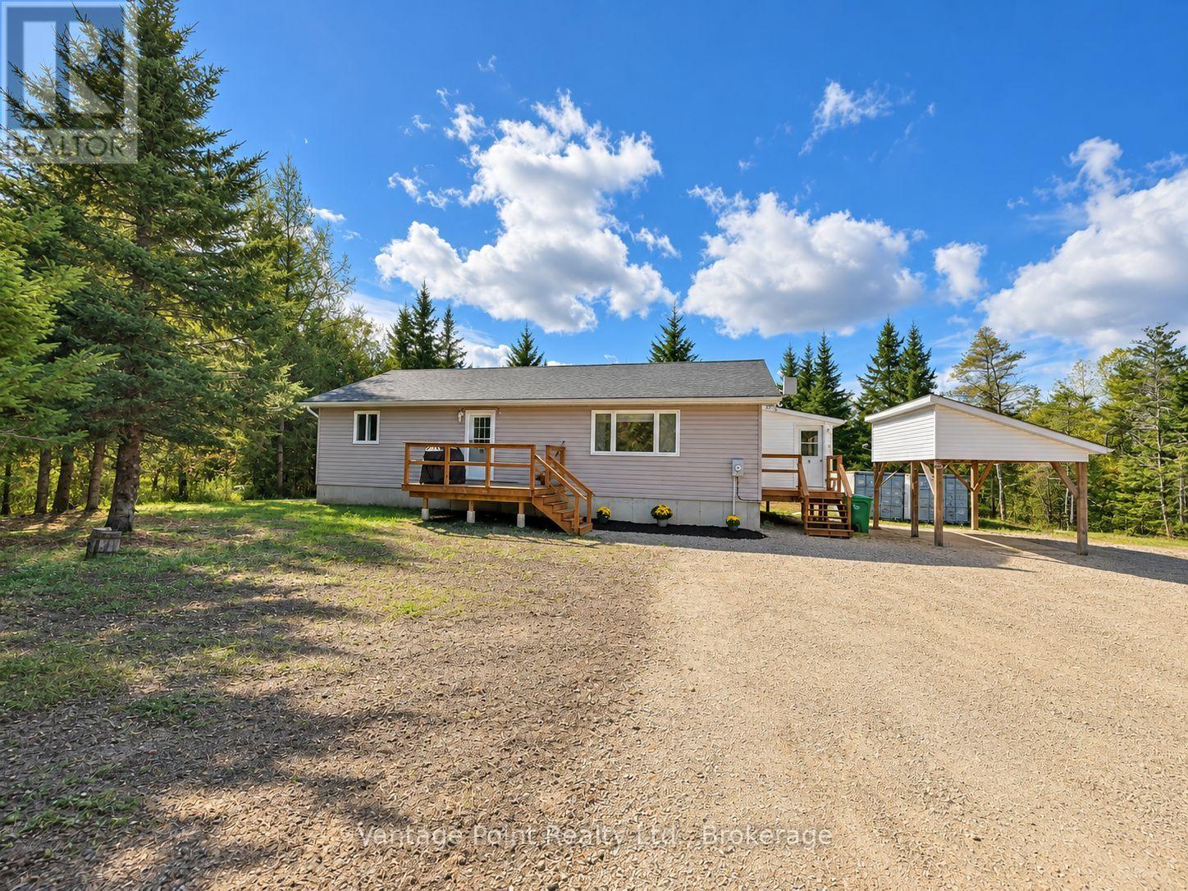
Enter an interest rate to see your estimated monthly payment.Enjoy privacy and country living in this upgraded raised bungalow, situated on 3+ private acres on the West Back Line between Markdale and Berkeley. Surrounded by mature trees, this 3-bedroom, 1.5-bathroom home offers approximately 2,200 square feet of living space with spacious rooms and large windows that fill the home with natural light. The kitchen and dining room provide direct access to the sunroom, creating a welcoming space to relax and enjoy the peaceful surroundings. The finished basement offers additional living space and a roughed-in bathroom, while the carport and ample parking add everyday convenience. Explore your own property along a trail leading to a cleared opening at the back, an ideal spot to enjoy the outdoors. Located just 30 minutes from Owen Sound and close to Bells Lake, Connells Lake, and Robson Lake, with nearby ATV and snowmobile trails, this property offers a wonderful blend of privacy, space, and outdoor recreation. (id:31684)
| 4 hours ago | Listing updated with changes from the MLS® | |
| 4 hours ago | Listing first seen on site |



The trademarks MLS®, Multiple Listing Service® and the associated logos are owned by The Canadian Real Estate Association (CREA) and identify the quality of services provided by real estate professionals who are members of CREA. Used under license.
The trademarks REALTOR®, REALTORS®, and the REALTOR® logo are controlled by The Canadian Real Estate Association (CREA) and identify real estate professionals who are members of CREA. These trademarks are owned or controlled by The Canadian Real Estate Association (CREA) and identify real estate professionals who are members of CREA (REALTOR®) and/or the quality of services they provide (MLS®).
This REALTOR.ca listing content is owned and licensed by REALTOR® members of The Canadian Real Estate Association.