
226 BARTLEY DRIVENorthern Bruce Peninsula, ON N0H 1Z0
Mortgage Calculator
Monthly Payment (Est.)
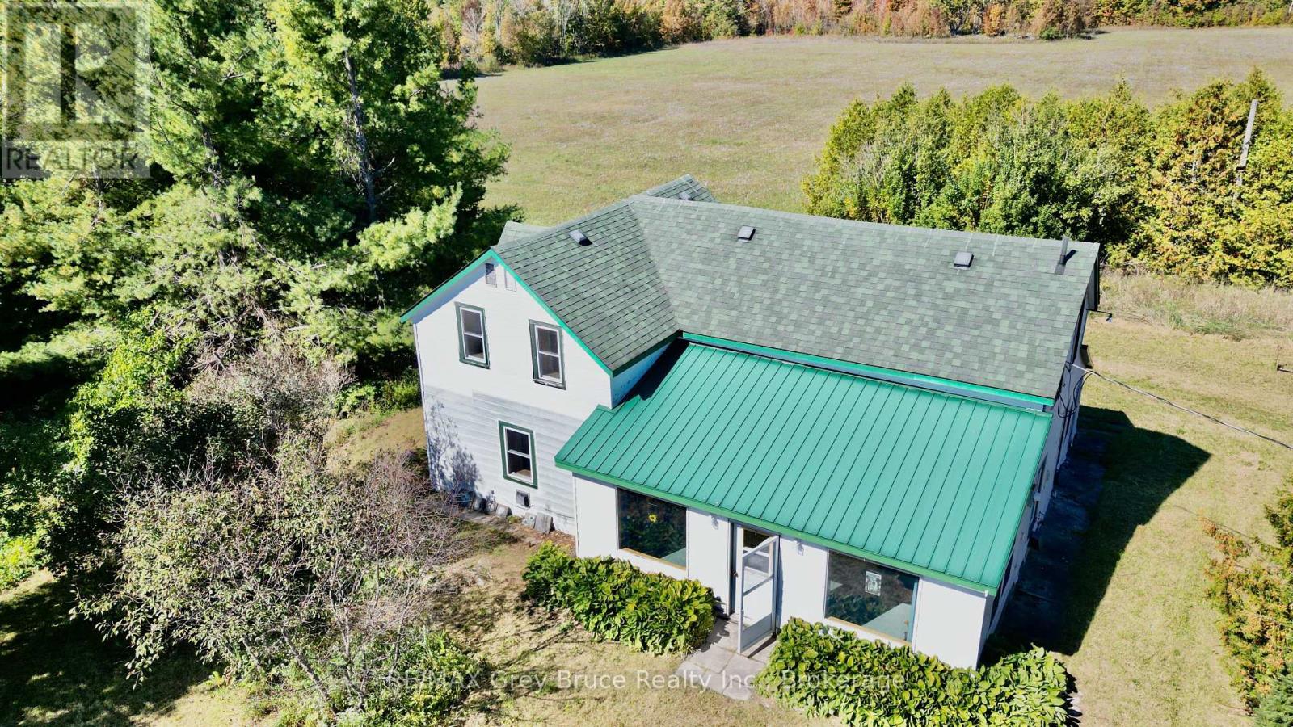
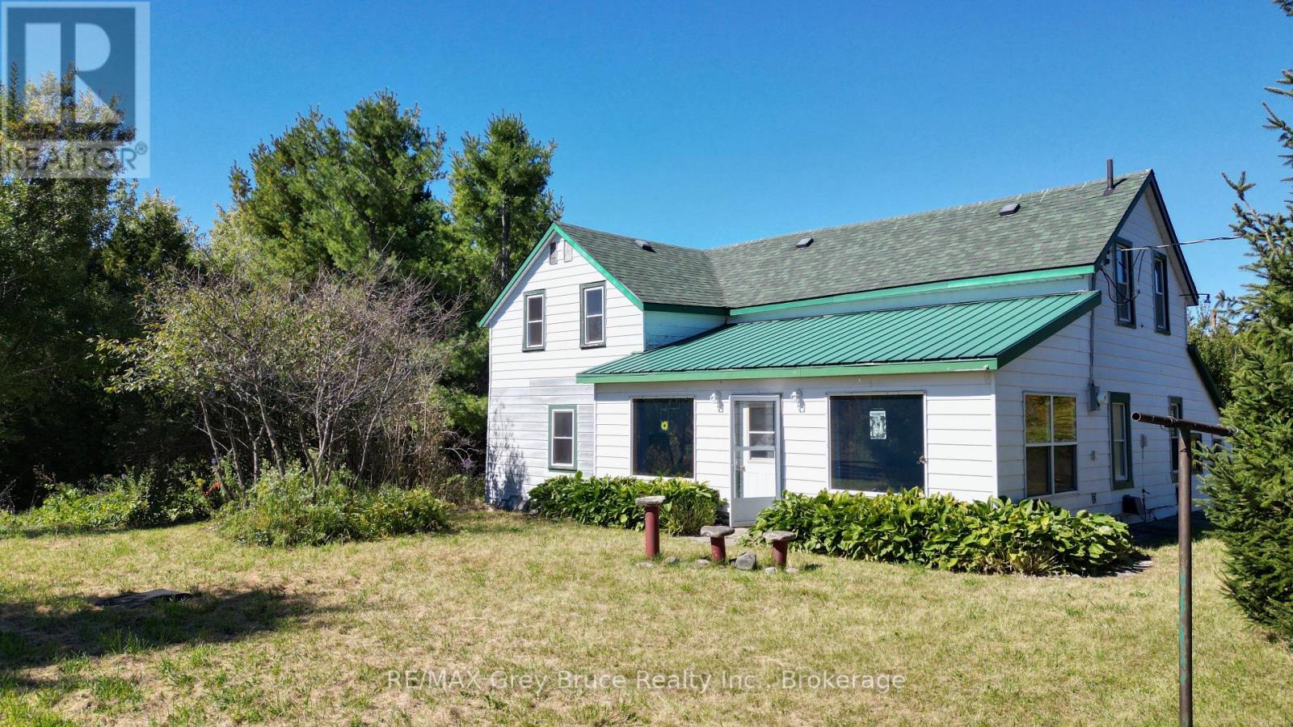
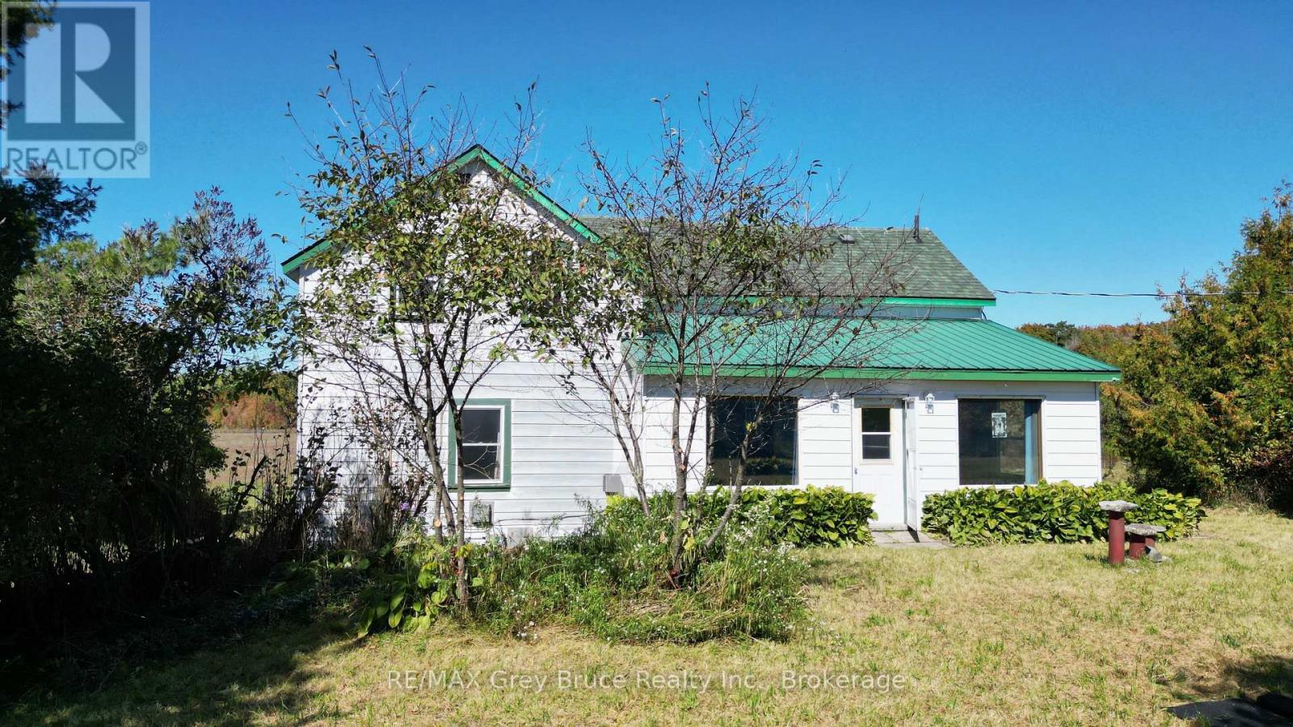
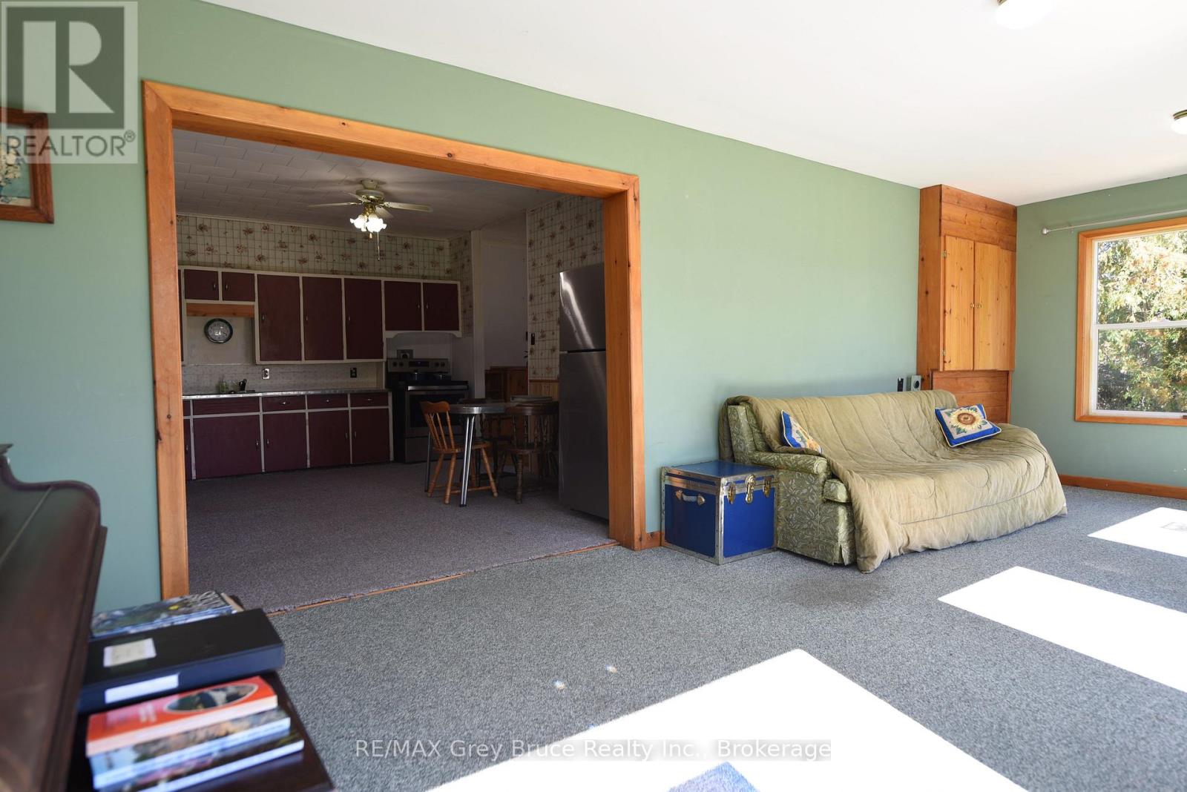
Enter an interest rate to see your estimated monthly payment.If you enjoy country living within a dark sky community, this century home on twenty acres could just be the one! This tranquil and peaceful setting in Dyer's Bay, this property - excellent for night sky watching! The century home has gone through some updates such as mostly newer windows throughout and some renovations in two of the upstairs bedrooms. The home has four bedrooms, a four piece bathroom, country eat-in kitchen, living room, sunroom, and laundry/mudroom. The vintage home has some charm and could use some loving care to make it more modern and adorable! Located on a quiet No Exit road, surrounded by plenty of nature while being a short drive to the government dock in Dyer's Bay. The property is centrally located between Lion's Head and Tobermory for shopping, also to nearby trails. Property taxes:$1484.38. The property was previously used as an amateur astronomer's dark sky retreat for the past 28 years. (id:31684)
| yesterday | Listing updated with changes from the MLS® | |
| yesterday | Listing first seen on site |



The trademarks MLS®, Multiple Listing Service® and the associated logos are owned by The Canadian Real Estate Association (CREA) and identify the quality of services provided by real estate professionals who are members of CREA. Used under license.
The trademarks REALTOR®, REALTORS®, and the REALTOR® logo are controlled by The Canadian Real Estate Association (CREA) and identify real estate professionals who are members of CREA. These trademarks are owned or controlled by The Canadian Real Estate Association (CREA) and identify real estate professionals who are members of CREA (REALTOR®) and/or the quality of services they provide (MLS®).
This REALTOR.ca listing content is owned and licensed by REALTOR® members of The Canadian Real Estate Association.