
LOT 8 EQUALITY DRIVEMeaford, ON N4L 0B5
Mortgage Calculator
Monthly Payment (Est.)
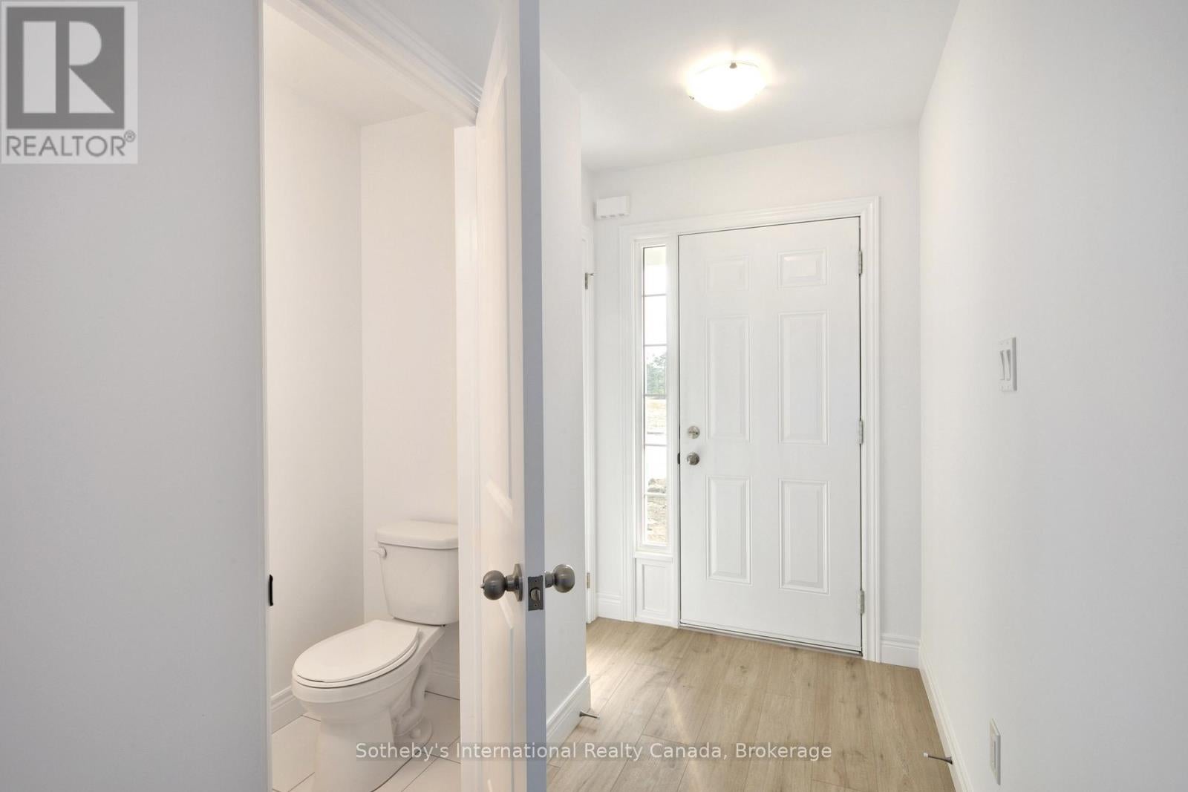
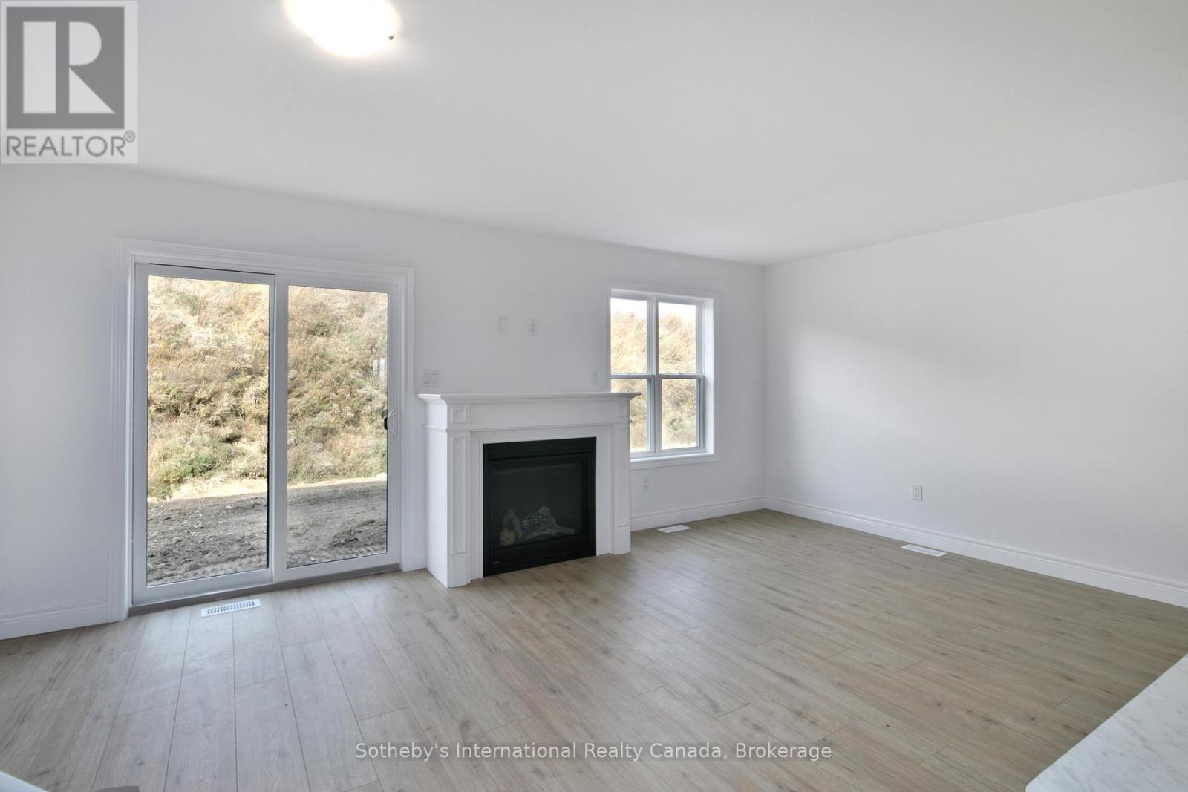
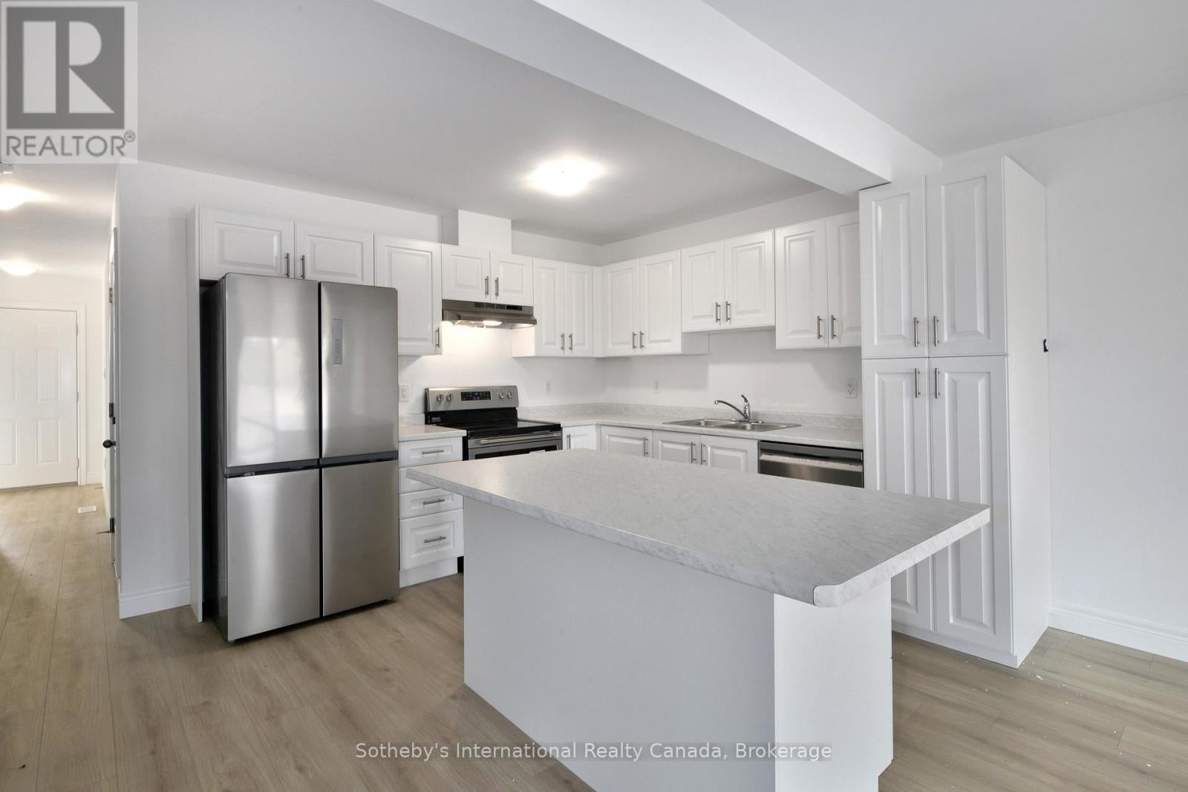
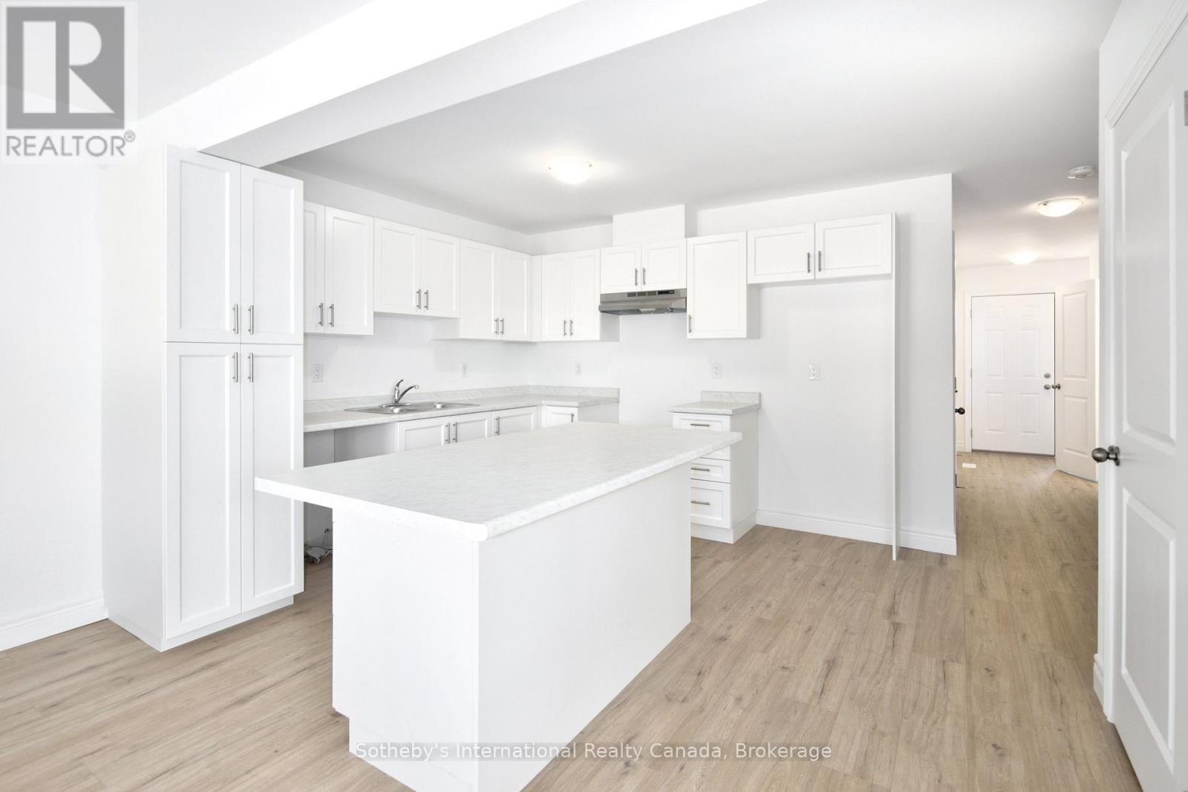
Enter an interest rate to see your estimated monthly payment.UNDER CONSTRUCTION - The Black Spruce by LCDG is a thoughtfully designed townhome featuring three bedrooms and three bathrooms, including a spacious primary suite with its own private ensuite. Offering 1,300 square feet of modern living space in the prestigious Gates of Meaford community, this home is situated on a premium 140 foot deep lot with occupancy early 2027. The interior is defined by an open concept main floor with contemporary finishes and a layout that flows seamlessly from daily activities to evening entertaining, all supported by the practical convenience of a single-car garage with inside entry.Complete with an unfinished basement that provides ample potential for future expansion or customized storage, the property is ideally located just minutes from downtown Meaford's local shops, dining, and waterfront. With easy access to the premier four season recreation of the Blue Mountains, Collingwood, and Owen Sound, this home represents an outstanding opportunity to secure a brand-new residence on an expansive lot in a thriving, vibrant community. (id:31684)
| 8 hours ago | Listing updated with changes from the MLS® | |
| 8 hours ago | Listing first seen on site |



The trademarks MLS®, Multiple Listing Service® and the associated logos are owned by The Canadian Real Estate Association (CREA) and identify the quality of services provided by real estate professionals who are members of CREA. Used under license.
The trademarks REALTOR®, REALTORS®, and the REALTOR® logo are controlled by The Canadian Real Estate Association (CREA) and identify real estate professionals who are members of CREA. These trademarks are owned or controlled by The Canadian Real Estate Association (CREA) and identify real estate professionals who are members of CREA (REALTOR®) and/or the quality of services they provide (MLS®).
This REALTOR.ca listing content is owned and licensed by REALTOR® members of The Canadian Real Estate Association.