
395 ELSINORE ROAD NSouth Bruce Peninsula, ON N0H 1A0
Mortgage Calculator
Monthly Payment (Est.)
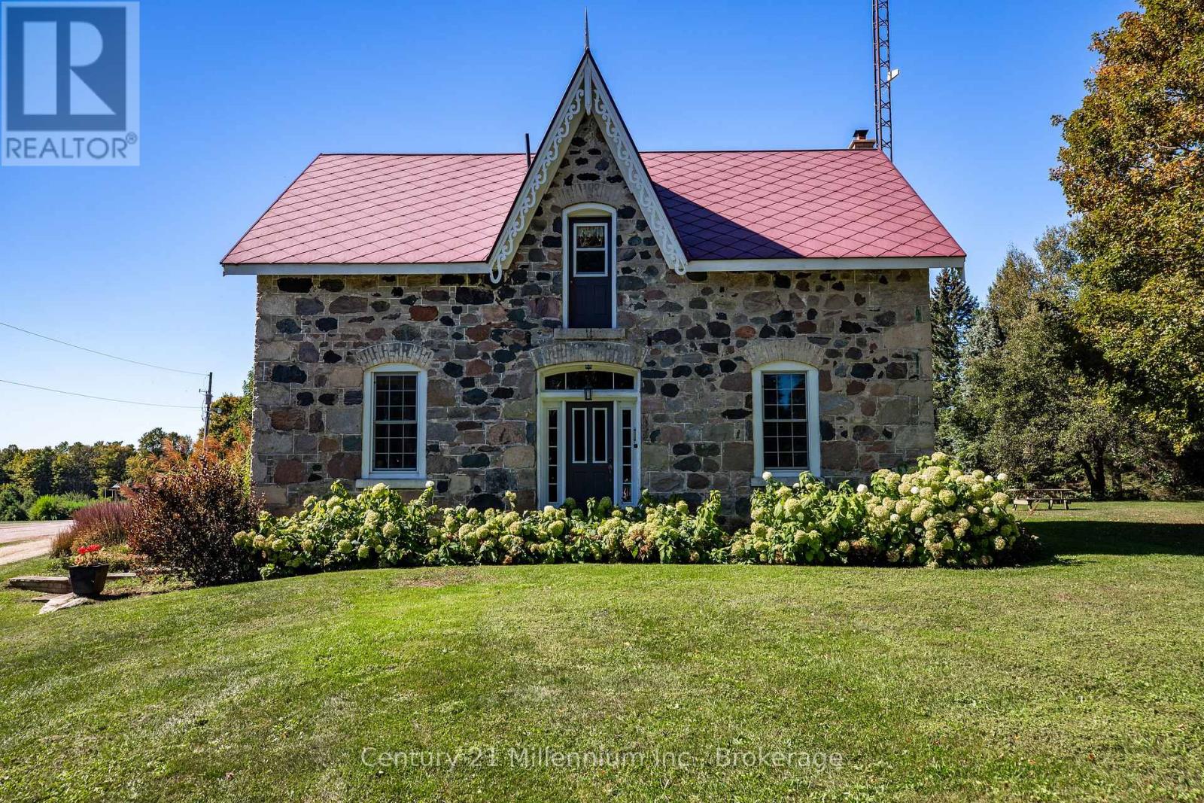
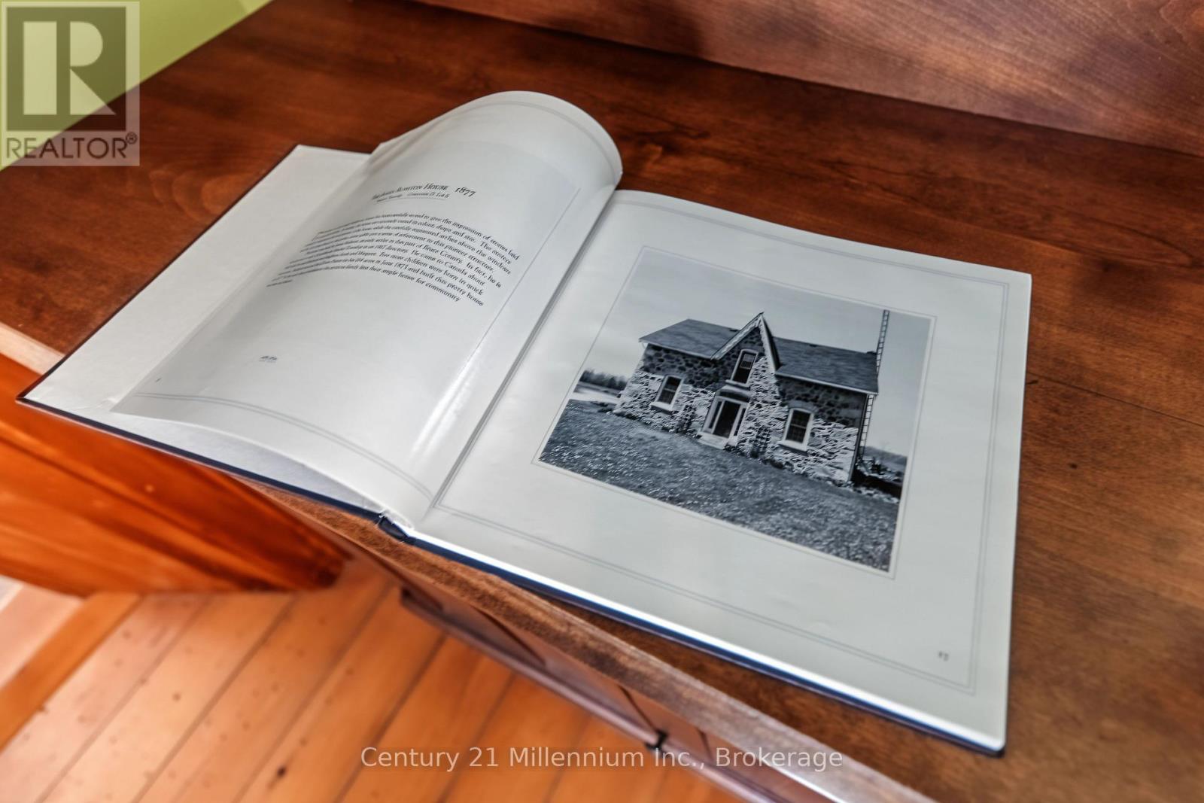
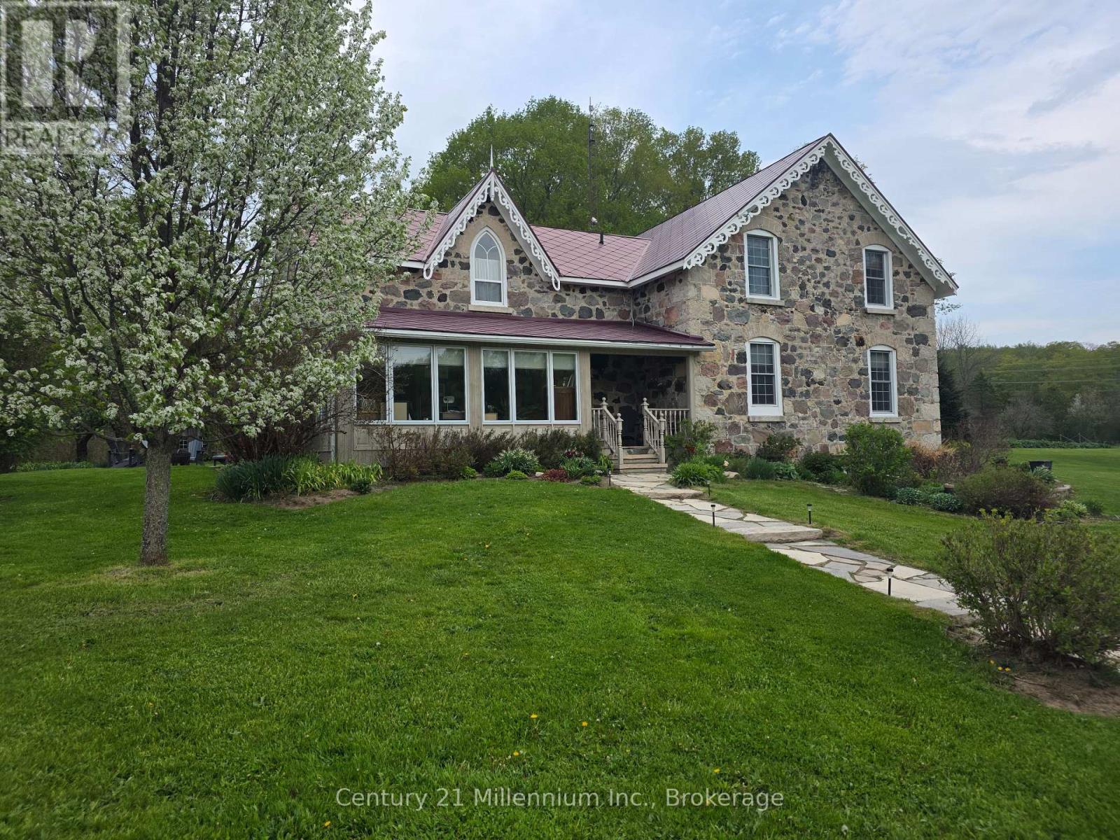
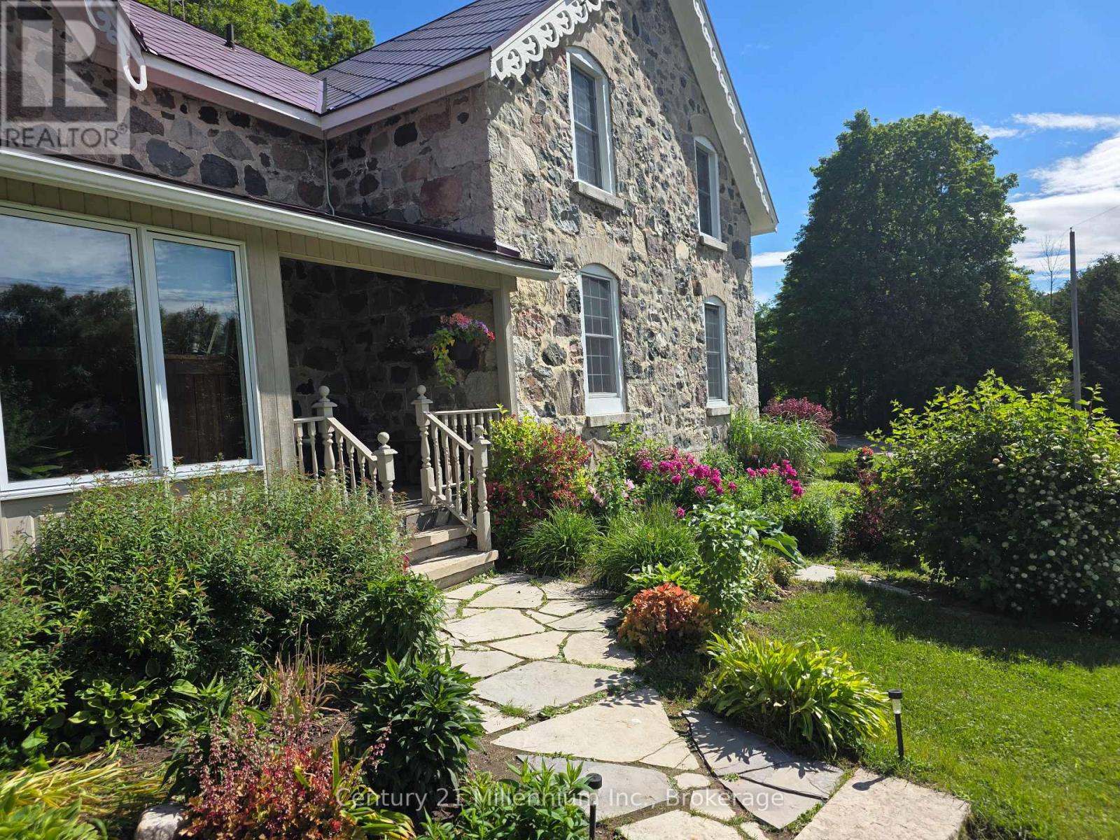
Enter an interest rate to see your estimated monthly payment.1877 Stone home on 165 private acres. Step into timeless elegance at this exceptional 1877 stone residence, nestled with in secluded rolling hills, mature maple woods, and peaceful ponds in a quiet valley. Currently with approximately 55 acres working land in hay, this rare property offers the perfect blend of historic character and natural beauty. The historic James Rushton solid stone homestead features 4 bedrooms and 3.5 bathrooms, showcasing the enduring craftsmanship of its era with thick walls, classic details, wide pine plank flooring and a warm, inviting atmosphere. Outside, the land unfolds in layers of mature maples that blaze with color each fall, gentle rolling hills ideal for exploring or simply taking in the views, and large tranquil ponds that reflect the changing seasons. The large bank barn measures 40X82 feet provides ample storage. A solar tracker panel on the property provides additional income. Located minutes to Chesley Lake, Southampton and Sauble Beach. Whether you're seeking a peaceful homestead, a nature-filled weekend escape, or a legacy property to call your own, this 1877 stone home on 165 acres delivers rare opportunity and lasting charm. (id:31684)
| 3 weeks ago | Listing updated with changes from the MLS® | |
| 3 weeks ago | Listing first seen on site |


The trademarks MLS®, Multiple Listing Service® and the associated logos are owned by The Canadian Real Estate Association (CREA) and identify the quality of services provided by real estate professionals who are members of CREA. Used under license.
The trademarks REALTOR®, REALTORS®, and the REALTOR® logo are controlled by The Canadian Real Estate Association (CREA) and identify real estate professionals who are members of CREA. These trademarks are owned or controlled by The Canadian Real Estate Association (CREA) and identify real estate professionals who are members of CREA (REALTOR®) and/or the quality of services they provide (MLS®).
This REALTOR.ca listing content is owned and licensed by REALTOR® members of The Canadian Real Estate Association.