
236172 CONCESSION 2B ROADChatsworth, ON N0H 1G0
Mortgage Calculator
Monthly Payment (Est.)
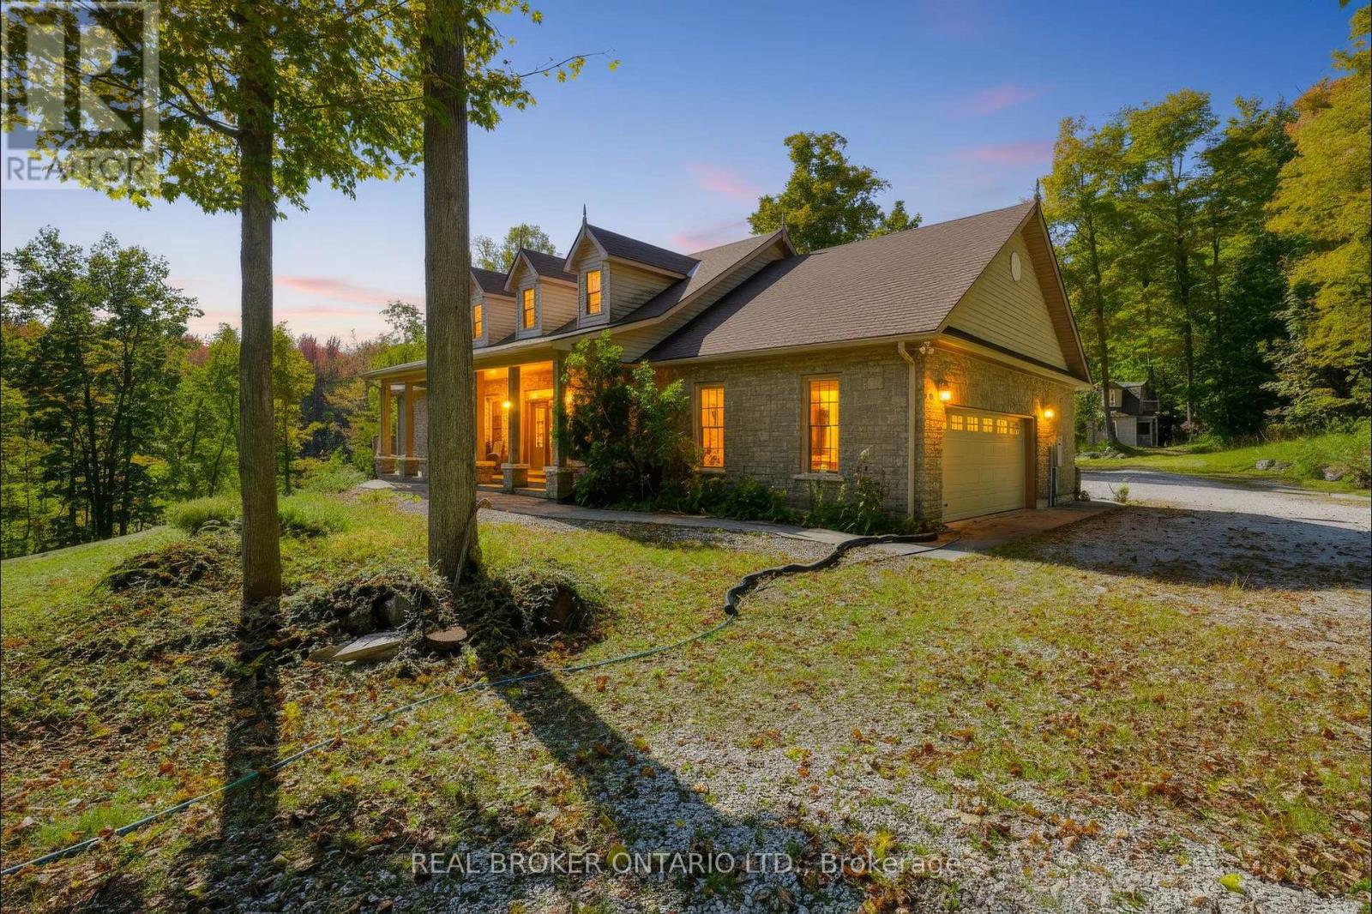
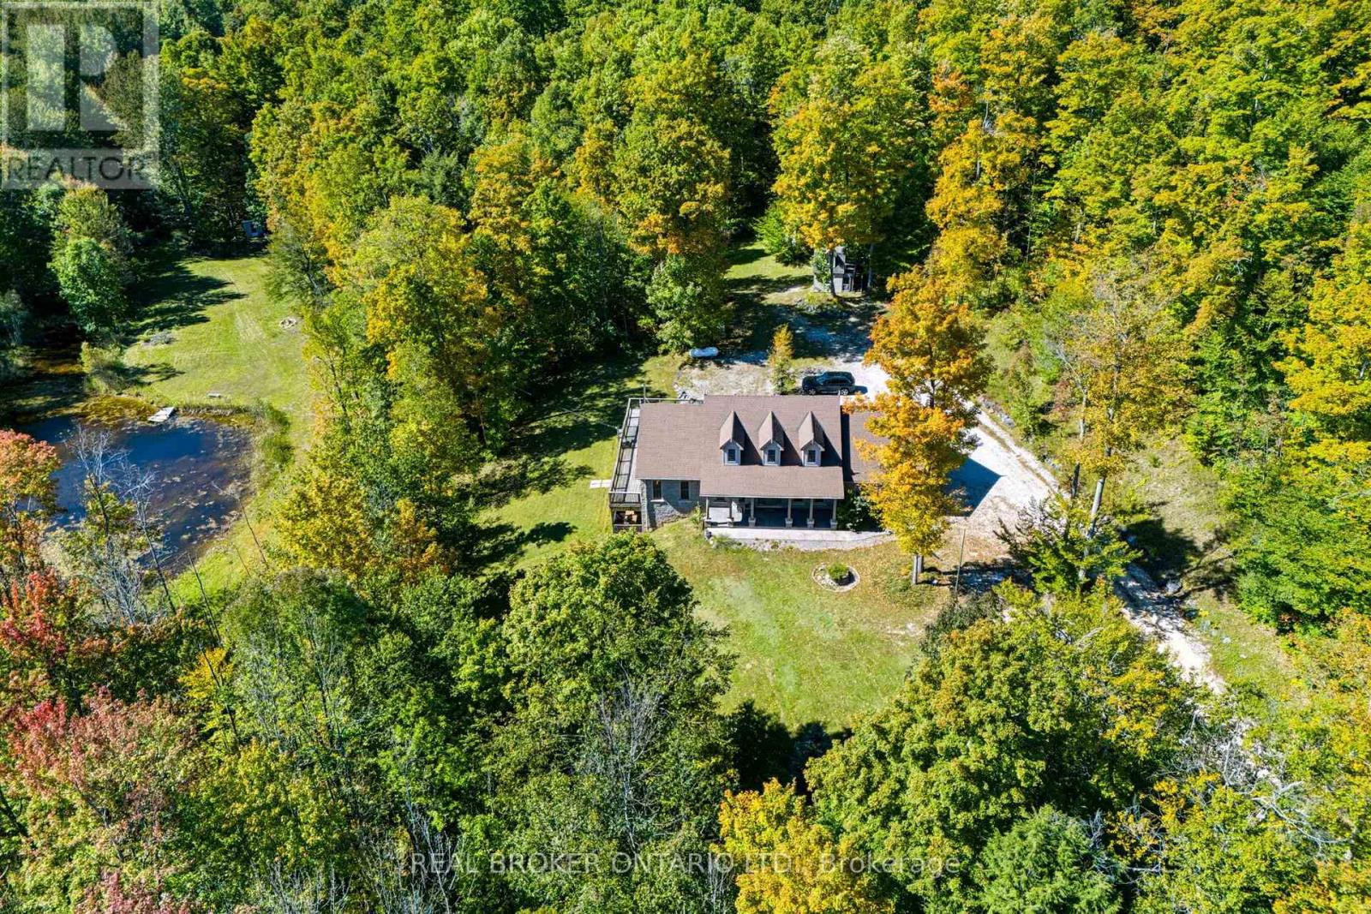
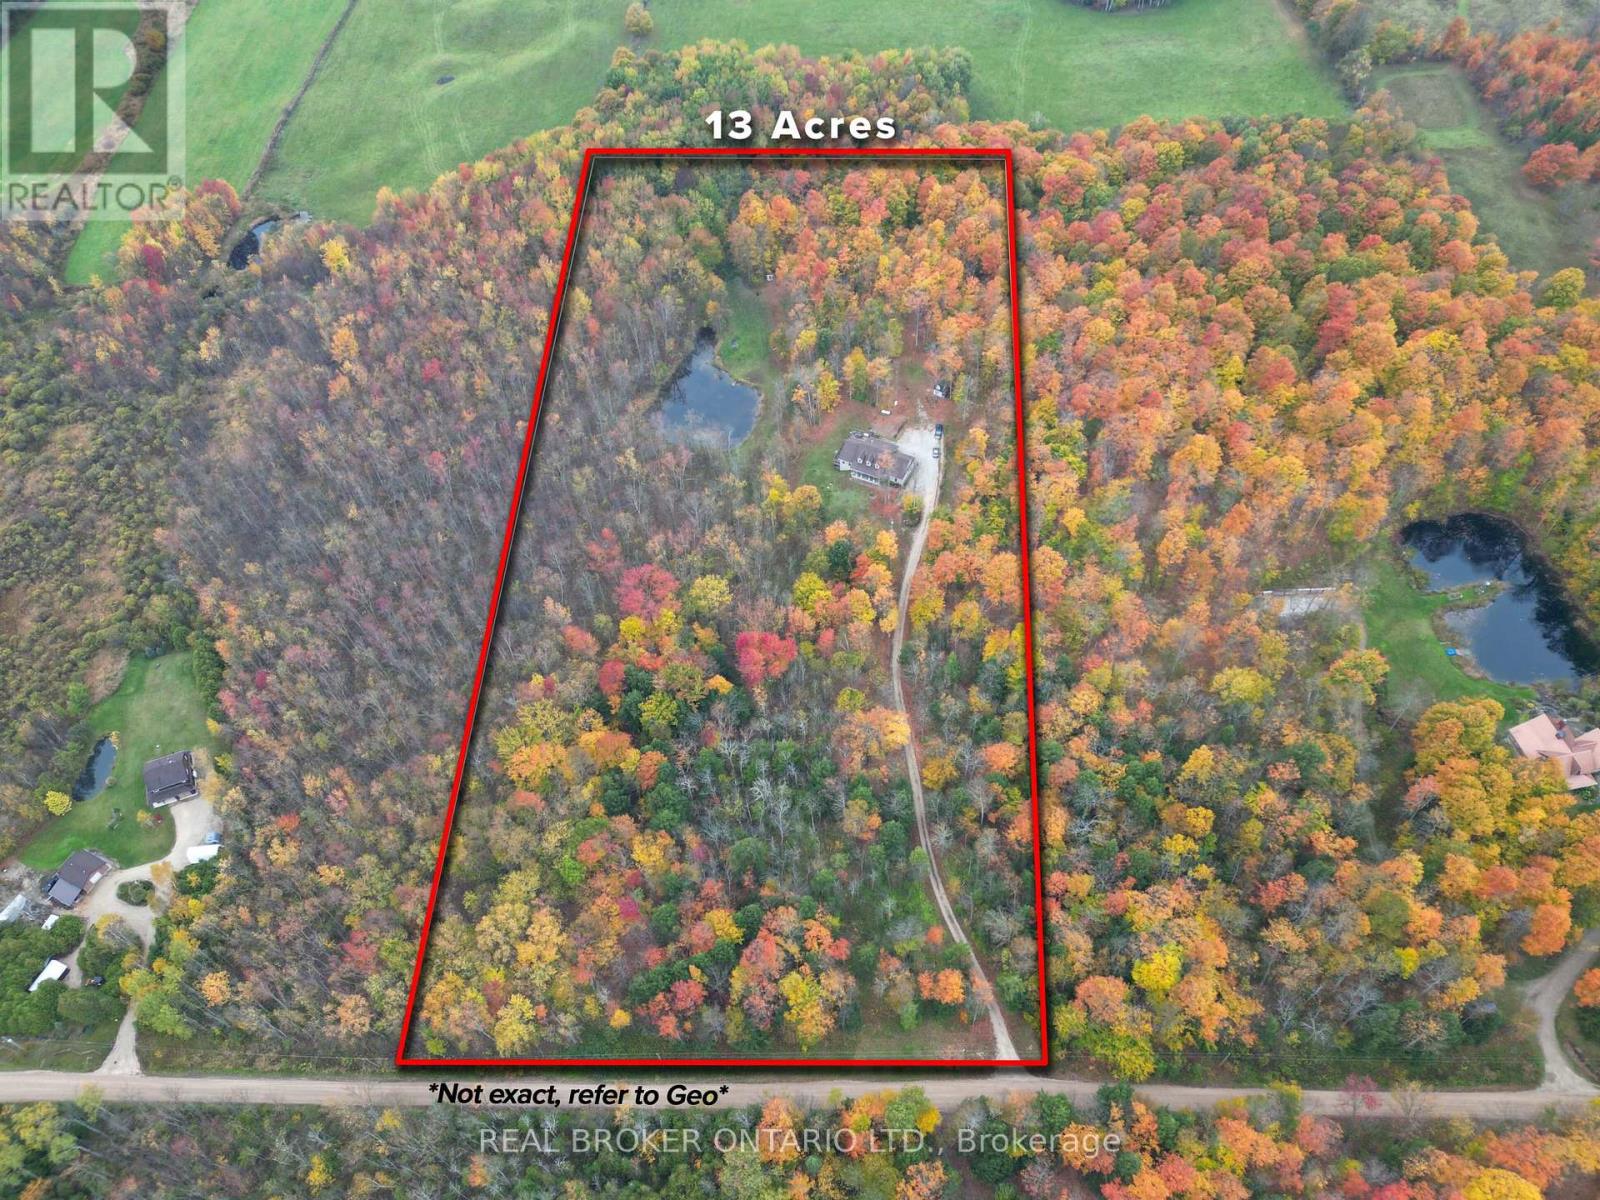
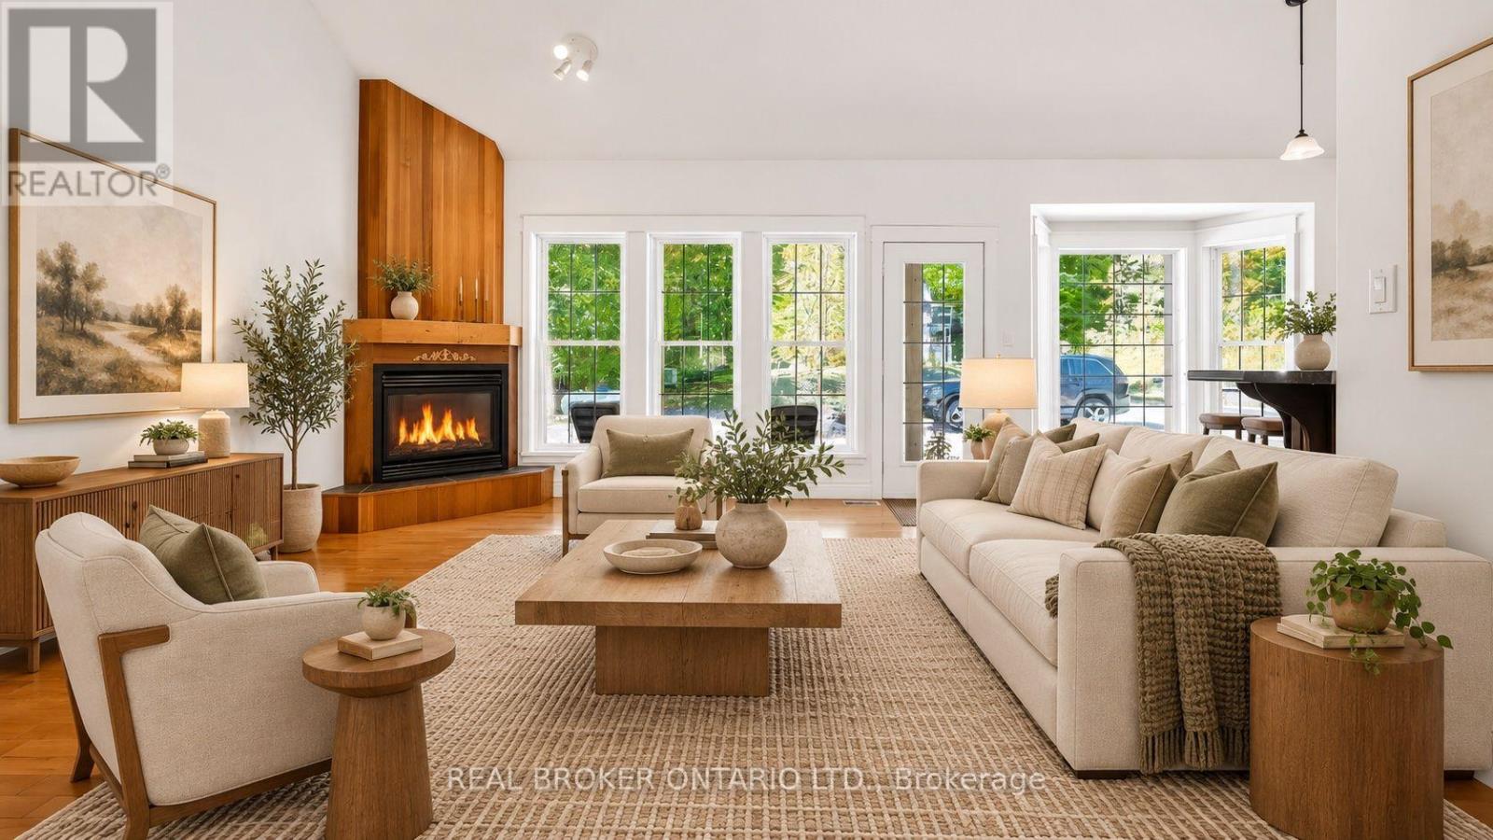
Enter an interest rate to see your estimated monthly payment.Escape to your own private country retreat on 13 beautifully treed acres in Chatsworth located just steps away from 325 acres of the SaugeenConservation lands and trails. Surrounded by nature and offering exceptional privacy, this spacious bungalow provides the perfect blend ofpeaceful rural living and comfortable everyday functionality. Inside, you'll find 9ft ceilings, 4 bedrooms, 4 bathrooms, main floor laundry, a dogwash station, 2 fireplaces complete with a fully finished walk-out basement with in-floor heating. The bungalow also features an attached doublecar garage, ideal for your tools, cars and riding mower. Step outside onto an oversized deck surrounded by mature trees which creates a tranquilsetting with room to explore, unwind and enjoy the outdoors, while a picturesque pond adds to the property's natural charm. Whether you'redreaming of quiet mornings surrounded by nature, evenings under the stars, or simply more space and privacy, this property offers a rareopportunity to enjoy country living on your own expansive piece of land. Recent upgrades: Roof (2021), Generac Generator (2022), ViessmannBoiler (2024), Fusion2 Advanced Water Conditioner (2025) (id:31684)
| 8 hours ago | Listing updated with changes from the MLS® | |
| 8 hours ago | Listing first seen on site |



The trademarks MLS®, Multiple Listing Service® and the associated logos are owned by The Canadian Real Estate Association (CREA) and identify the quality of services provided by real estate professionals who are members of CREA. Used under license.
The trademarks REALTOR®, REALTORS®, and the REALTOR® logo are controlled by The Canadian Real Estate Association (CREA) and identify real estate professionals who are members of CREA. These trademarks are owned or controlled by The Canadian Real Estate Association (CREA) and identify real estate professionals who are members of CREA (REALTOR®) and/or the quality of services they provide (MLS®).
This REALTOR.ca listing content is owned and licensed by REALTOR® members of The Canadian Real Estate Association.