
386 6TH AVENUEHanover, ON N4N 2G2
Mortgage Calculator
Monthly Payment (Est.)
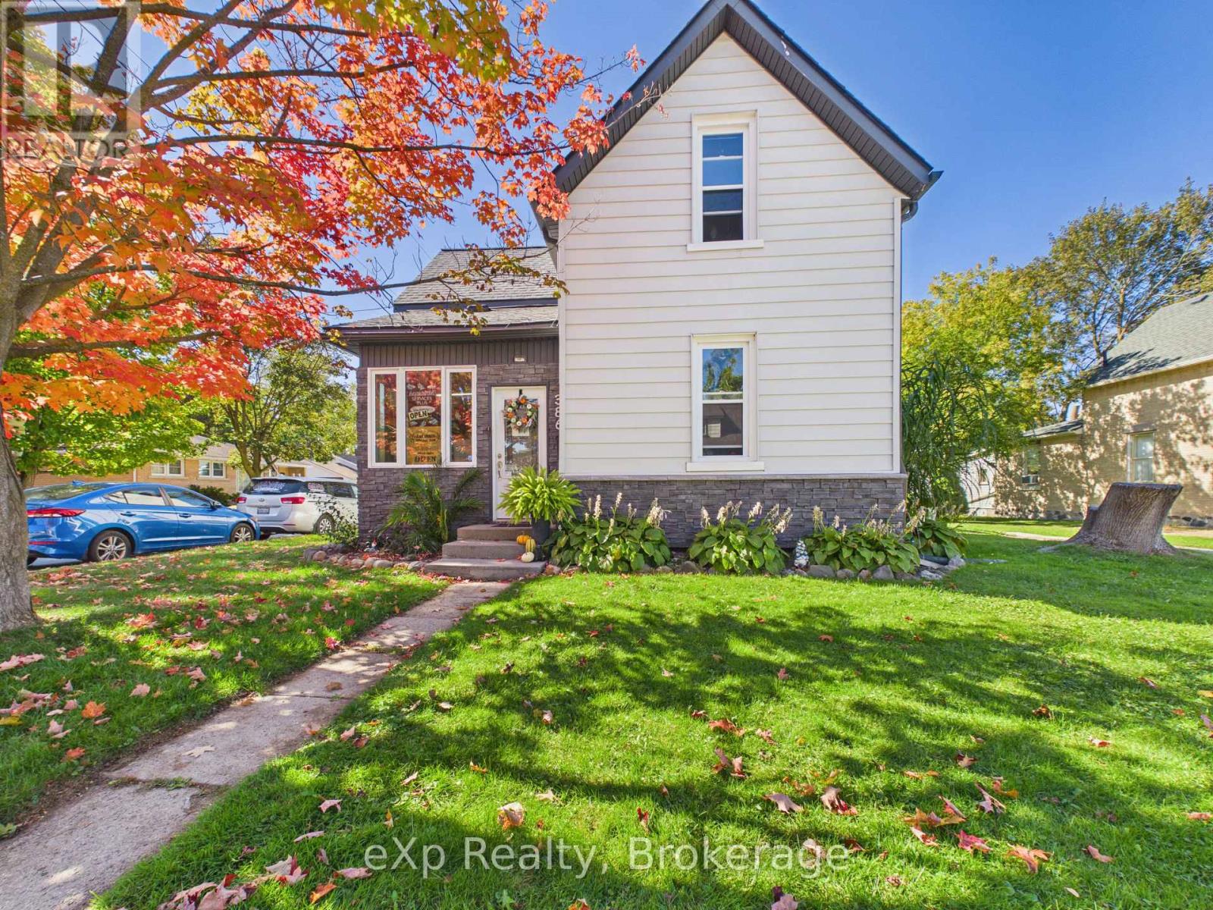
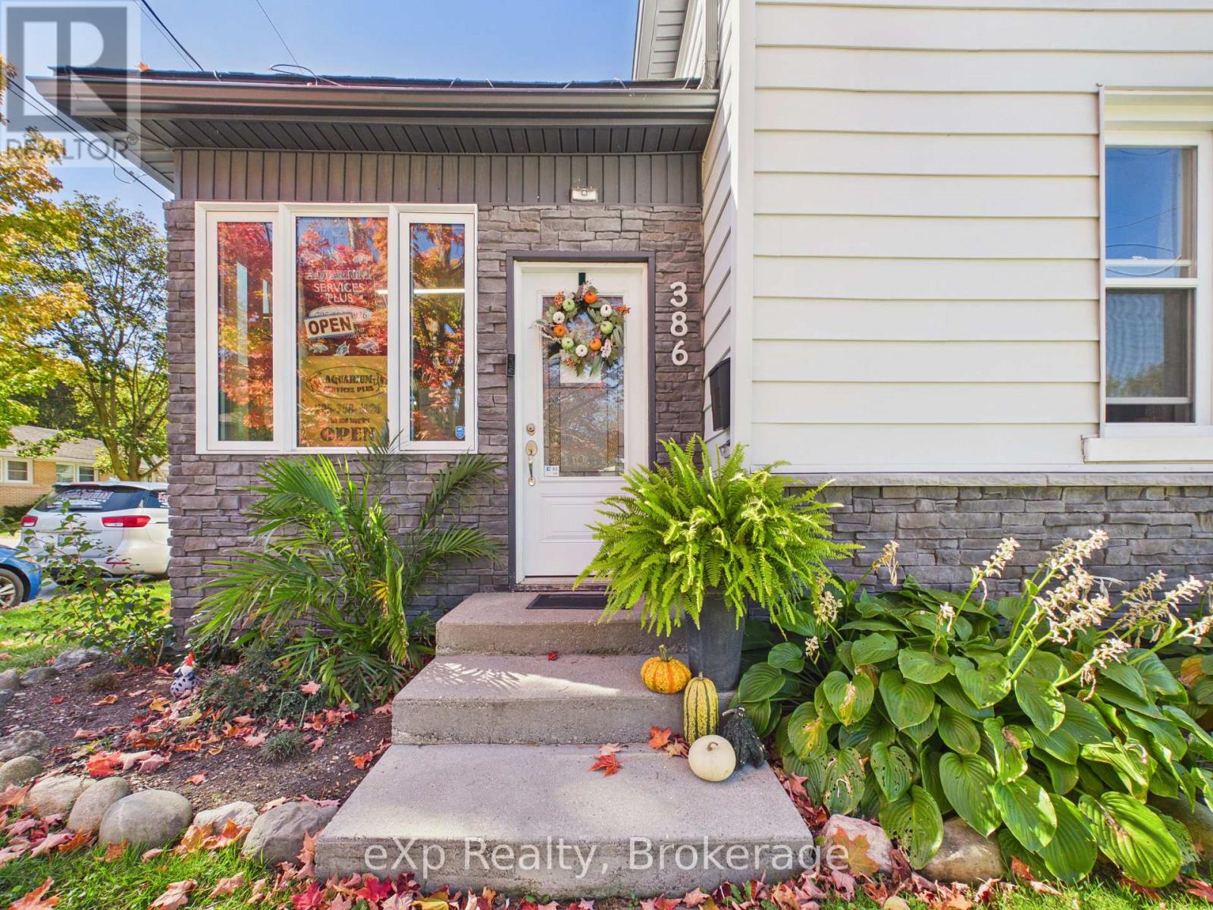
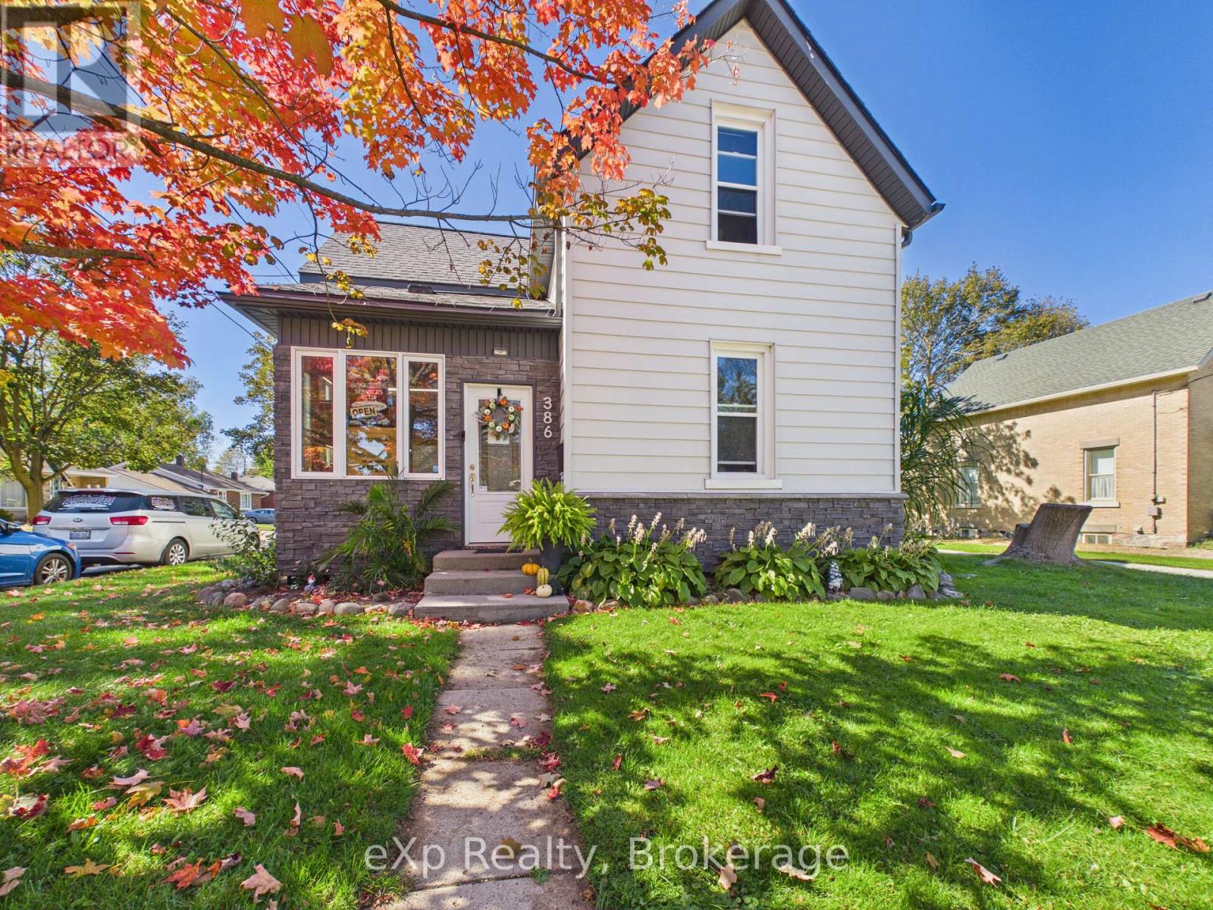
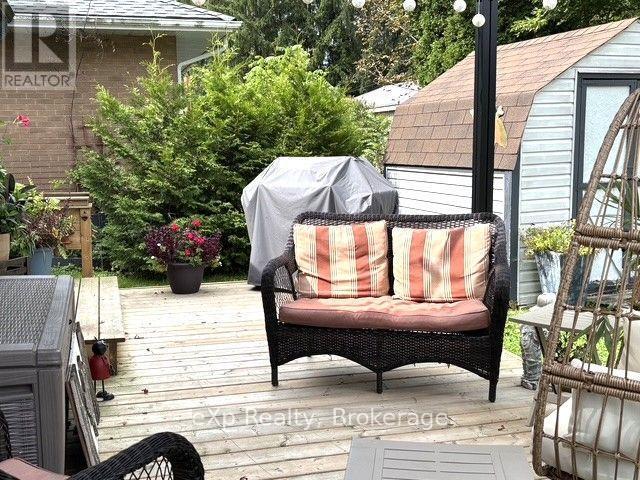
Enter an interest rate to see your estimated monthly payment.Turn-Key Living in a Great Hanover Location! Welcome to 386 6th Avenue in Hanover-a low-maintenance home in an established neighbourhood, within walking distance of the Saugeen River and nearby trails. If you're looking for a home that's ready to move into without a long list of projects, this one is worth a look! The main floor has seen numerous updates, including new flooring throughout, a refreshed kitchen ceiling, new countertop, sink and faucets, along with updated cabinet doors and hinges. The bathroom has also been refreshed with a new sink and faucet, while fresh paint throughout many of the rooms gives the home a clean, bright and welcoming feel. Outside, enjoy the updated patio-a great spot to relax and enjoy the outdoors without spending your weekends maintaining a large yard. The home also features completely replaced gutters for added peace of mind. With its convenient location, thoughtful updates and easy-care yard, 386 6th Avenue offers comfortable, turn-key living close to nature, trails and all the amenities Hanover has to offer. (id:31684)
| 3 hours ago | Listing updated with changes from the MLS® | |
| 9 hours ago | Status changed to Active | |
| yesterday | Listing first seen on site |



The trademarks MLS®, Multiple Listing Service® and the associated logos are owned by The Canadian Real Estate Association (CREA) and identify the quality of services provided by real estate professionals who are members of CREA. Used under license.
The trademarks REALTOR®, REALTORS®, and the REALTOR® logo are controlled by The Canadian Real Estate Association (CREA) and identify real estate professionals who are members of CREA. These trademarks are owned or controlled by The Canadian Real Estate Association (CREA) and identify real estate professionals who are members of CREA (REALTOR®) and/or the quality of services they provide (MLS®).
This REALTOR.ca listing content is owned and licensed by REALTOR® members of The Canadian Real Estate Association.