
477 RIDGE STREETSaugeen Shores, ON N0H 2C1
Mortgage Calculator
Monthly Payment (Est.)
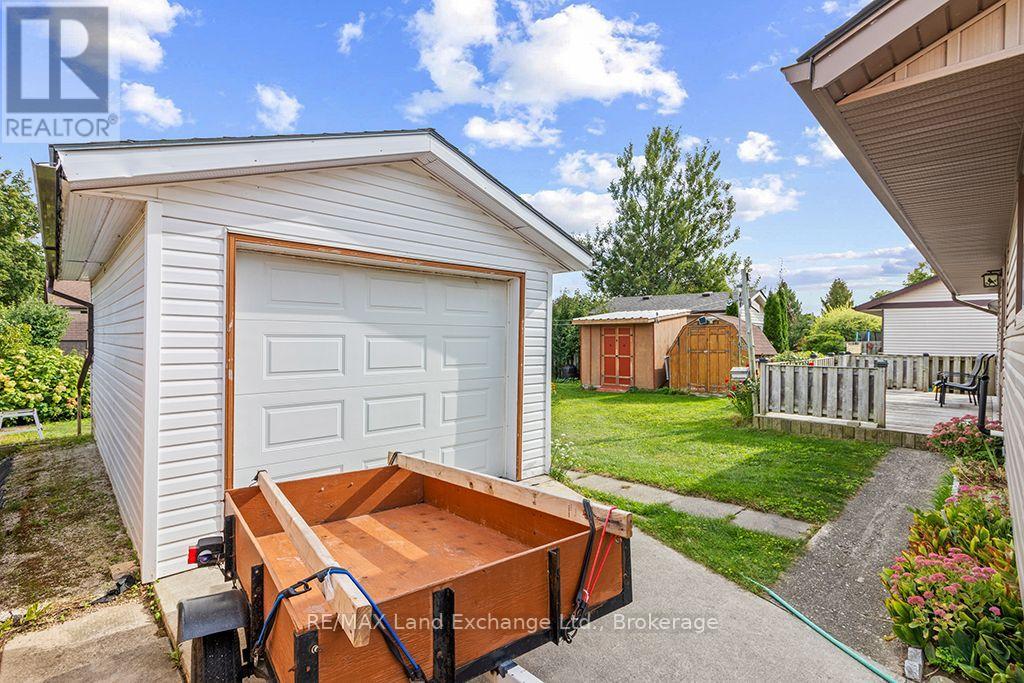
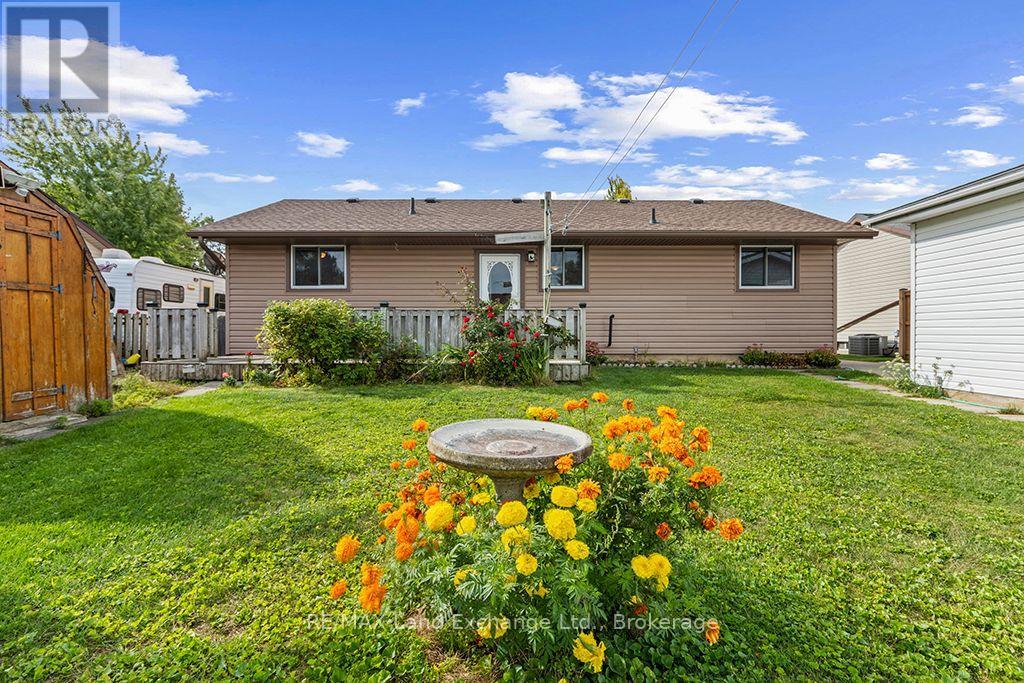
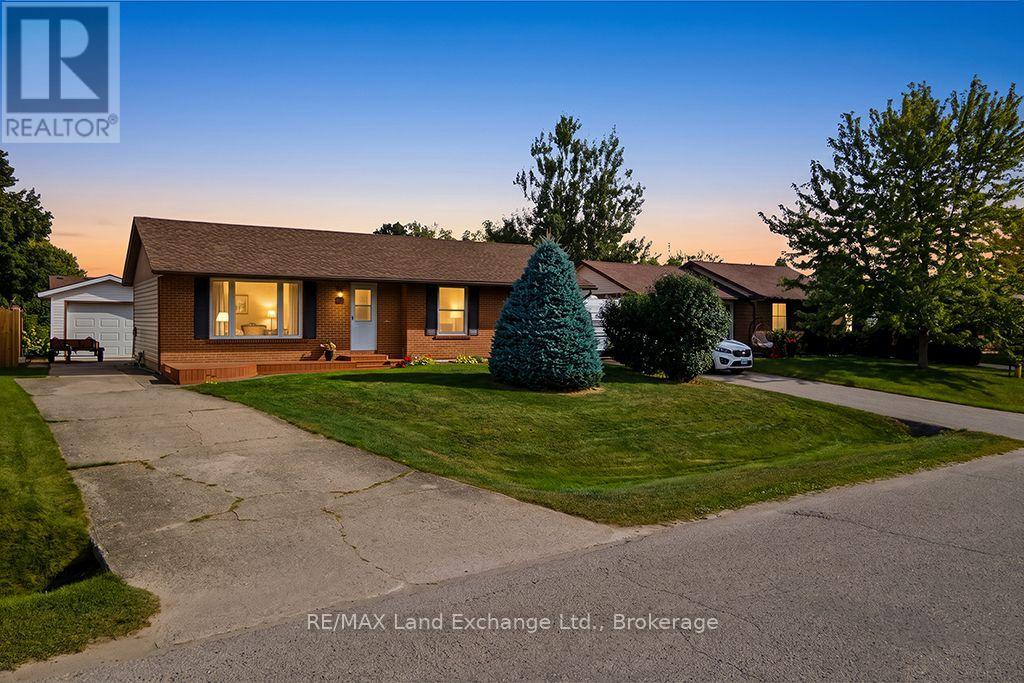
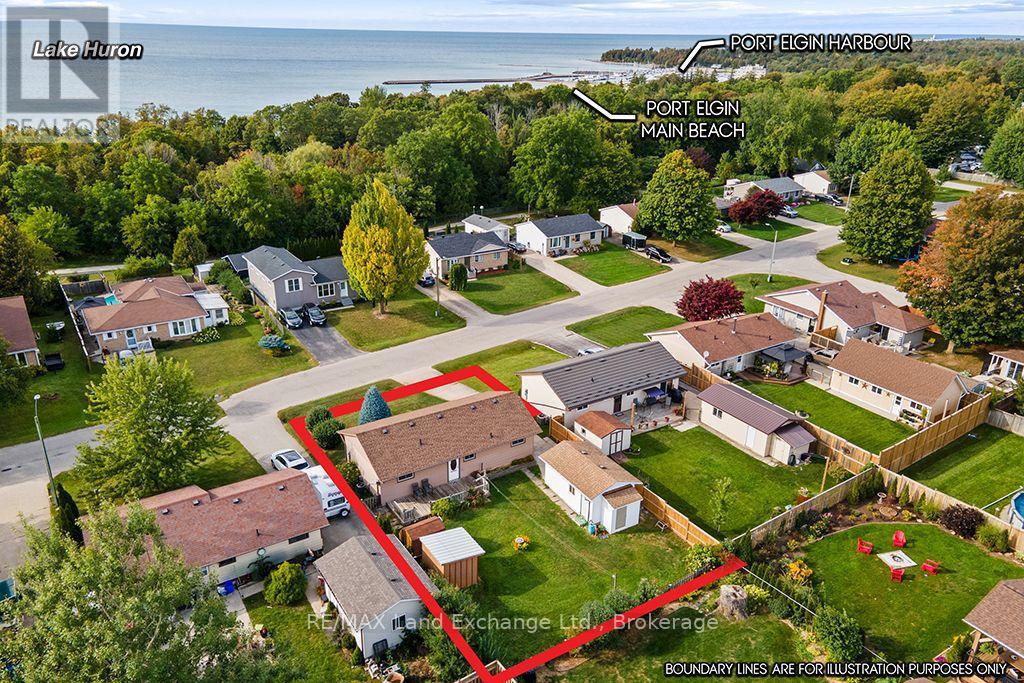
Enter an interest rate to see your estimated monthly payment.Welcome to this lovely, well-maintained bungalow in the heart of Port Elgin, ideally located close to schools, daycare centres, shopping, and other amenities. Enjoy the convenience of being within walking distance to scenic trails and the beautiful sandy beach. Situated on a generous lot with mature landscaping, this property offers plenty of outdoor space to enjoy. Garden sheds provide convenient storage for outdoor furniture, tools, and other seasonal items. Inside, the home features a functional kitchen with practical custom cabinetry. The dining and living rooms are filled with natural light and feature gleaming hardwood floors, creating a warm, inviting atmosphere. The spacious primary bedroom was originally two bedrooms and could easily be converted back to provide additional bedroom space if desired. The second bedroom is also generously sized, and a four-piece bathroom completes the main floor. The finished basement provides excellent additional living space, featuring a comfortable family room with a gas fireplace, workshop, utility room, den/flex room, two-piece bathroom, and laundry room. With its versatile layout, this home offers plenty of options to suit a variety of buyers. Ideal for retirees, families, or investors, the property may also offer potential for a duplex conversion, subject to municipal approvals and the buyer's own due diligence. The backyard is easily accessible from the rear of the home, while the detached 12' x 12' garage provides additional storage and workspace. The concrete driveway offers ample parking for family and guests. The current owners have cared for the property with pride, completing updates as needed over the years. Pride of ownership is evident throughout. Quick possession is available if required. Don't miss the opportunity to make this lovely Port Elgin bungalow your new home or investment property. Call today to arrange your private viewing! (id:31684)
| 7 hours ago | Listing updated with changes from the MLS® | |
| 7 hours ago | Listing first seen on site |



The trademarks MLS®, Multiple Listing Service® and the associated logos are owned by The Canadian Real Estate Association (CREA) and identify the quality of services provided by real estate professionals who are members of CREA. Used under license.
The trademarks REALTOR®, REALTORS®, and the REALTOR® logo are controlled by The Canadian Real Estate Association (CREA) and identify real estate professionals who are members of CREA. These trademarks are owned or controlled by The Canadian Real Estate Association (CREA) and identify real estate professionals who are members of CREA (REALTOR®) and/or the quality of services they provide (MLS®).
This REALTOR.ca listing content is owned and licensed by REALTOR® members of The Canadian Real Estate Association.