
16 UNION STREET WSouth Bruce, ON N0G 2S0
Mortgage Calculator
Monthly Payment (Est.)
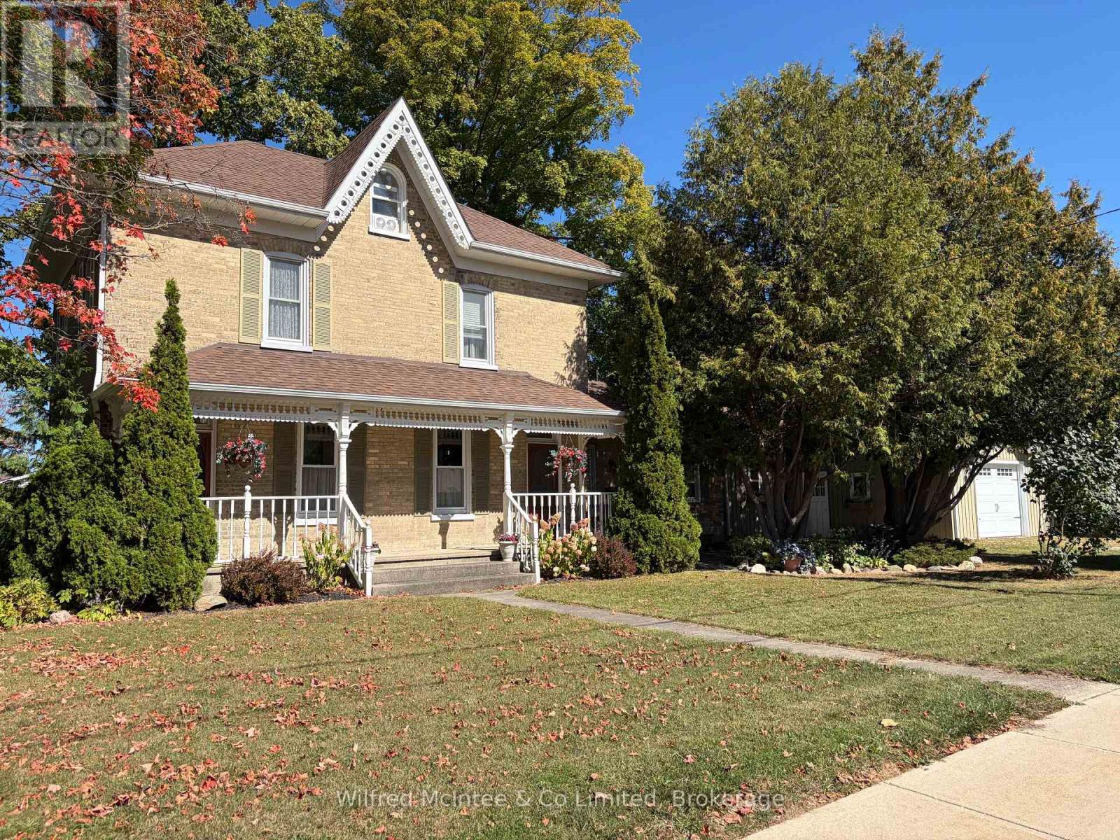
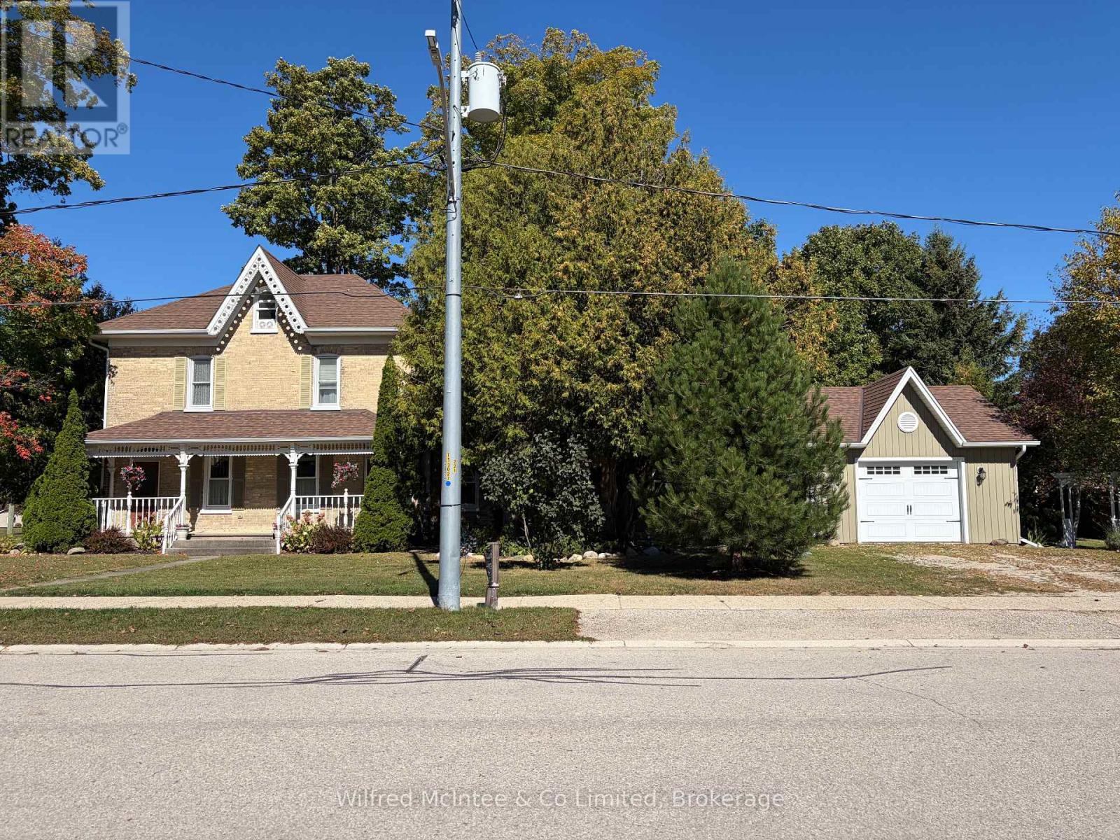
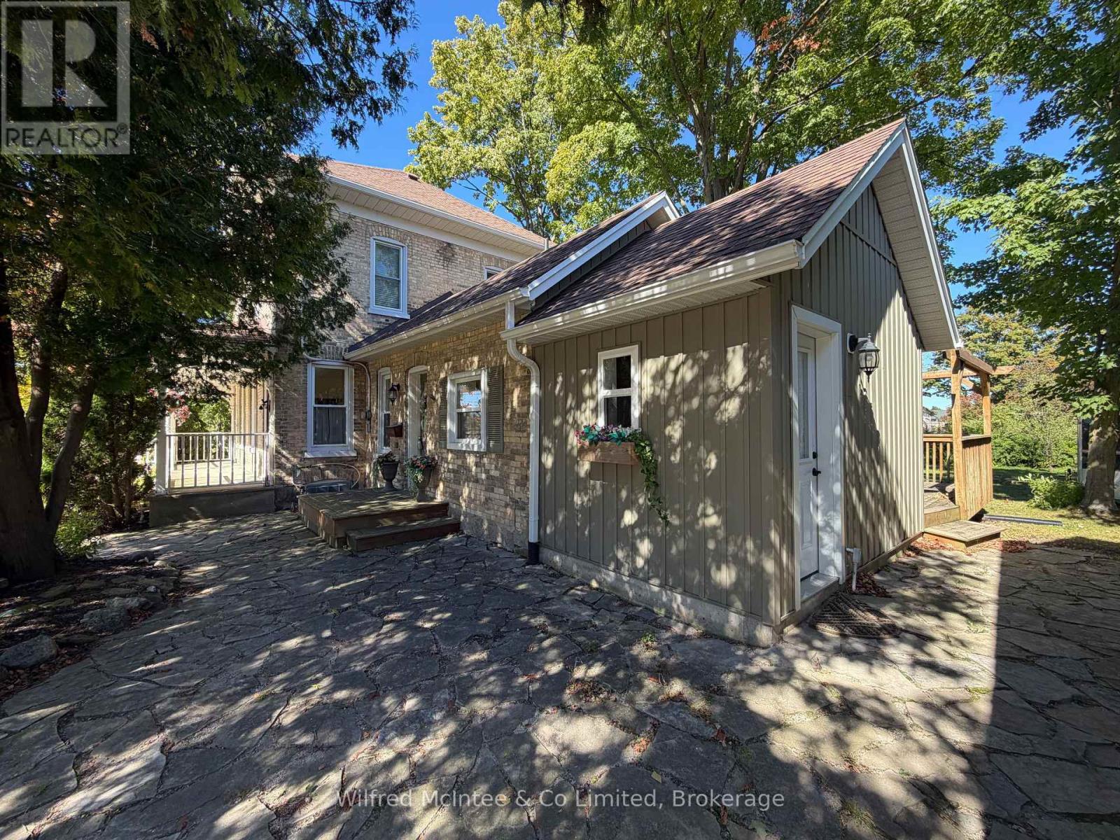
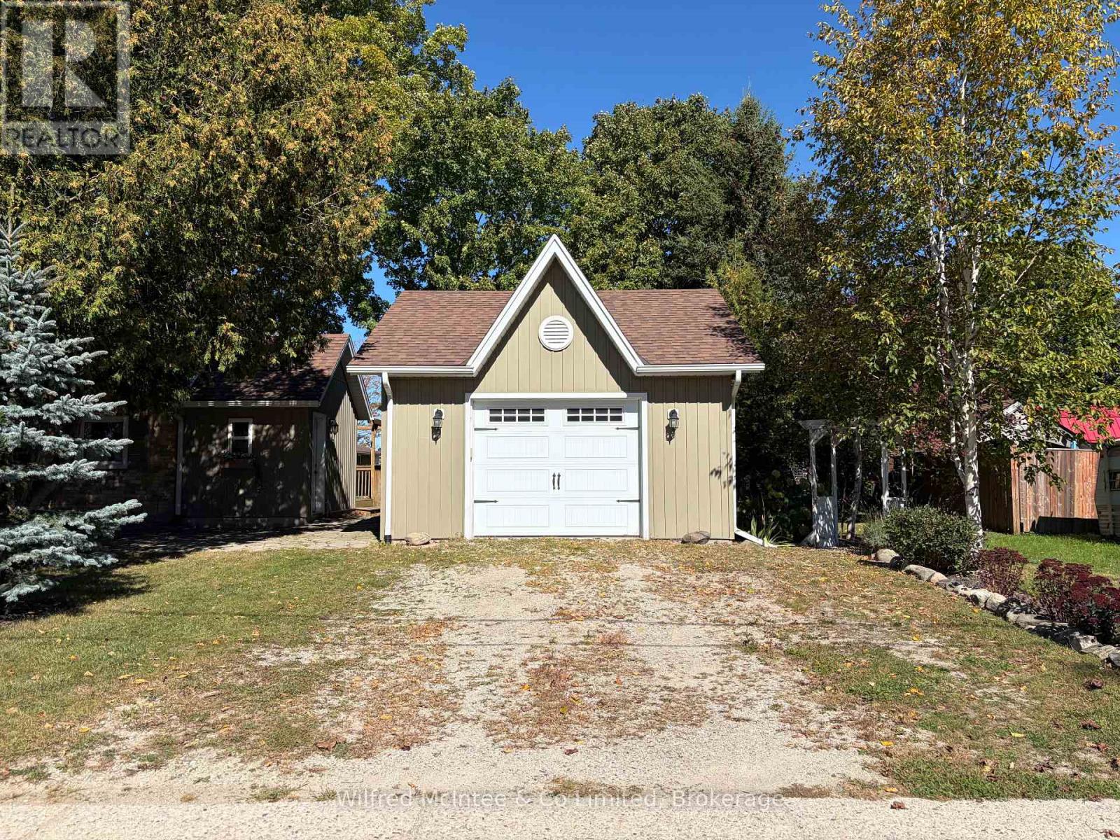
Enter an interest rate to see your estimated monthly payment.Welcome to this charming two-storey yellow brick home, perfectly situated on a corner lot surrounded by beautiful mature trees! Inside, you'll find 3 generous sized bedrooms and 2 full bathrooms, along with a modern kitchen, formal dining room, and a newer addition that provides a spacious living room complete with a cozy gas fireplace - the perfect spot to relax and gather with family and friends. The mudroom entry adds everyday convenience, while upstairs, the attic offers a fantastic bonus space ready to become whatever you need - a craft room, playroom, home office, or hobby space! Need storage? You'll find plenty in the large unfinished basement. Outside, the property continues to impress with an 18' x 24' detached garage plus a garden shed in the back yard. (id:31684)
| 3 weeks ago | Listing updated with changes from the MLS® | |
| 3 weeks ago | Listing first seen on site |


The trademarks MLS®, Multiple Listing Service® and the associated logos are owned by The Canadian Real Estate Association (CREA) and identify the quality of services provided by real estate professionals who are members of CREA. Used under license.
The trademarks REALTOR®, REALTORS®, and the REALTOR® logo are controlled by The Canadian Real Estate Association (CREA) and identify real estate professionals who are members of CREA. These trademarks are owned or controlled by The Canadian Real Estate Association (CREA) and identify real estate professionals who are members of CREA (REALTOR®) and/or the quality of services they provide (MLS®).
This REALTOR.ca listing content is owned and licensed by REALTOR® members of The Canadian Real Estate Association.