
482 10 SIDE ROAD SBrockton, ON N0G 2V0
Mortgage Calculator
Monthly Payment (Est.)
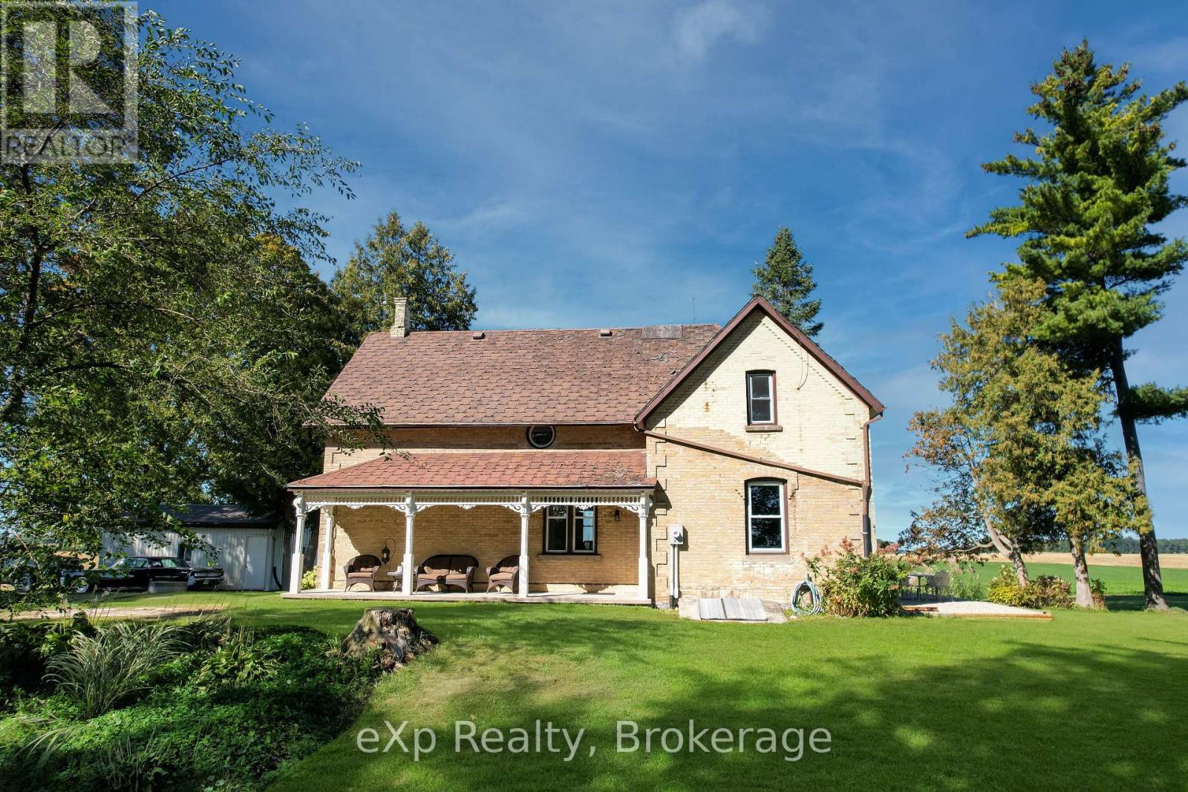
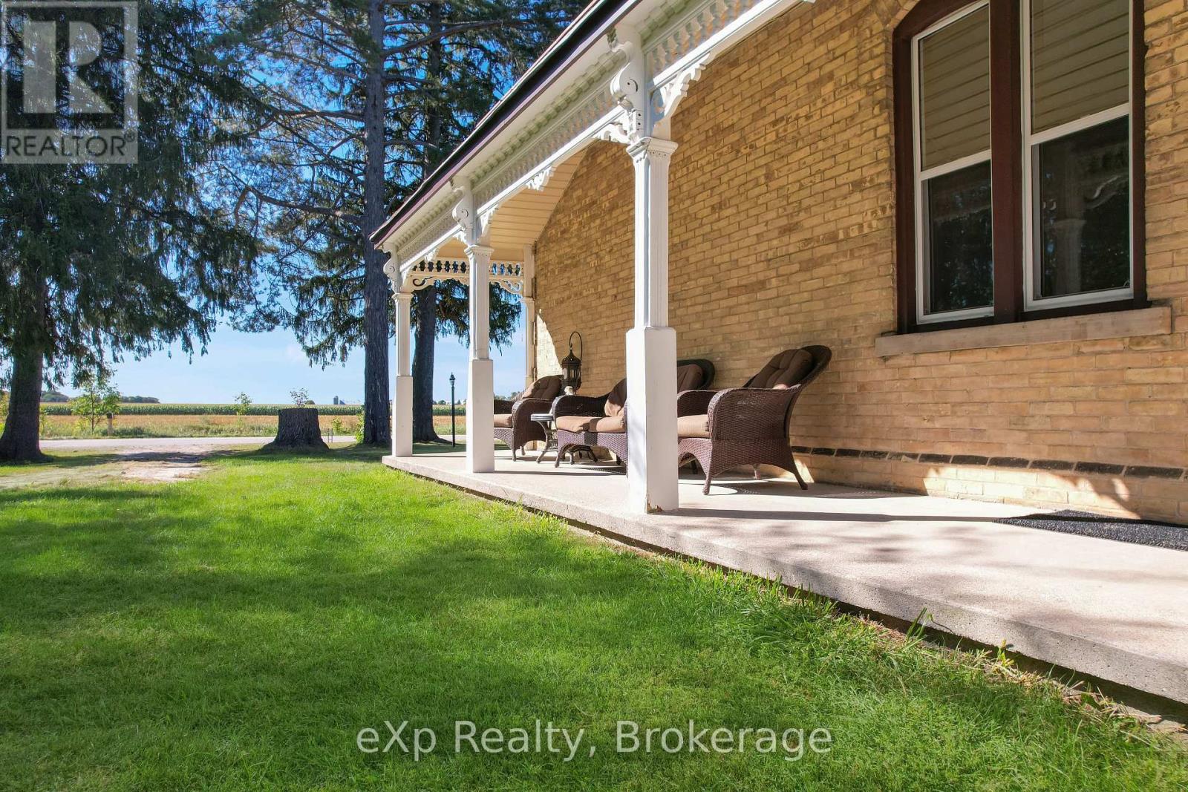
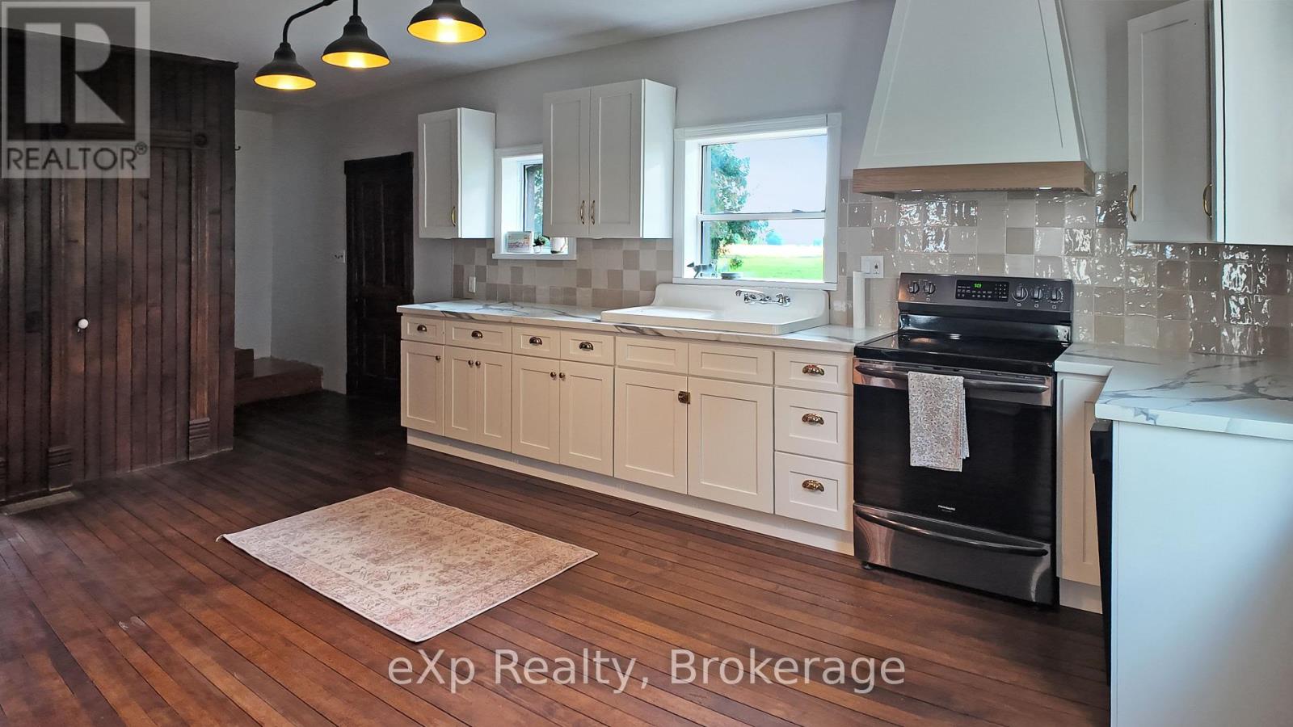
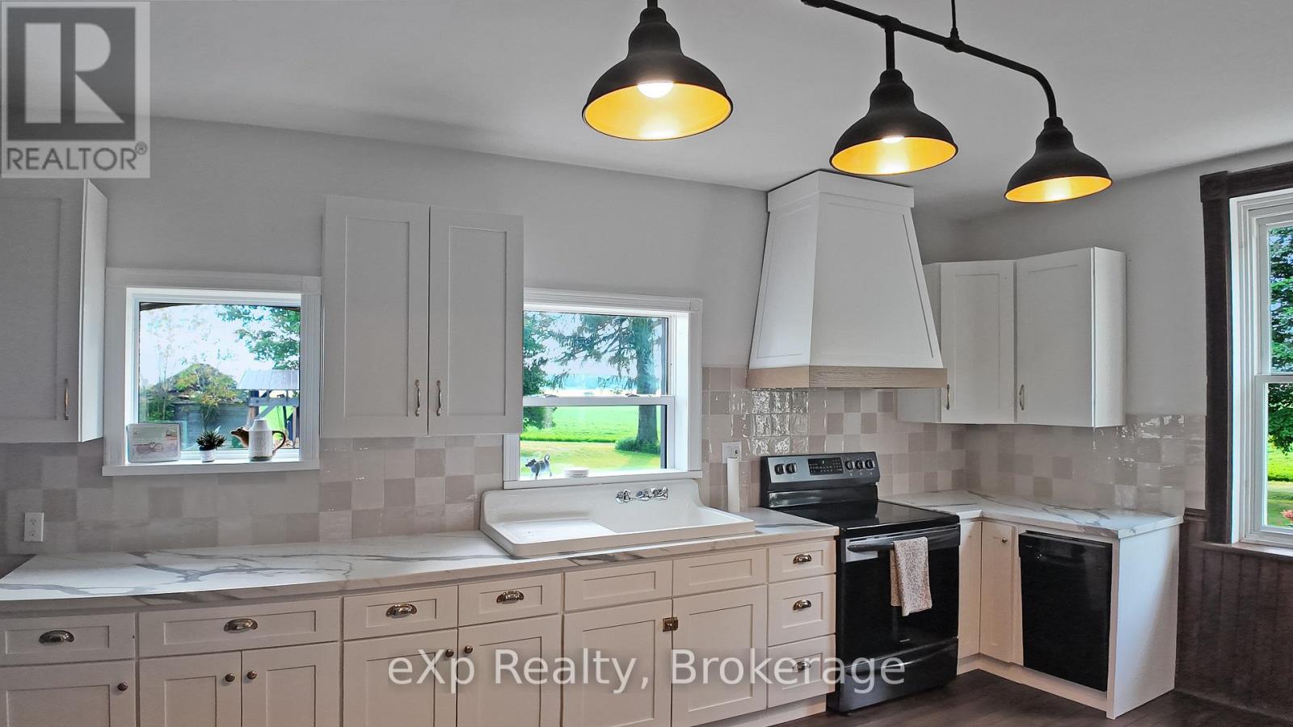
Enter an interest rate to see your estimated monthly payment.Welcome to this spacious 5-bedroom home situated on approximately one acre just north of Walkerton. Offering plenty of room both inside and out, this property is ideal for those looking for a little extra space while remaining just minutes from town. Inside, you'll find a large principal rooms with plenty of room for family gatherings and everyday living. Outside offers plenty of room to enjoy the outdoors, while the detached garage provides additional parking, storage, or workshop space. (id:31684)
| 20 hours ago | Listing updated with changes from the MLS® | |
| 20 hours ago | Listing first seen on site |



The trademarks MLS®, Multiple Listing Service® and the associated logos are owned by The Canadian Real Estate Association (CREA) and identify the quality of services provided by real estate professionals who are members of CREA. Used under license.
The trademarks REALTOR®, REALTORS®, and the REALTOR® logo are controlled by The Canadian Real Estate Association (CREA) and identify real estate professionals who are members of CREA. These trademarks are owned or controlled by The Canadian Real Estate Association (CREA) and identify real estate professionals who are members of CREA (REALTOR®) and/or the quality of services they provide (MLS®).
This REALTOR.ca listing content is owned and licensed by REALTOR® members of The Canadian Real Estate Association.