
18 12TH STREET SE STREETArran-Elderslie, ON N0G 1L0
Mortgage Calculator
Monthly Payment (Est.)
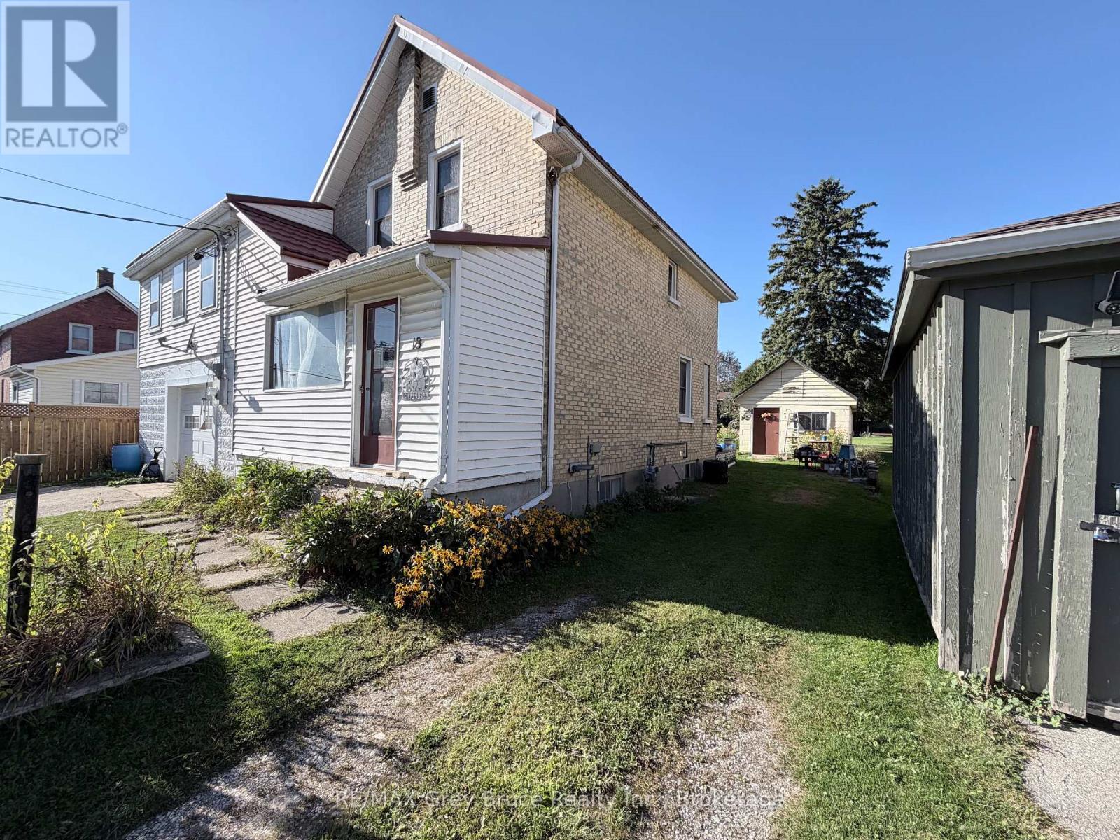
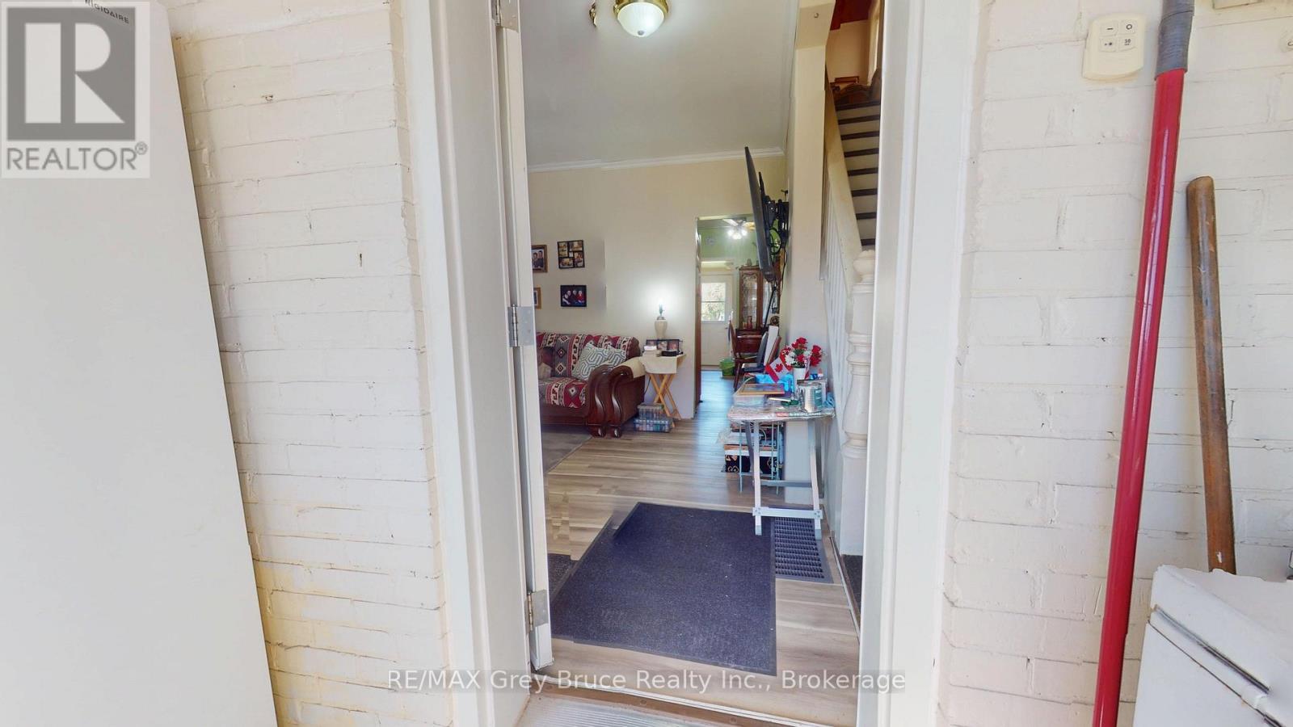
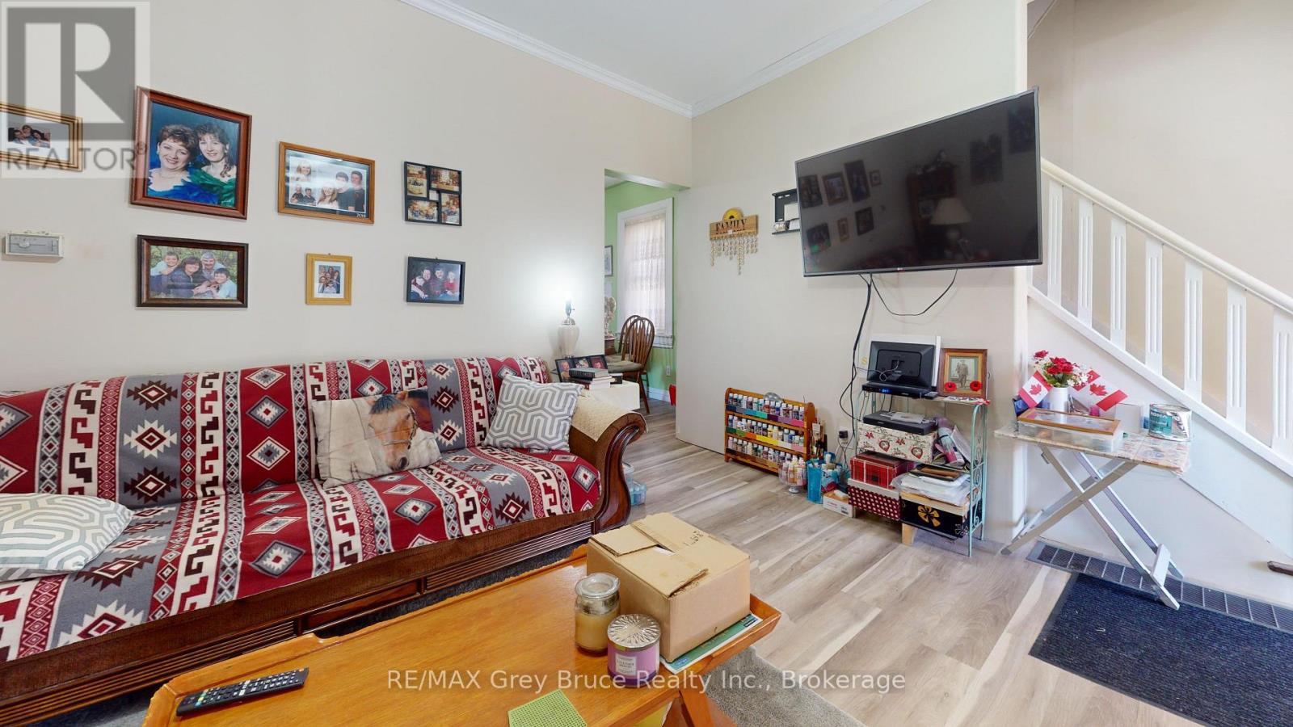
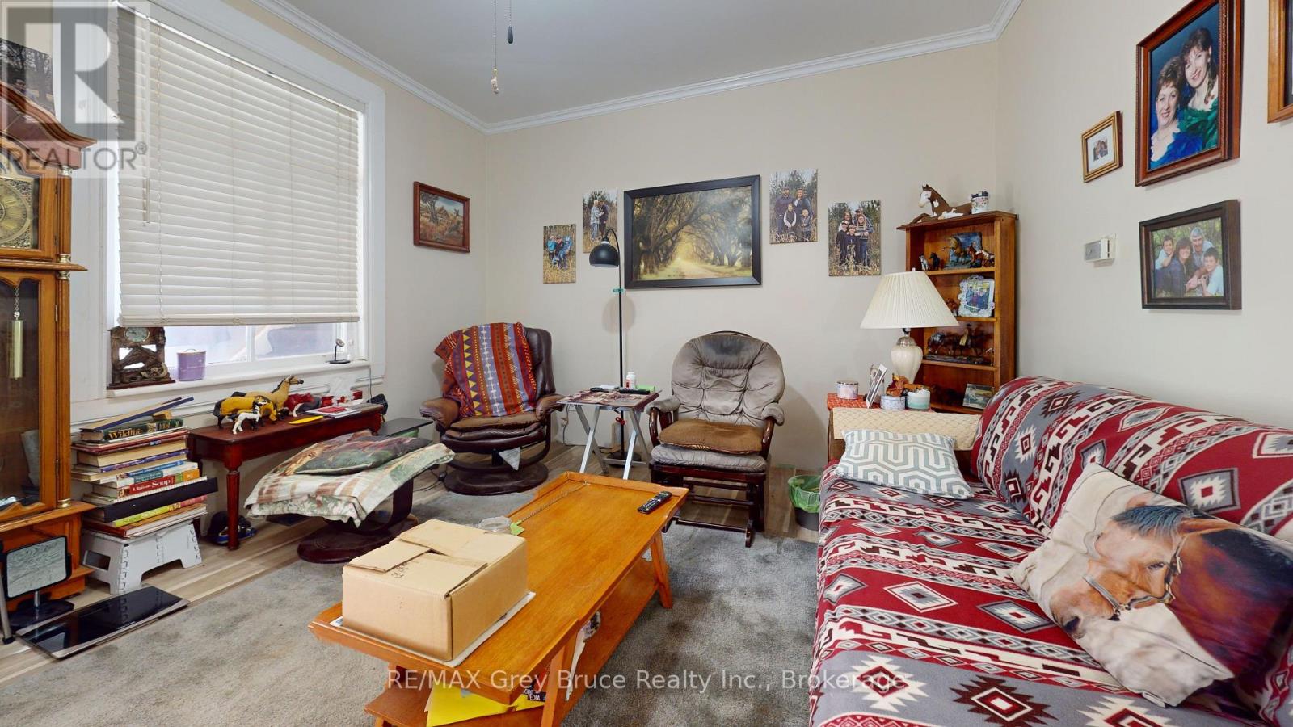
Enter an interest rate to see your estimated monthly payment.Welcome to 18 12th Street SE in Chesley! This inviting 3-bedroom, 1-bathroom home offers comfortable living with plenty of potential. The 1 bedroom, 1 bath space above the garage provides an exciting opportunity to create an in-law suite, guest accommodations, home office or future apartment, subject to the necessary municipal approvals of course! Conveniently located close to Chesley's local amenities, this versatile property is ideal for families, multi-generational living or buyers looking to add value and make a home their own. Book your private showing today and discover the possibilities! (id:31684)
| 5 hours ago | Listing updated with changes from the MLS® | |
| 5 hours ago | Listing first seen on site |



The trademarks MLS®, Multiple Listing Service® and the associated logos are owned by The Canadian Real Estate Association (CREA) and identify the quality of services provided by real estate professionals who are members of CREA. Used under license.
The trademarks REALTOR®, REALTORS®, and the REALTOR® logo are controlled by The Canadian Real Estate Association (CREA) and identify real estate professionals who are members of CREA. These trademarks are owned or controlled by The Canadian Real Estate Association (CREA) and identify real estate professionals who are members of CREA (REALTOR®) and/or the quality of services they provide (MLS®).
This REALTOR.ca listing content is owned and licensed by REALTOR® members of The Canadian Real Estate Association.