
513 6TH STREETHanover, ON N4N 3E2
Mortgage Calculator
Monthly Payment (Est.)
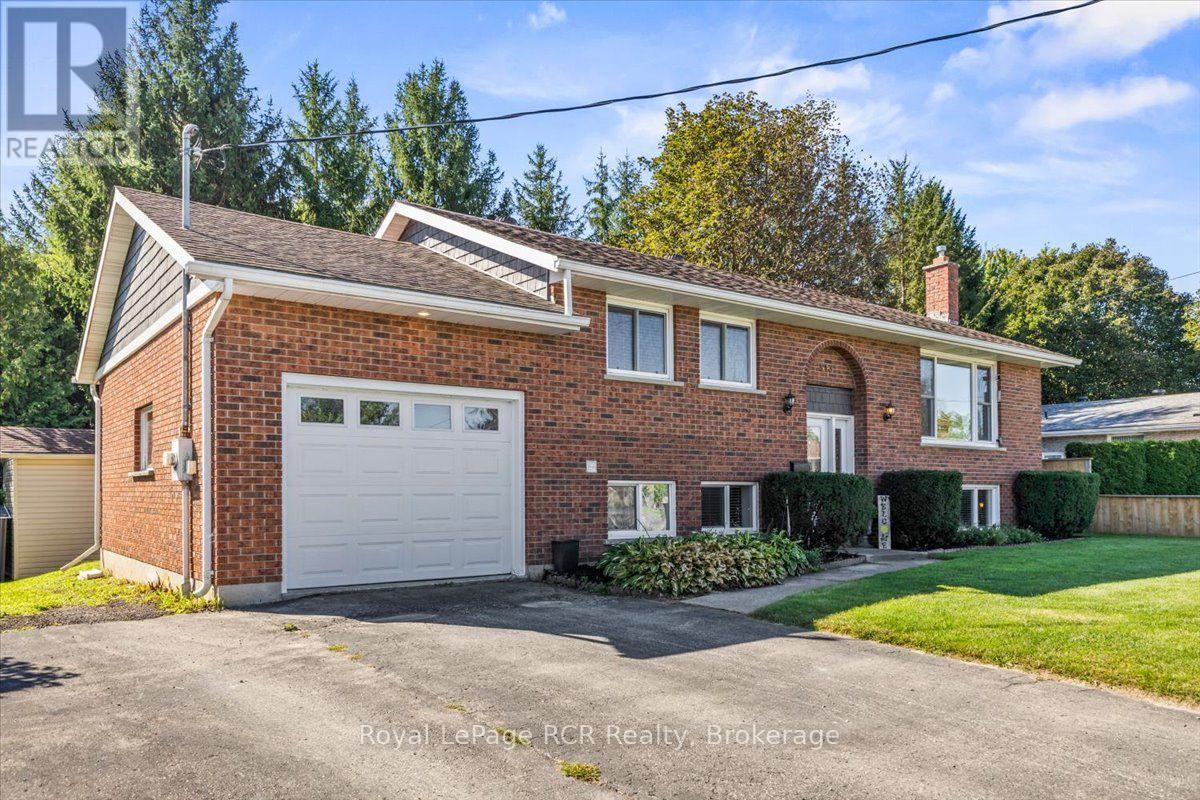
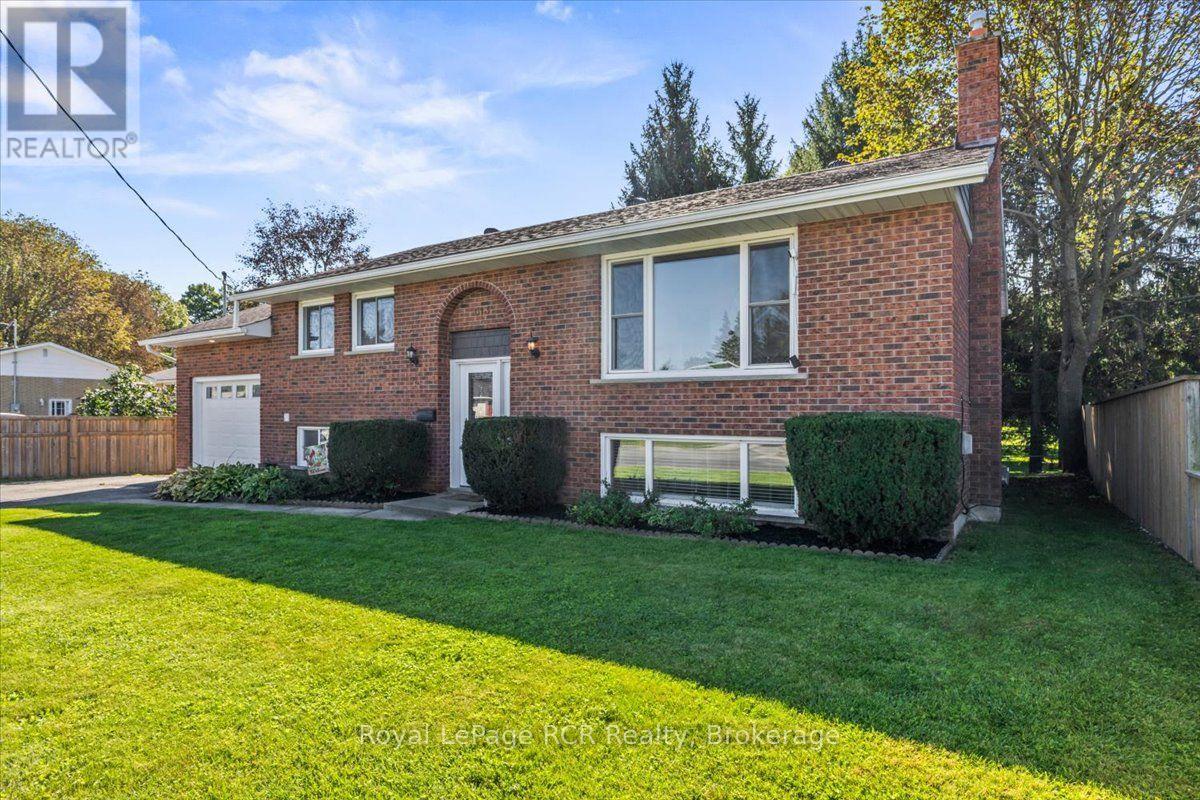
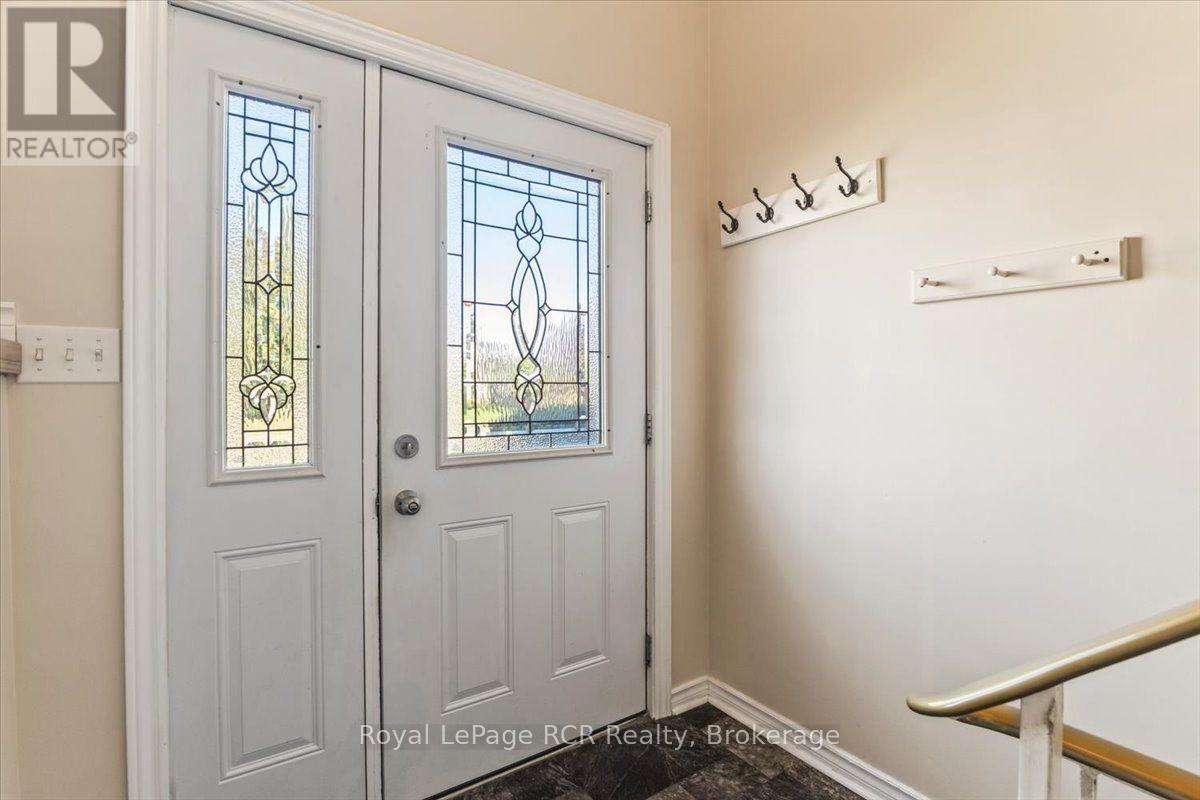
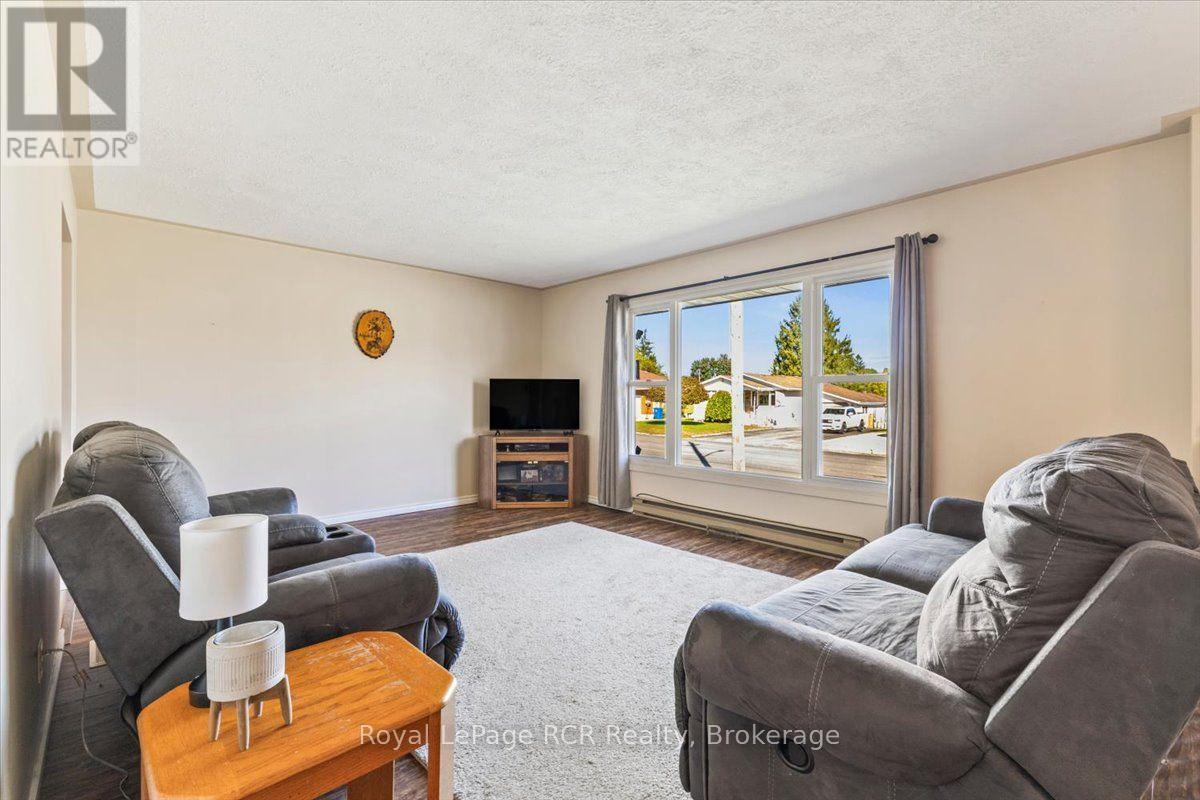
Enter an interest rate to see your estimated monthly payment.This ideal raised bungalow is perfectly situated in the heart of Hanover and within walking distance to local amenities. Step inside to a bright living room with a large window, a kitchen with included appliances, and a dining nook that opens directly onto the deck. The main floor also features two spacious bedrooms and a full bathroom. Downstairs, the lower level offers a welcoming rec room with a gas fireplace, an additional bedroom, a second bathroom, and abundant storage space. Outdoors, enjoy a private backyard, a handy storage shed, ample parking, and an attached garage. With its ideal size, location, and price, this solid home is truly a fantastic opportunity! (id:31684)
| 7 hours ago | Listing updated with changes from the MLS® | |
| 7 hours ago | Listing first seen on site |



The trademarks MLS®, Multiple Listing Service® and the associated logos are owned by The Canadian Real Estate Association (CREA) and identify the quality of services provided by real estate professionals who are members of CREA. Used under license.
The trademarks REALTOR®, REALTORS®, and the REALTOR® logo are controlled by The Canadian Real Estate Association (CREA) and identify real estate professionals who are members of CREA. These trademarks are owned or controlled by The Canadian Real Estate Association (CREA) and identify real estate professionals who are members of CREA (REALTOR®) and/or the quality of services they provide (MLS®).
This REALTOR.ca listing content is owned and licensed by REALTOR® members of The Canadian Real Estate Association.