
73028 10 SIDEROAD SDRWest Grey, ON N4N 3B8
Mortgage Calculator
Monthly Payment (Est.)
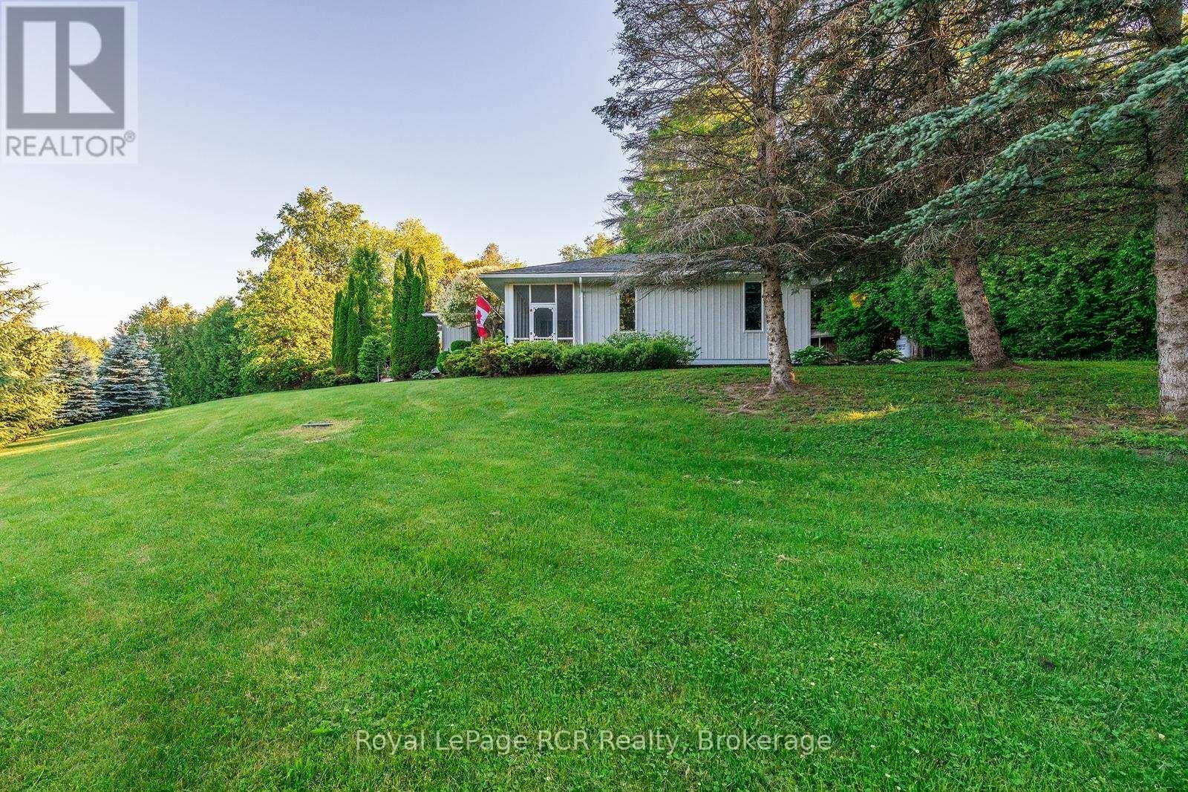
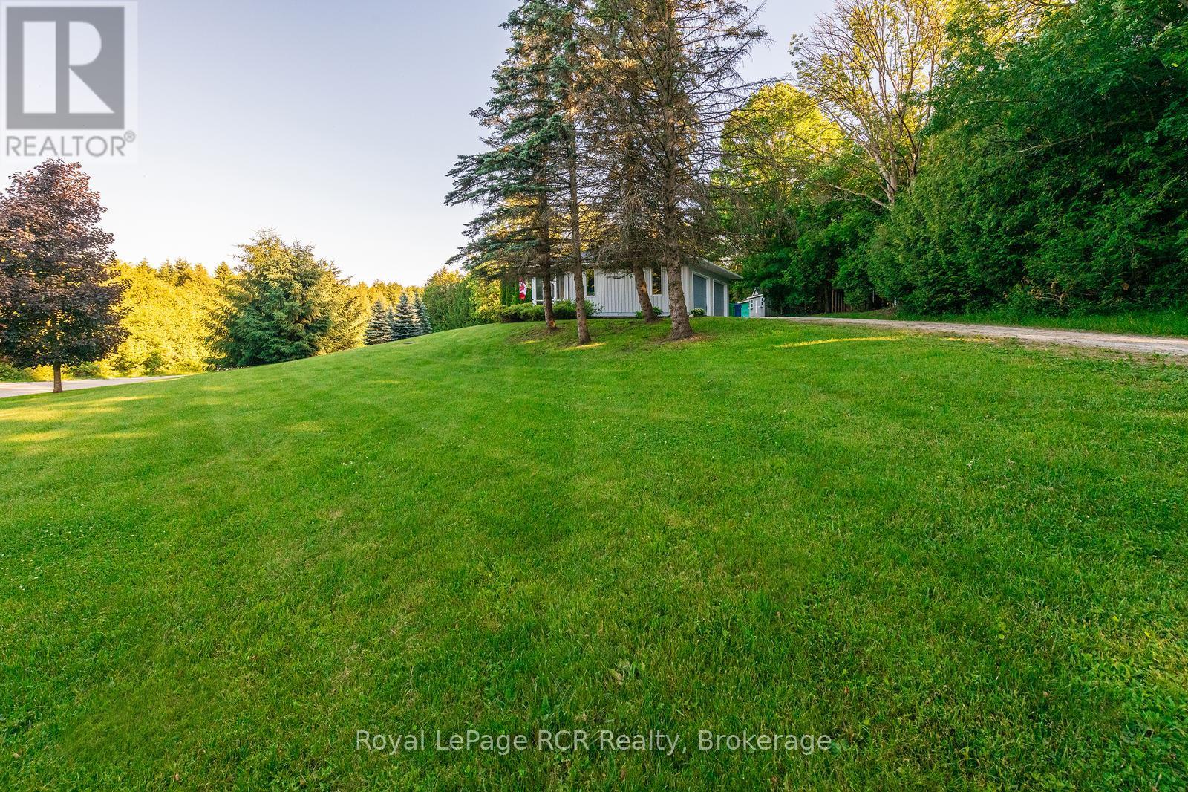
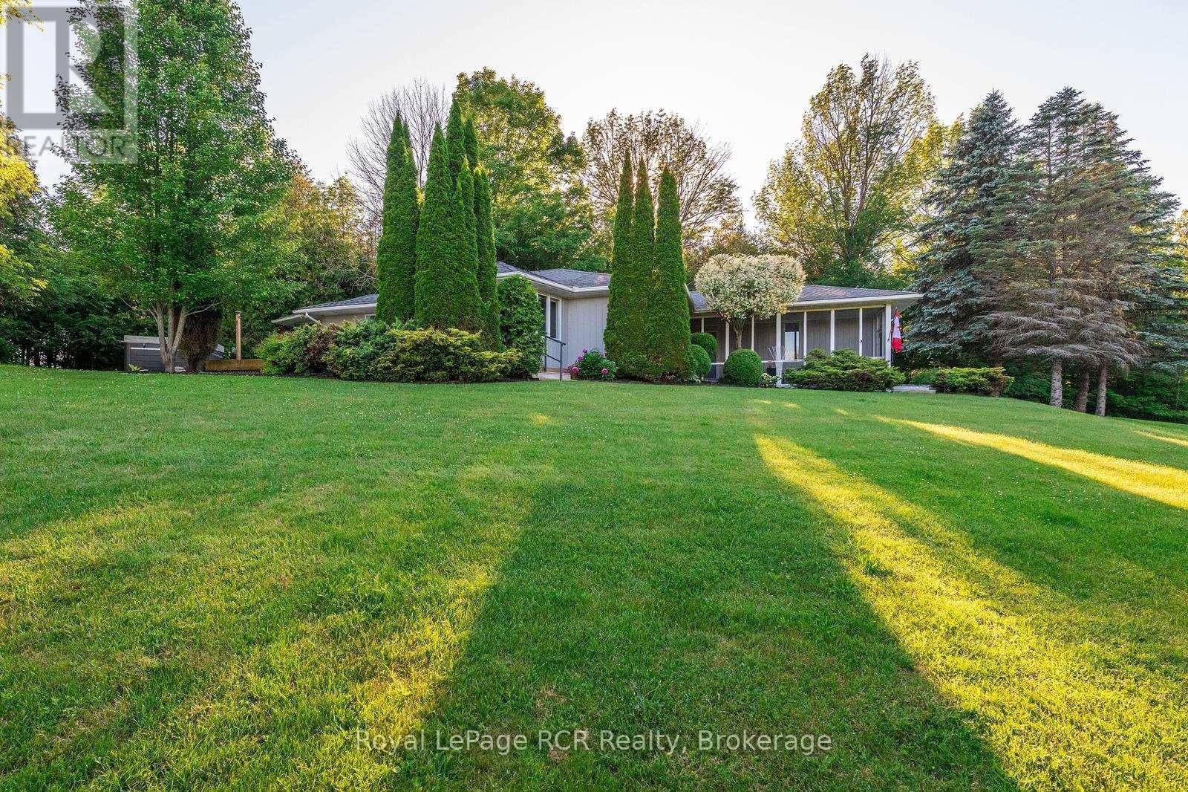
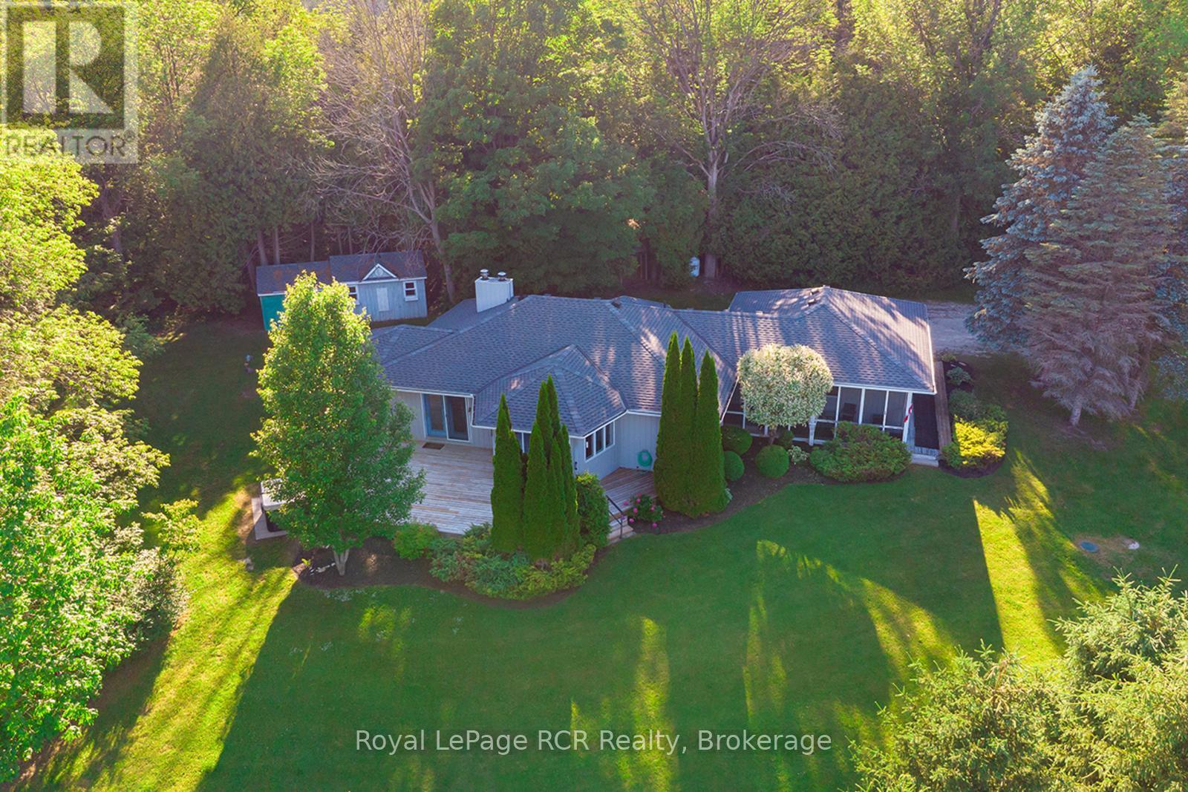
Enter an interest rate to see your estimated monthly payment.Nestled on a picturesque property just minutes from Hanover, this charming 3-bedroom, 2-bathroom bungalow offers an exceptional lifestyle opportunity. Enjoy stunning panoramic views of rolling hills, mature trees, and the Beatty Saugeen River, creating a peaceful retreat you'll love coming home to every day. The park-like setting is perfect for family gatherings, entertaining friends, relaxing picnics, or taking in the breathtaking scenery. With the added benefit of fiber optic internet, you can enjoy rural living without sacrificing connectivity. Inside, the home offers a spacious layout, providing an excellent foundation for your personal updates and design vision. Whether you're looking for a peaceful country escape, a family home, or a property with incredible potential, this rare offering combines privacy, waterfront enjoyment, and convenience in one beautiful package. (id:31684)
| 8 hours ago | Listing updated with changes from the MLS® | |
| 8 hours ago | Listing first seen on site |



The trademarks MLS®, Multiple Listing Service® and the associated logos are owned by The Canadian Real Estate Association (CREA) and identify the quality of services provided by real estate professionals who are members of CREA. Used under license.
The trademarks REALTOR®, REALTORS®, and the REALTOR® logo are controlled by The Canadian Real Estate Association (CREA) and identify real estate professionals who are members of CREA. These trademarks are owned or controlled by The Canadian Real Estate Association (CREA) and identify real estate professionals who are members of CREA (REALTOR®) and/or the quality of services they provide (MLS®).
This REALTOR.ca listing content is owned and licensed by REALTOR® members of The Canadian Real Estate Association.