
123007 SOUTHGATE ROAD 12Southgate, ON N0G 1C0
Mortgage Calculator
Monthly Payment (Est.)
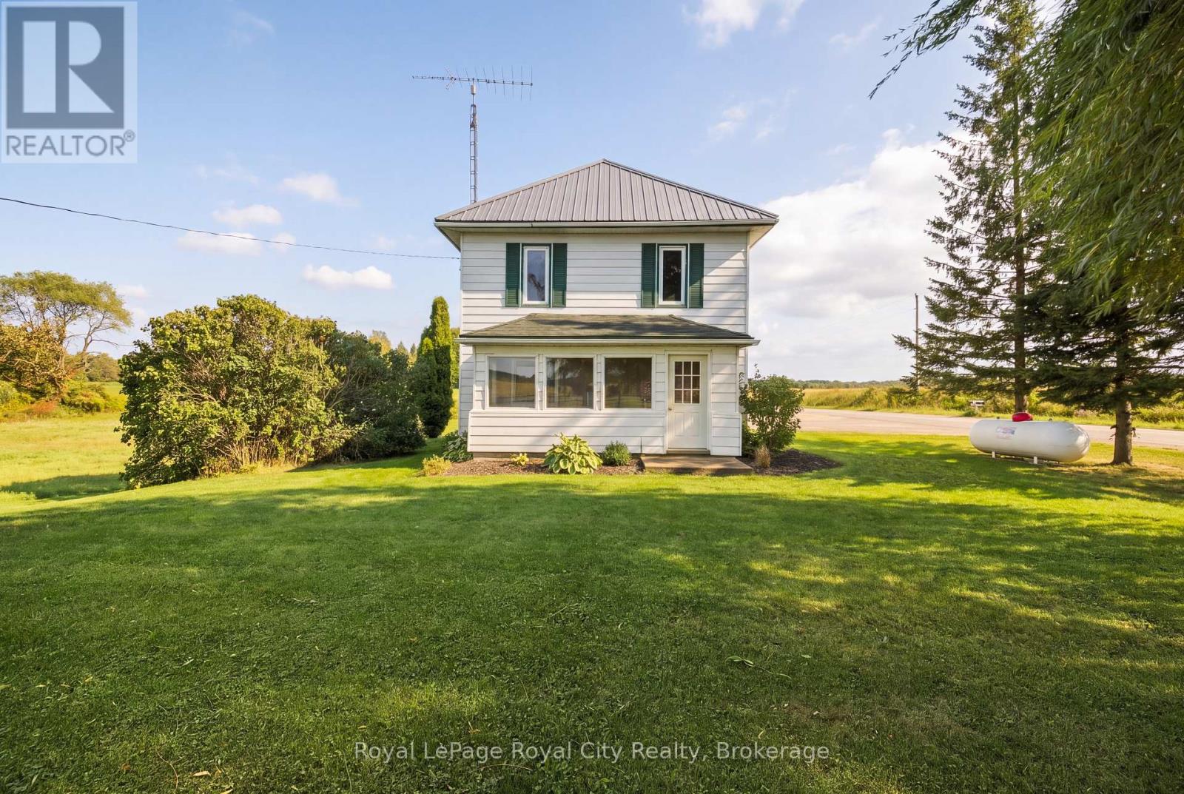
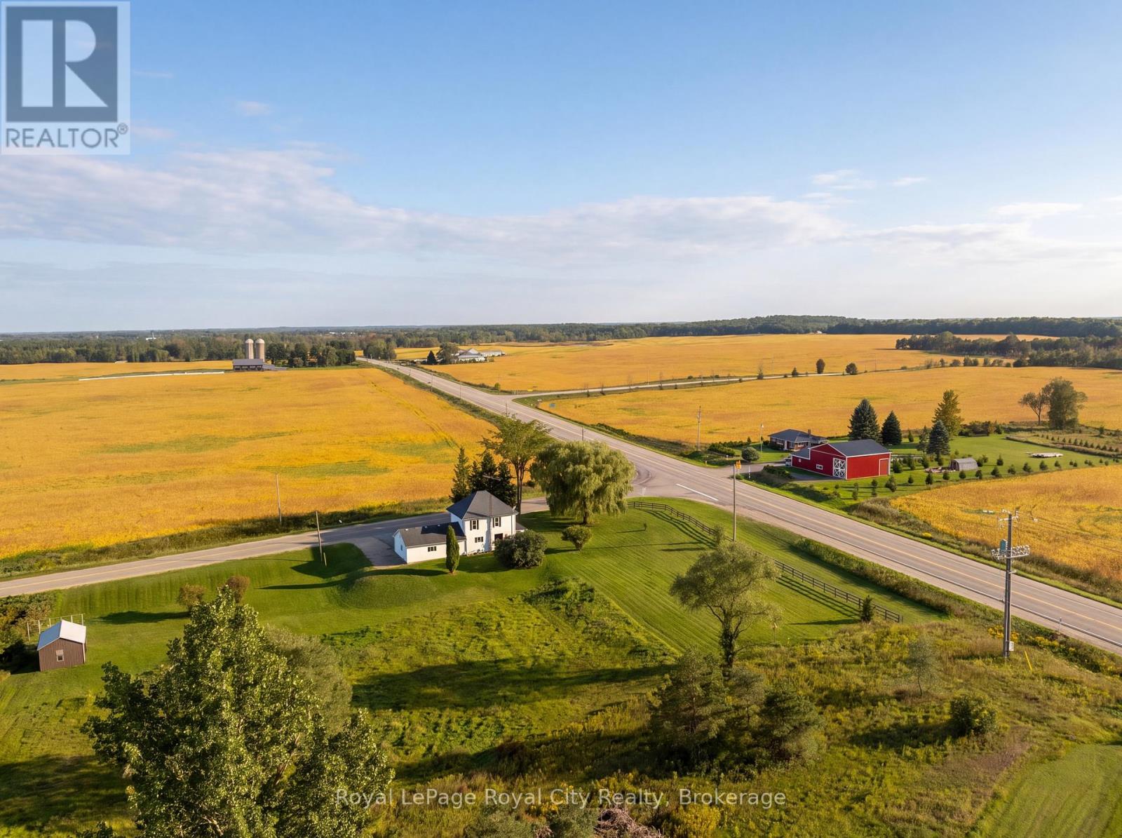
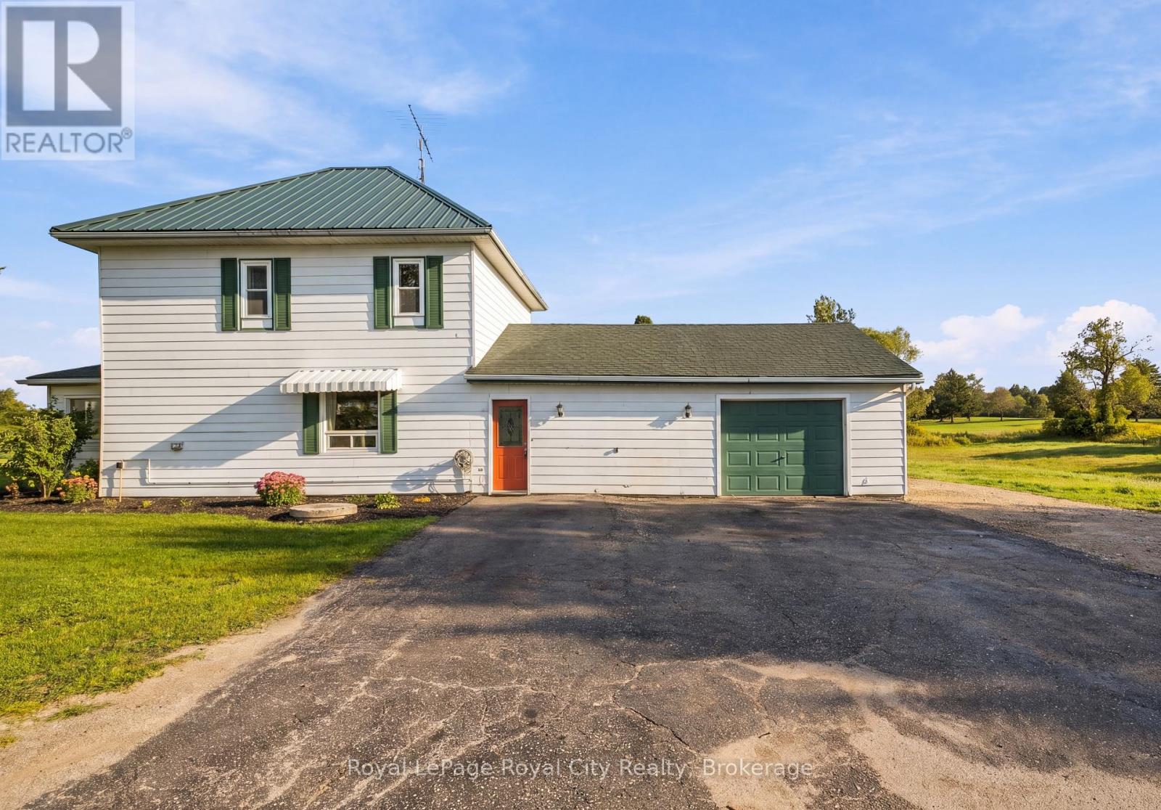
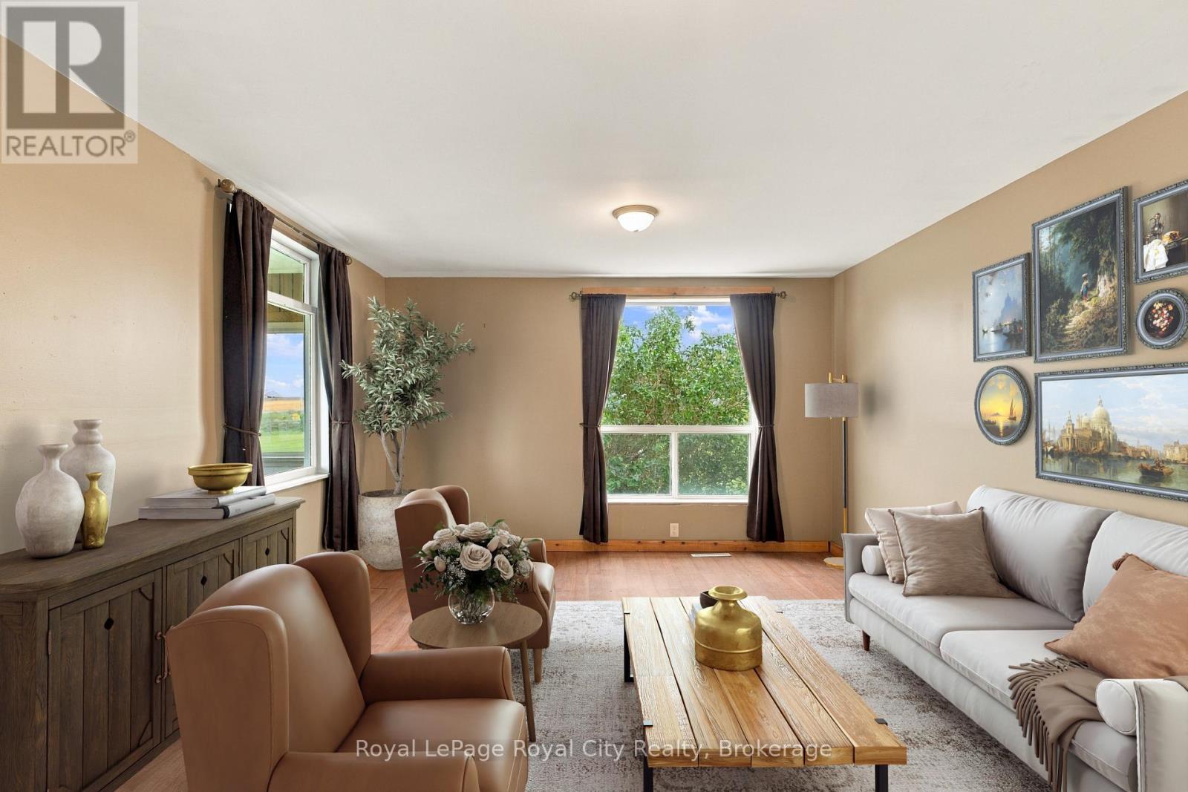
$2,167Some properties stand out for the peace and quiet that surrounds them, and this home is one of them. Set on a 1.8-acre lot between Durham and Mount Forest, this charming home offers space, privacy, and endless possibilities for its next chapter. Whether you're looking to put down roots, give your family room to grow, or enjoy a peaceful property as you downsize, this welcoming country home offers incredible versatility. At the front of the home, a spacious living area provides an ideal space for entertaining and relaxing, along with an oversized dining space just off the kitchen. The bright sunroom adjacent to the living room provides the perfect place to wind down, play card games, or enjoy a morning coffee. Upstairs, there are three bedrooms, perfect for your family, guests, or a space that can double as a den or home office. An attached 24x22-foot double garage provides convenient parking, workspace, and additional storage, while the shed is ideal for outdoor equipment or seasonal belongings. You can also cozy up to the fire pit, while the surrounding space is perfect for kids and pets to play. The expansive yard offers plenty of room for gardening, outdoor projects, family gatherings, or simply enjoying the space and serenity of country living. Located beside the Mount Forest Golf Club and only minutes from shops, restaurants, and everyday amenities, the property offers a desirable balance of rural tranquillity and small-town convenience. Thoughtful updates include a durable metal roof completed in 2024, a new pressure tank, and a furnace installed in 2019. Warm, character-filled, and full of potential, 123007 Southgate Road 12 is ready to welcome you home. (id:31684)
| 6 hours ago | Listing updated with changes from the MLS® | |
| 6 hours ago | Listing first seen on site |



The trademarks MLS®, Multiple Listing Service® and the associated logos are owned by The Canadian Real Estate Association (CREA) and identify the quality of services provided by real estate professionals who are members of CREA. Used under license.
The trademarks REALTOR®, REALTORS®, and the REALTOR® logo are controlled by The Canadian Real Estate Association (CREA) and identify real estate professionals who are members of CREA. These trademarks are owned or controlled by The Canadian Real Estate Association (CREA) and identify real estate professionals who are members of CREA (REALTOR®) and/or the quality of services they provide (MLS®).
This REALTOR.ca listing content is owned and licensed by REALTOR® members of The Canadian Real Estate Association.