
43 COUNTRY CRESCENTMeaford, ON N4L 1L7
Mortgage Calculator
Monthly Payment (Est.)
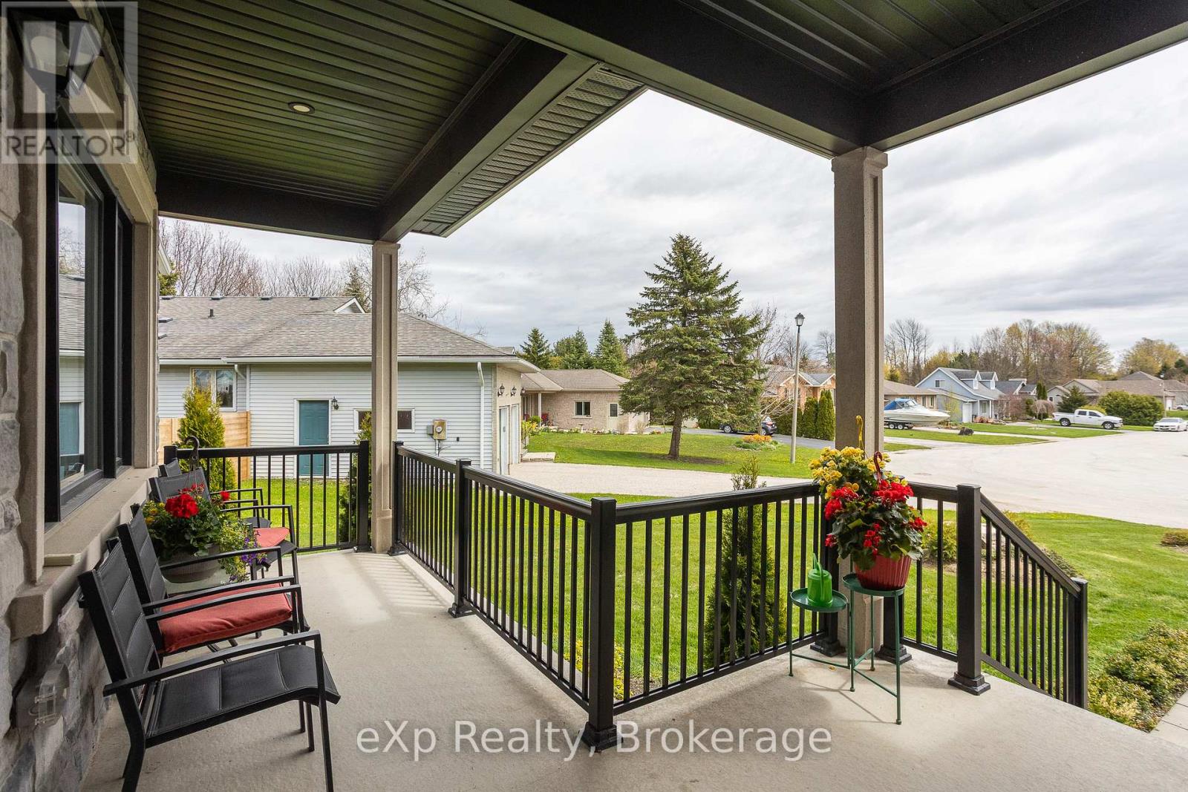
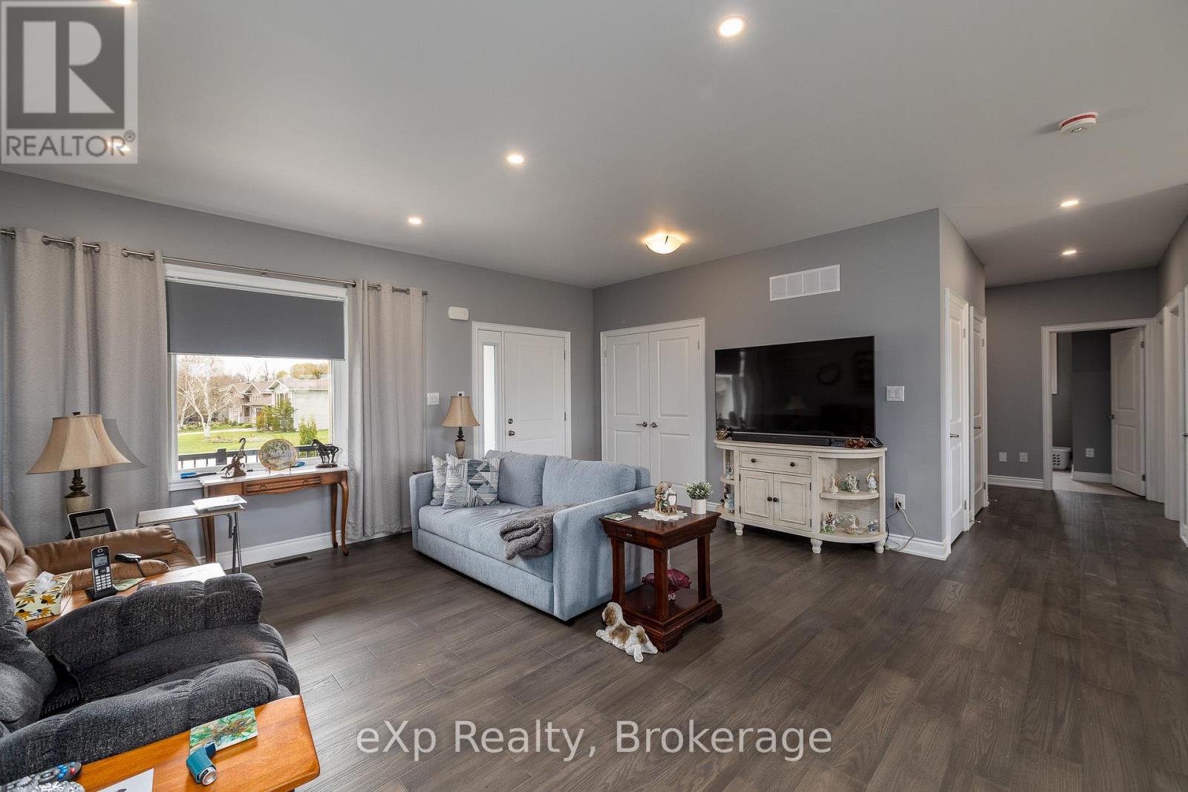
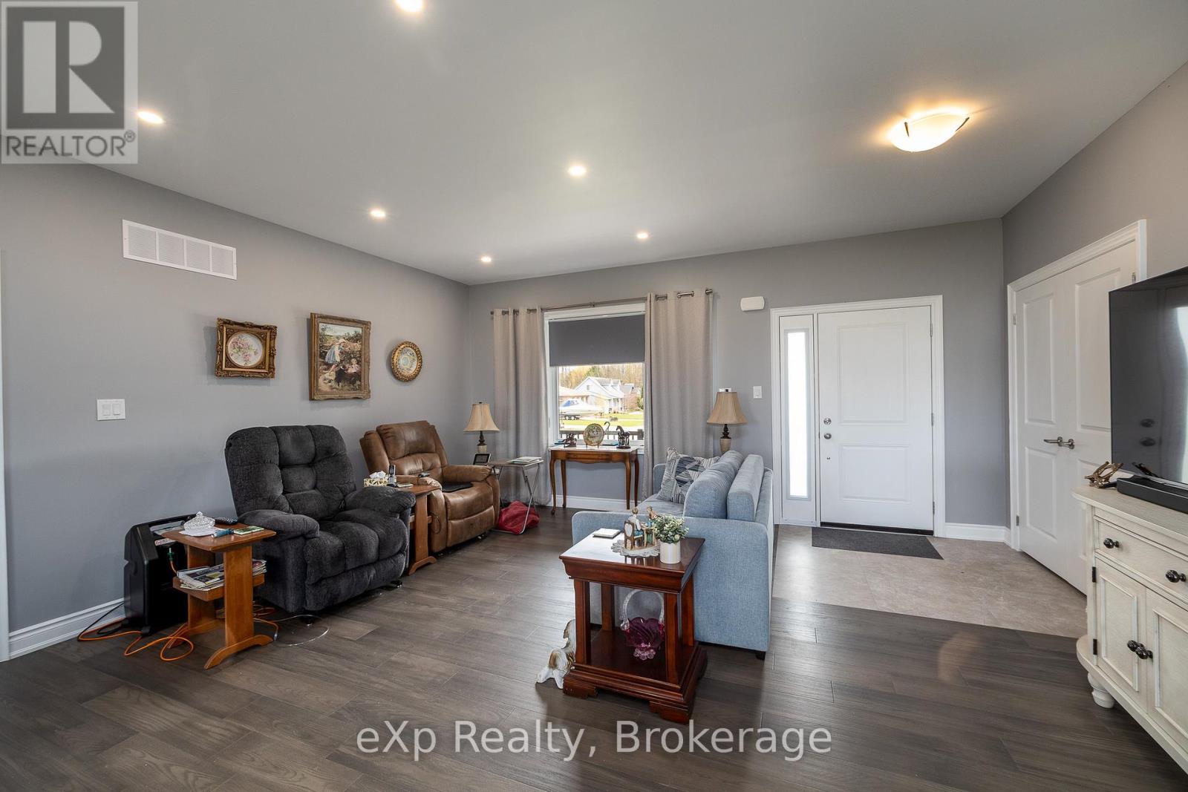
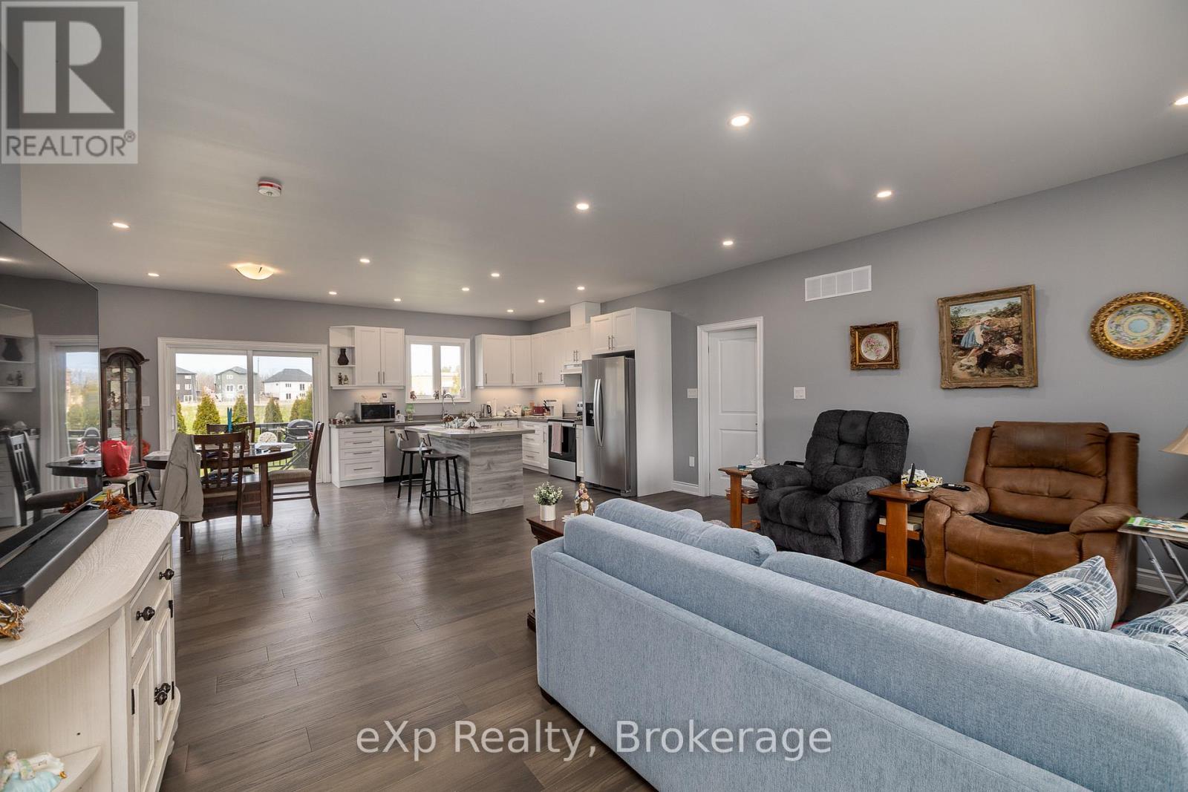
$3,535Welcome to this recently built, beautifully finished 2-bedroom, 2-bathroom home offering stylish one-floor living in a quiet neighbourhood within the growing municipality of Meaford. Thoughtfully designed with upscale finishes throughout, this home features 9-foot ceilings on the main level and even in the unfinished basement, creating an open and airy feel from top to bottom. The bright and modern kitchen is equipped with stainless steel appliances, soft-close doors and cabinetry, and flows seamlessly into the dining area with a walkout to the back deck - perfect for entertaining or enjoying your morning coffee. Engineered hardwood flooring, designer ceramic tile, and a luxurious deep soaker tub add elegance and comfort throughout the home.The spacious unfinished basement offers endless potential and is already roughed-in for an additional bathroom, making it ready for your custom built-to-suit ideas. Main floor laundry adds convenience and functionality, ideal for easy everyday living. Outside, relax on the covered concrete front porch, enjoy the immaculate oversized garage, and take advantage of ample parking on the double-wide driveway. Ideally located close to Meaford Golf Club, the marina, waterfront, downtown shops and dining, the library, hospital, and theatre, this exceptional property offers the perfect balance of comfort, style, and small-town charm. (id:31684)
| 5 hours ago | Listing updated with changes from the MLS® | |
| 5 hours ago | Listing first seen on site |



The trademarks MLS®, Multiple Listing Service® and the associated logos are owned by The Canadian Real Estate Association (CREA) and identify the quality of services provided by real estate professionals who are members of CREA. Used under license.
The trademarks REALTOR®, REALTORS®, and the REALTOR® logo are controlled by The Canadian Real Estate Association (CREA) and identify real estate professionals who are members of CREA. These trademarks are owned or controlled by The Canadian Real Estate Association (CREA) and identify real estate professionals who are members of CREA (REALTOR®) and/or the quality of services they provide (MLS®).
This REALTOR.ca listing content is owned and licensed by REALTOR® members of The Canadian Real Estate Association.