
137 MARK STREET WGrey Highlands, ON N0C 1H0
Mortgage Calculator
Monthly Payment (Est.)
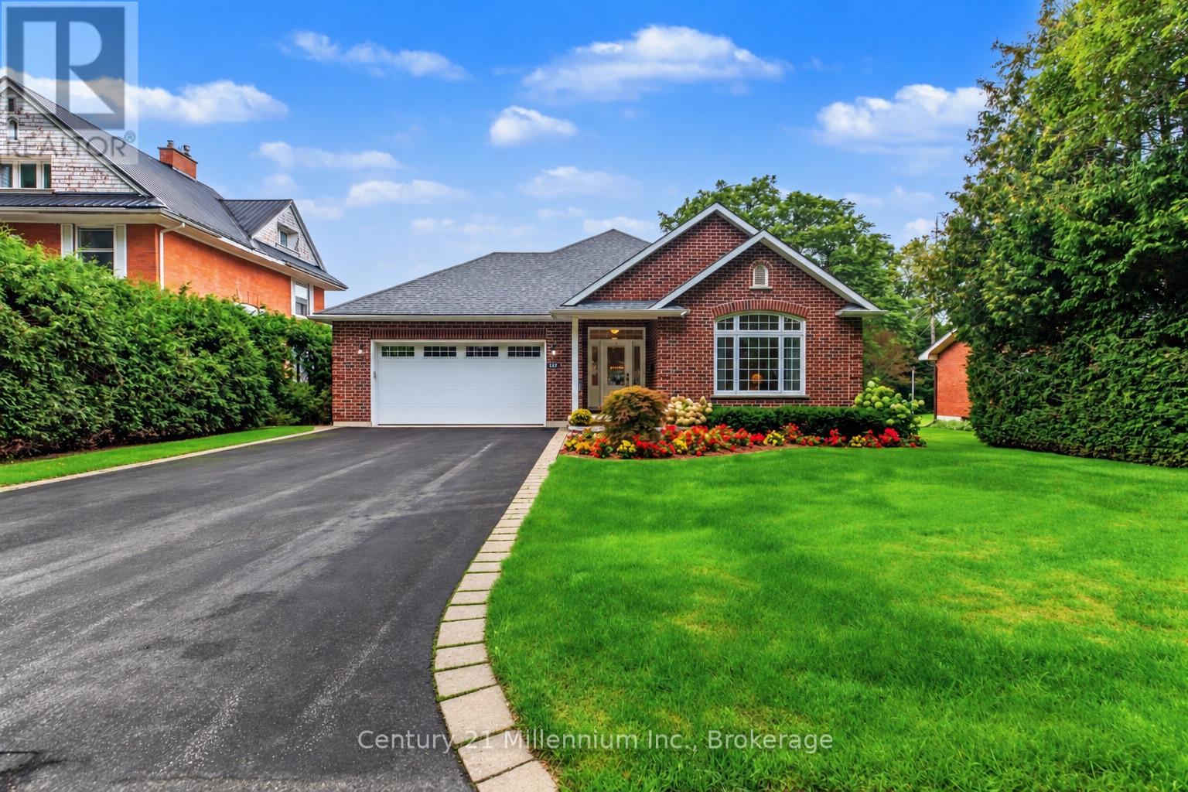
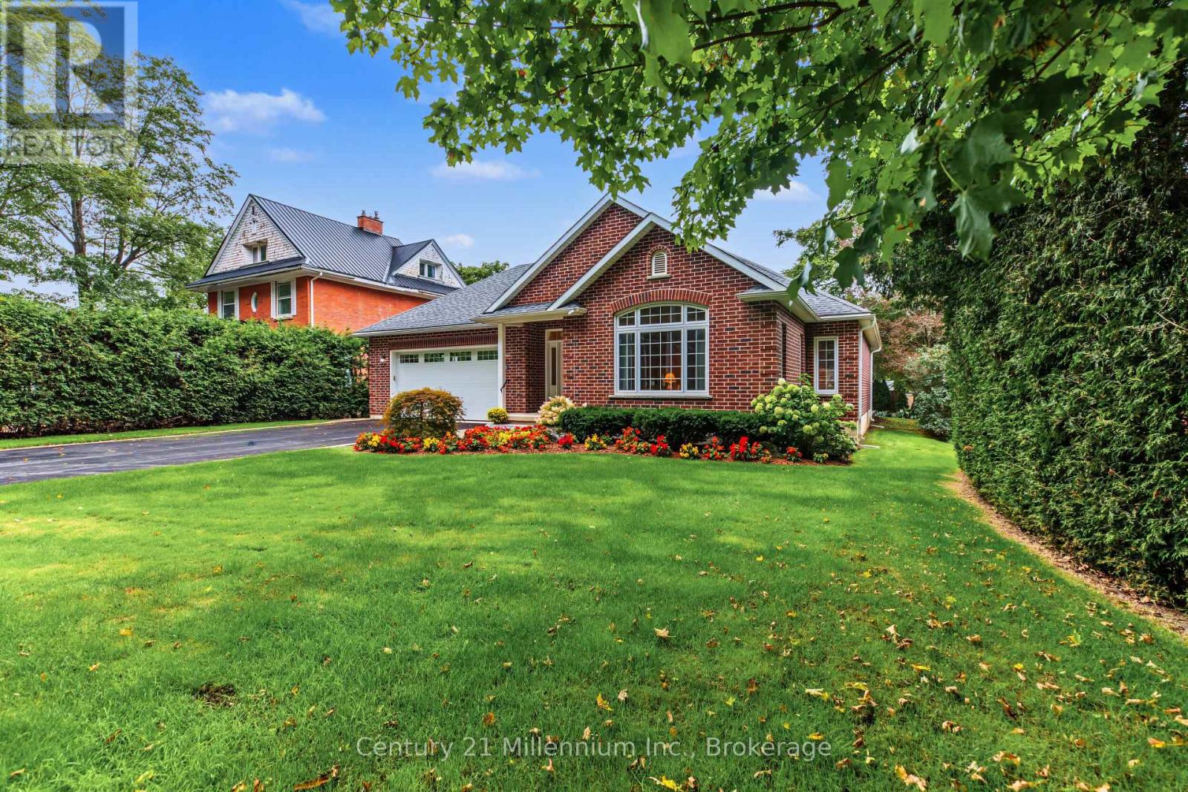
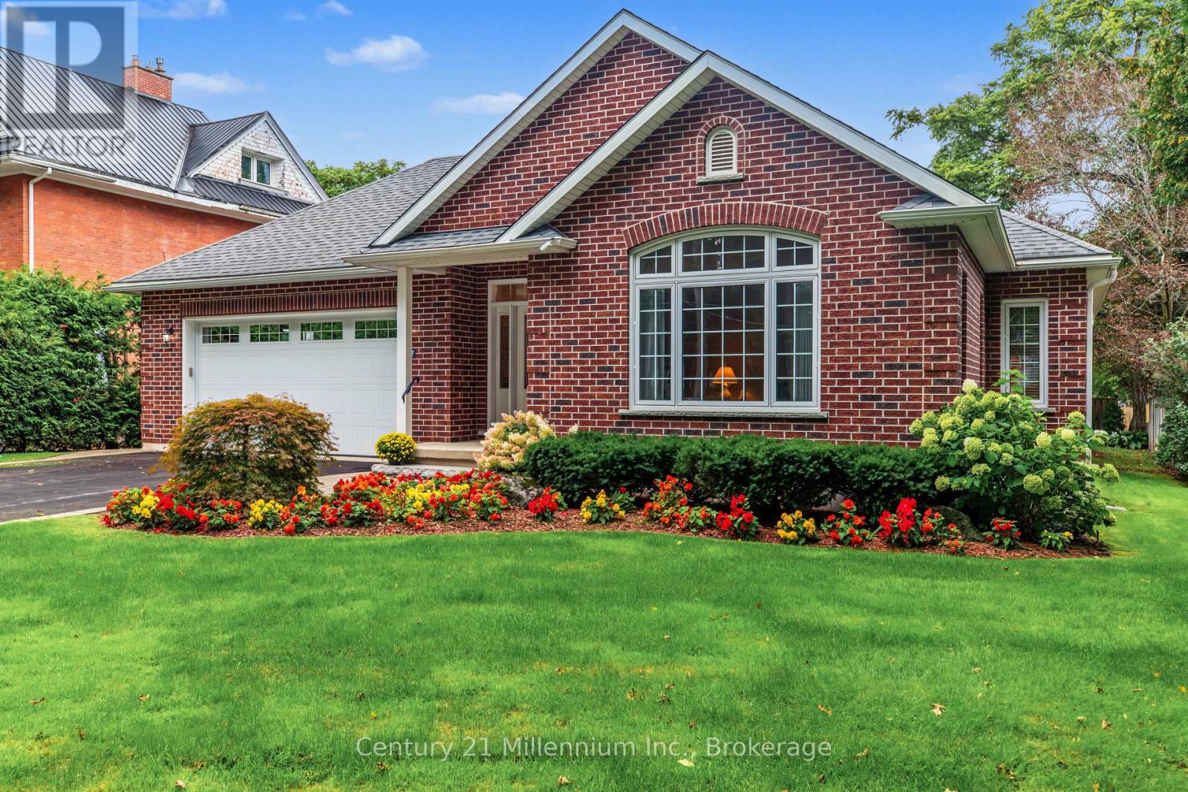
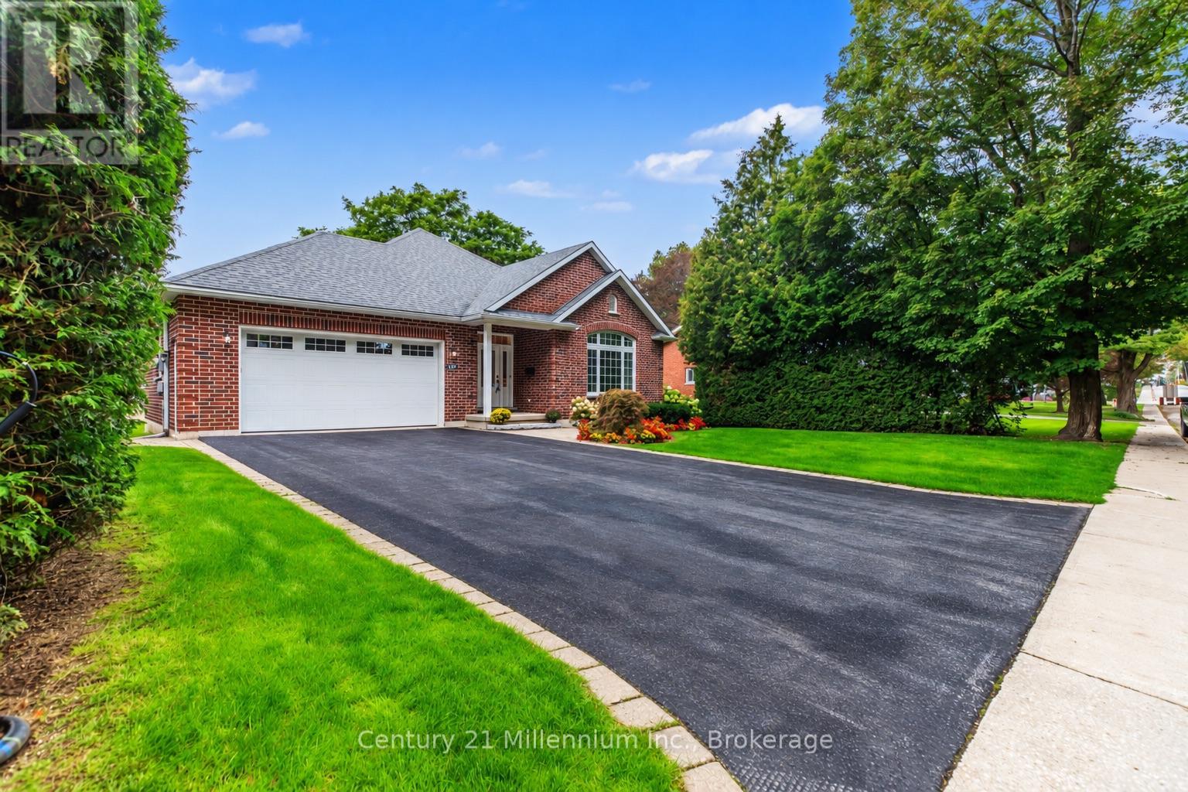
$3,600Welcome to 137 Mark Street, tucked away on a quiet street in Markdale. This meticulously maintained, quality-built brick bungalow offers generous living space, a thoughtful layout and pride of ownership throughout. This impressive 3+1 bedroom home feels bright and welcoming, with spacious rooms, large windows and an abundance of natural light. At the heart of the home, the open-concept living area is enhanced by crown moulding and a cozy gas fireplace. The kitchen flows seamlessly through the dining and living areas, with a walkout to the covered back deck, stone patio and beautifully landscaped, fenced backyard. A separate front sitting room offers a quiet spot to relax or welcome guests. Retreat to the spacious main-floor primary bedroom with new carpeting, walk-in closet and private ensuite featuring a jetted tub and separate shower. Two additional bedrooms, a 4-piece bath, main-floor laundry and mudroom/foyer round out this well-designed level. Downstairs, the expansive finished basement opens up even more possibilities. A generous rec room is ideal for a media or movie room, while a 4th bedroom, 3-piece bath and bonus craft room provide excellent flexibility. Its size and layout offer great potential for in-law or extended family living, while the large utility room provides abundant storage and potential for additional finished space. Completing the package is an oversized attached 2-car garage with interior access and driveway parking for four. The hot water tank was new in August 2026, with instant hot water in the kitchen and primary ensuite. Bright, spacious and exceptionally well cared for, this is a home with room to live, gather and grow. Enjoy the best of small-town living in Markdale, a convenient hub for everyday amenities and the many recreational opportunities found throughout the surrounding area. (id:31684)
| 9 hours ago | Listing updated with changes from the MLS® | |
| 9 hours ago | Listing first seen on site |



The trademarks MLS®, Multiple Listing Service® and the associated logos are owned by The Canadian Real Estate Association (CREA) and identify the quality of services provided by real estate professionals who are members of CREA. Used under license.
The trademarks REALTOR®, REALTORS®, and the REALTOR® logo are controlled by The Canadian Real Estate Association (CREA) and identify real estate professionals who are members of CREA. These trademarks are owned or controlled by The Canadian Real Estate Association (CREA) and identify real estate professionals who are members of CREA (REALTOR®) and/or the quality of services they provide (MLS®).
This REALTOR.ca listing content is owned and licensed by REALTOR® members of The Canadian Real Estate Association.