
14 DOC LOUGHEED AVENUESouthgate, ON N0C 1B0
Mortgage Calculator
Monthly Payment (Est.)
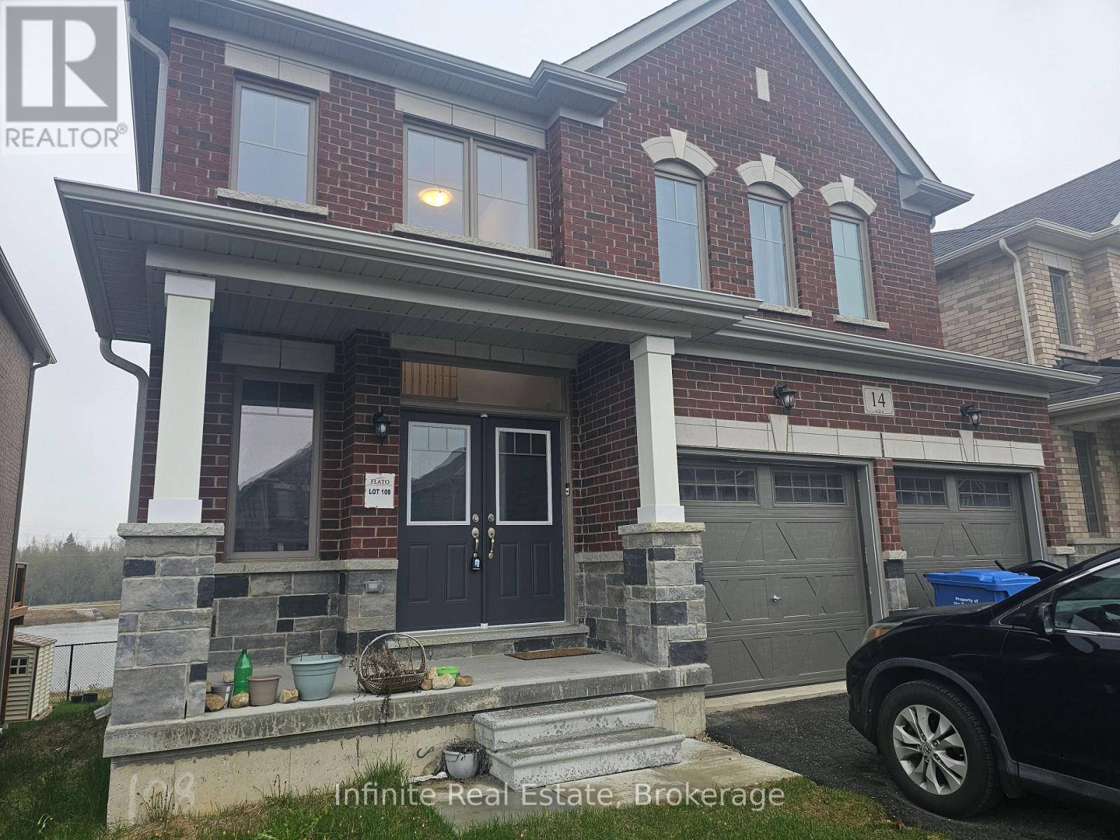
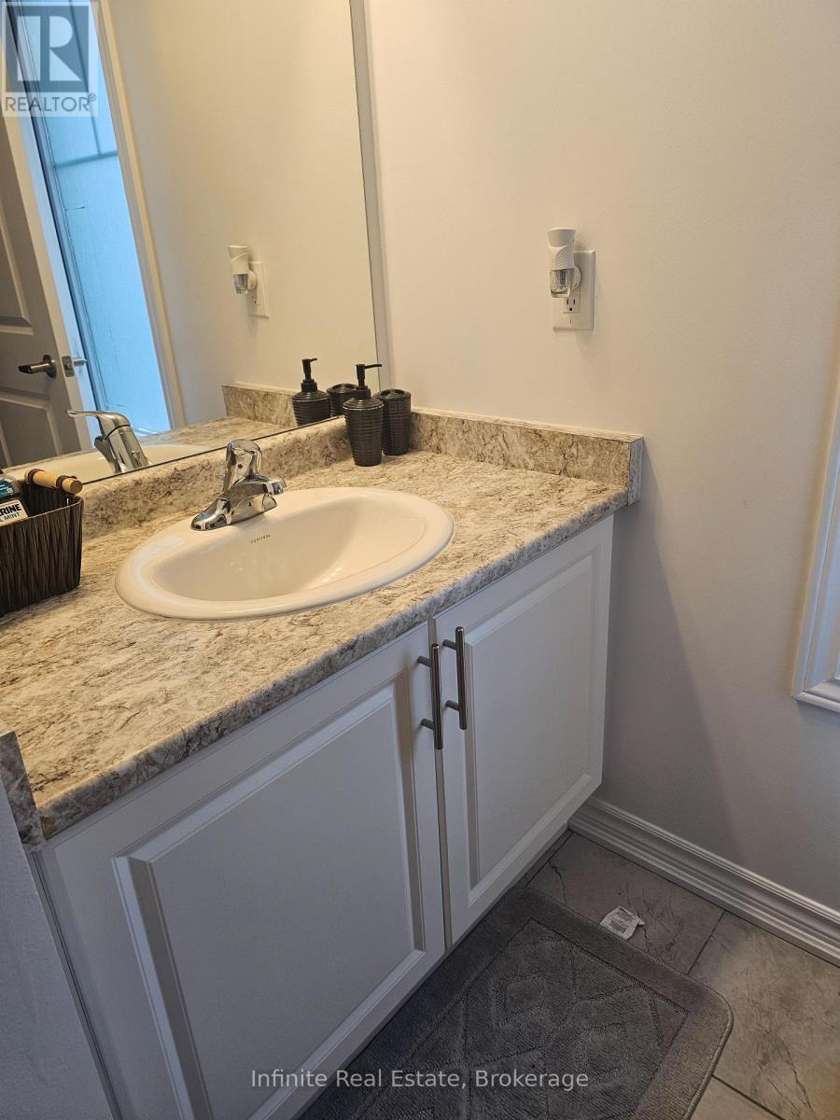
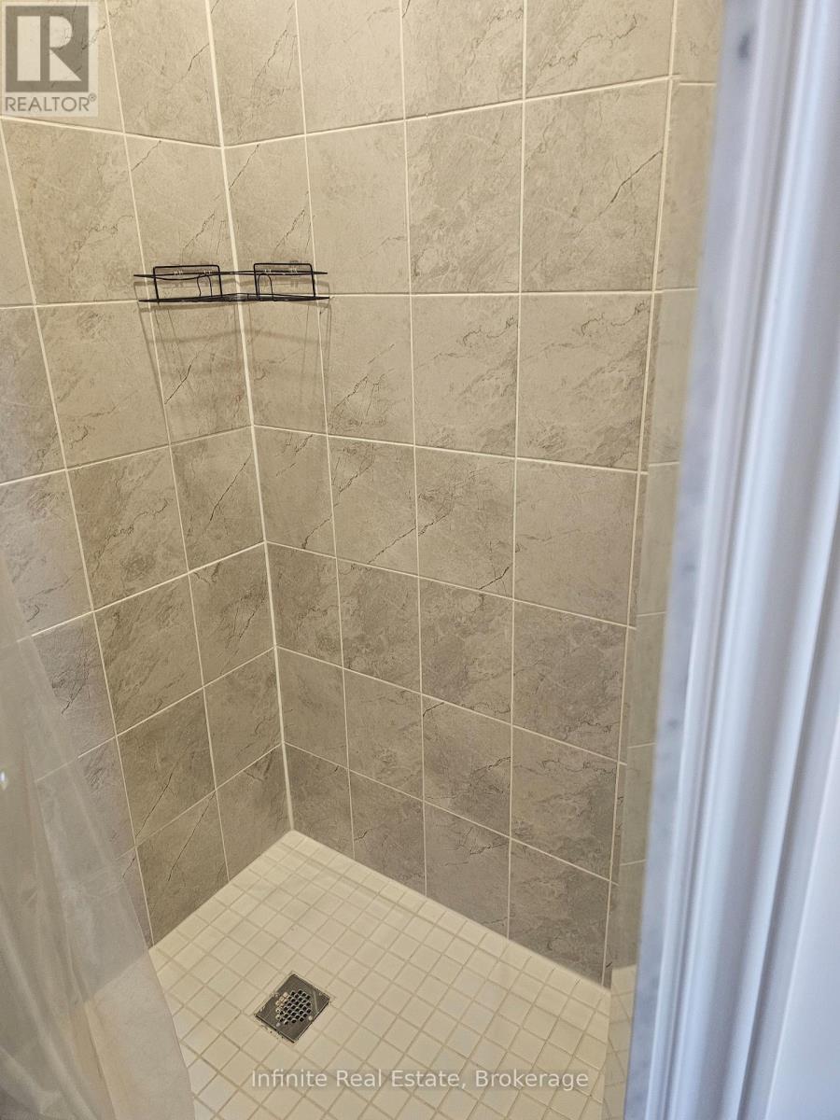
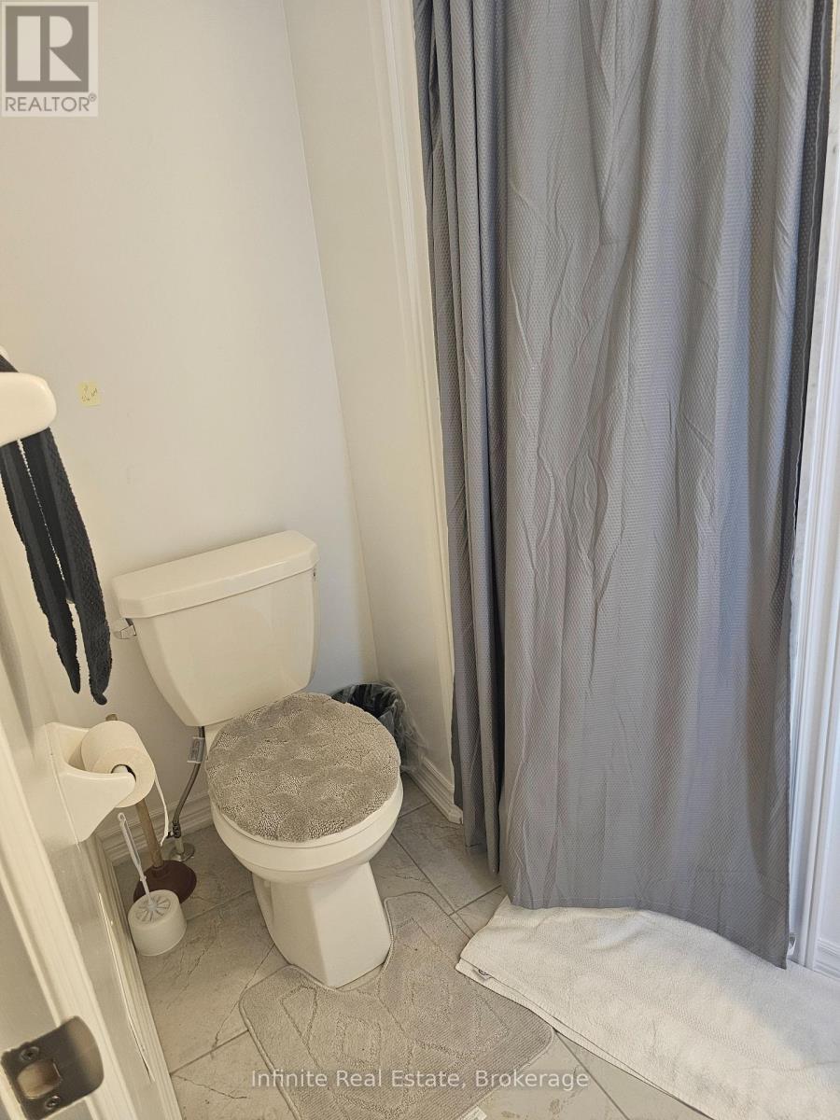
$10Experience peaceful country living with modern comfort in this beautifully maintained, owner occupied, detached home, being offered for leasefor the very first time in the sought after Southgate community of Dundalk, Grey County. Backing onto a scenic open backyard view with nodirect rear neighbour, this home offers a rare blend of privacy, tranquility, and space perfect for relaxing evenings and family living. Featuring over1,900 sq ft. of thoughtfully designed living space, this stunning home offers 3 spacious bedrooms and 3 full bathrooms, with each bedroomenjoying convenient access to its own bathroom. The main floor showcases elegant 9 ft. smooth ceilings, a stylish upgraded kitchen with amplecabinetry, and a bright breakfast area overlooking the backyard, plus quality finishes throughout, including an oak staircase. The spaciousprimary retreat features a large walk in and a luxurious 5 piece en suite designed for comfort and relaxation. Pride of ownership of evidentthroughout this well cared for home. Located in a growing family friendly neighbourhood close to parks, schools, trails and every day amenities.Basement excluded from lease. (id:31684)
| 6 hours ago | Listing updated with changes from the MLS® | |
| 6 hours ago | Listing first seen on site |



The trademarks MLS®, Multiple Listing Service® and the associated logos are owned by The Canadian Real Estate Association (CREA) and identify the quality of services provided by real estate professionals who are members of CREA. Used under license.
The trademarks REALTOR®, REALTORS®, and the REALTOR® logo are controlled by The Canadian Real Estate Association (CREA) and identify real estate professionals who are members of CREA. These trademarks are owned or controlled by The Canadian Real Estate Association (CREA) and identify real estate professionals who are members of CREA (REALTOR®) and/or the quality of services they provide (MLS®).
This REALTOR.ca listing content is owned and licensed by REALTOR® members of The Canadian Real Estate Association.