
540 6TH AVENUE EOwen Sound, ON N4K 2V2
Mortgage Calculator
Monthly Payment (Est.)
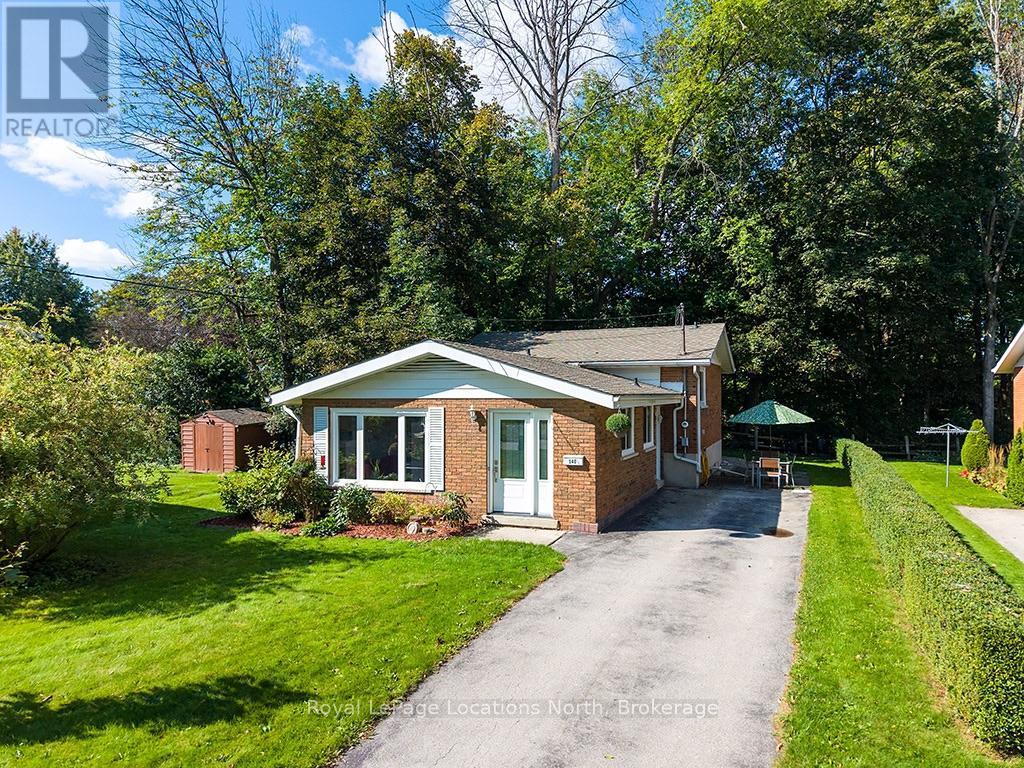
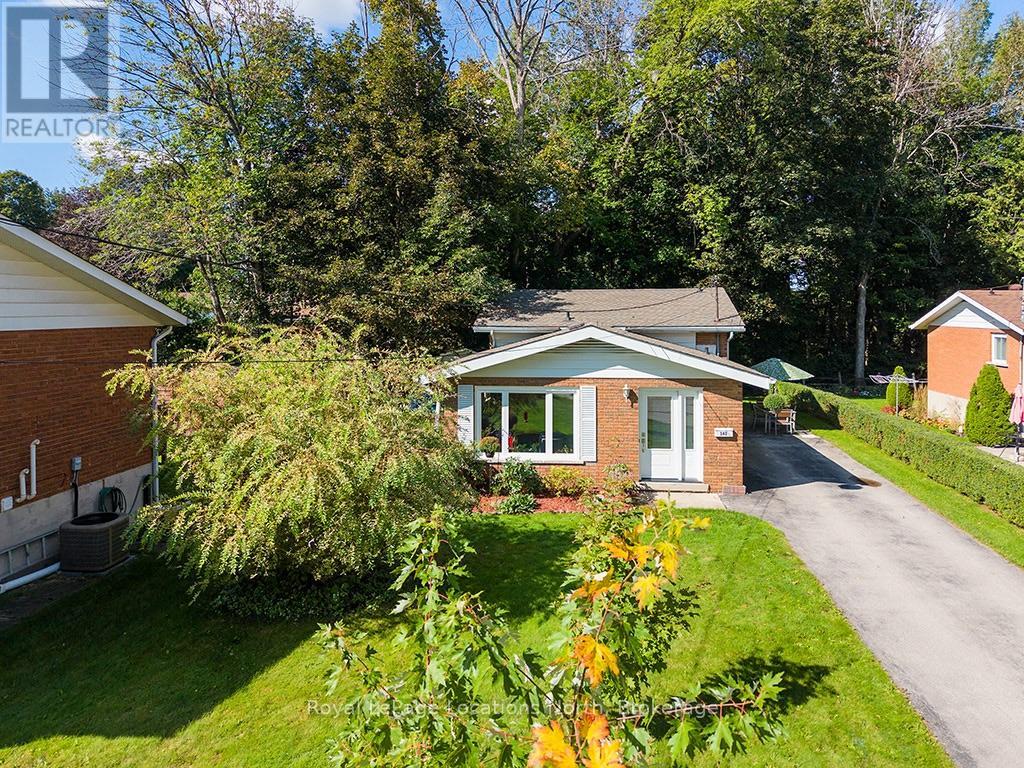
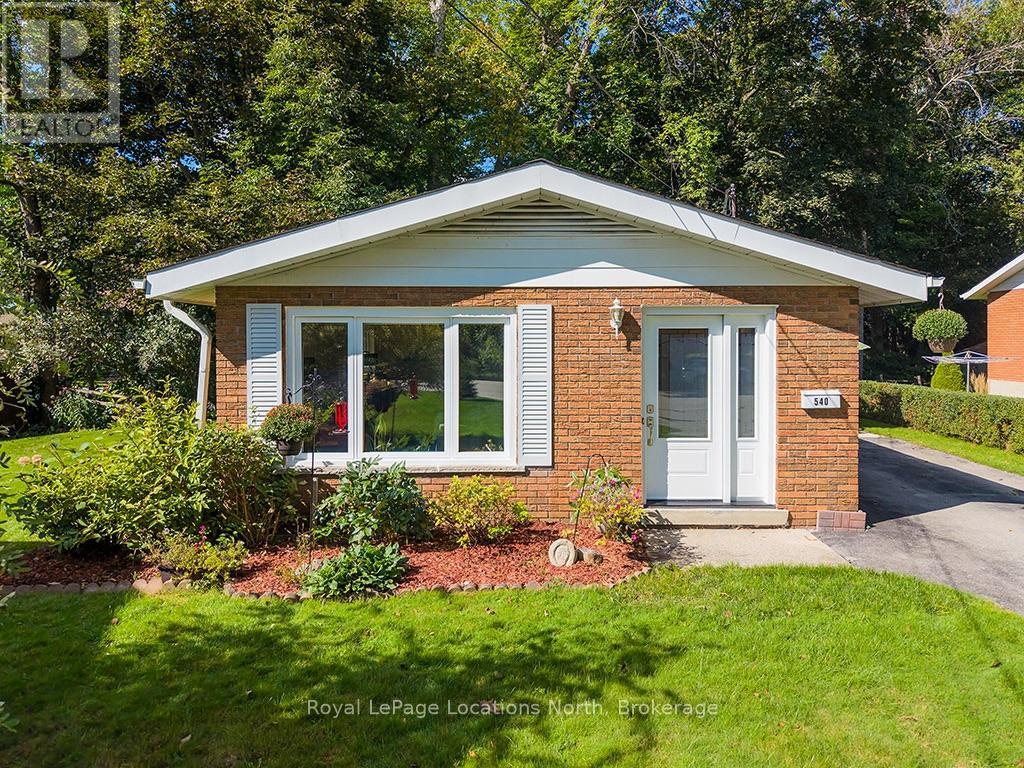
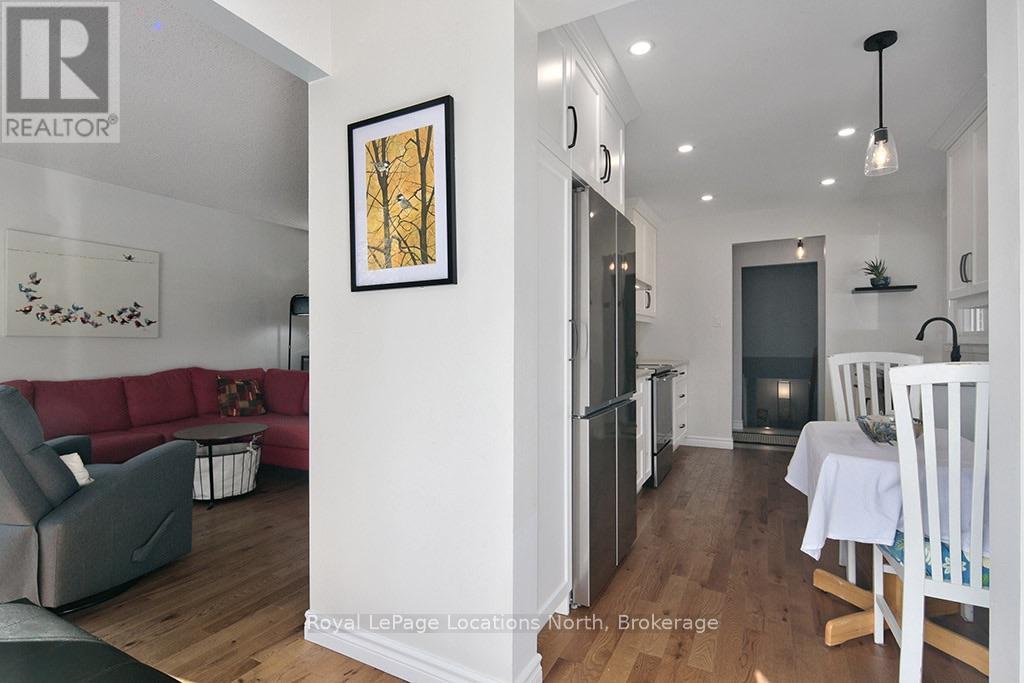
$2,395Welcome to 540 6th Ave E! This 3 Bedroom Backsplit on a quiet cul-de-sac has had many upgrades. Walk into the foyer that opens up to the Brubacher Kitchen and the living dining room space. Flowing through to the back there is a side entrance to the driveway and yard. Upstairs you have three large bedrooms and a 4 piece Bath that has been beautifully updated.The main and Upper floors have new hardwood flooring running through. Heading down to the basement area there is a new 2 piece Bathroom and a large family room with electric fireplace to keep you cozy. New vinyl plank flooring in the basement area. The Utility room has access to the ample storage under the main floor. The storage area has new spray foam insulation. All windows and exterior doors have been replaced. Dont miss your opportunity to have this well loved home! (id:31684)
| 6 hours ago | Listing updated with changes from the MLS® | |
| 6 hours ago | Listing first seen on site |



The trademarks MLS®, Multiple Listing Service® and the associated logos are owned by The Canadian Real Estate Association (CREA) and identify the quality of services provided by real estate professionals who are members of CREA. Used under license.
The trademarks REALTOR®, REALTORS®, and the REALTOR® logo are controlled by The Canadian Real Estate Association (CREA) and identify real estate professionals who are members of CREA. These trademarks are owned or controlled by The Canadian Real Estate Association (CREA) and identify real estate professionals who are members of CREA (REALTOR®) and/or the quality of services they provide (MLS®).
This REALTOR.ca listing content is owned and licensed by REALTOR® members of The Canadian Real Estate Association.