
381191 CONCESSION 4 NDR CONCESSIONWest Grey, ON N4N 3B9
Mortgage Calculator
Monthly Payment (Est.)
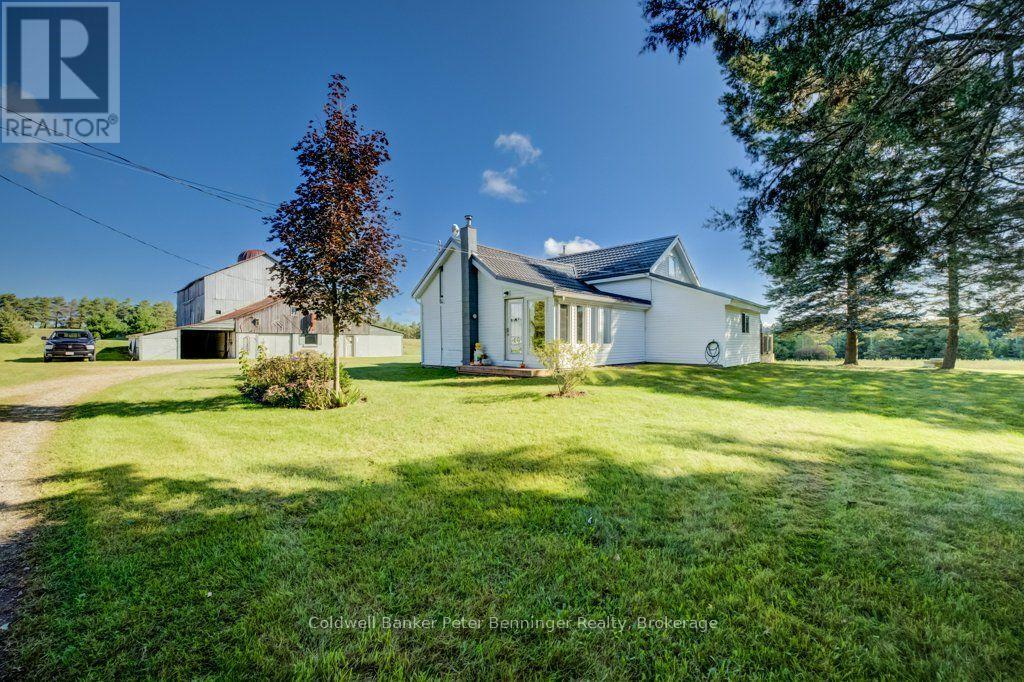
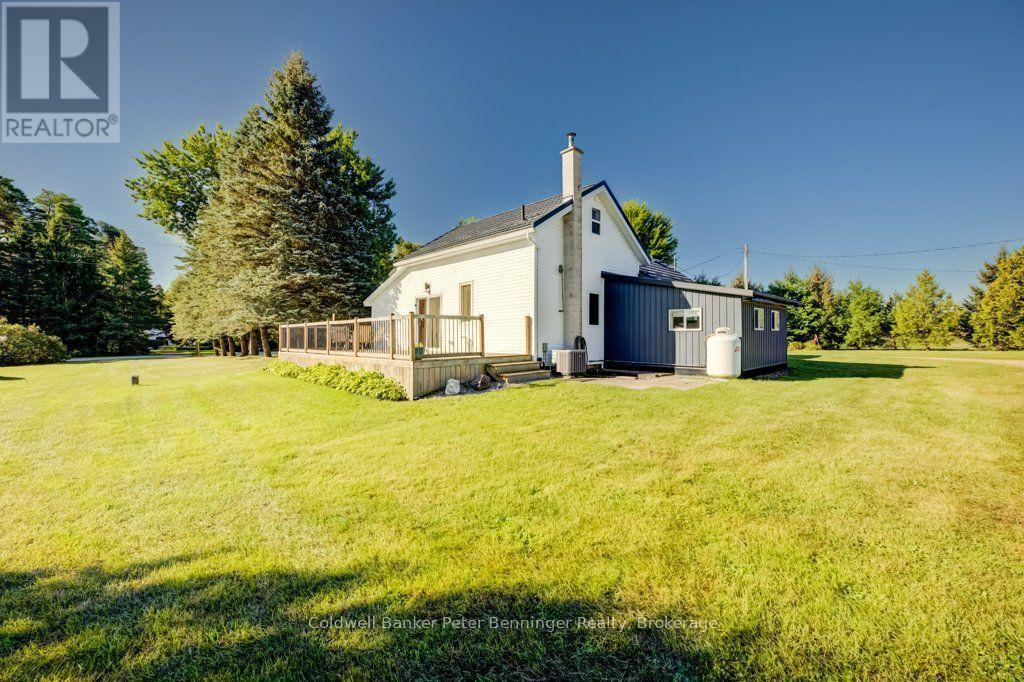
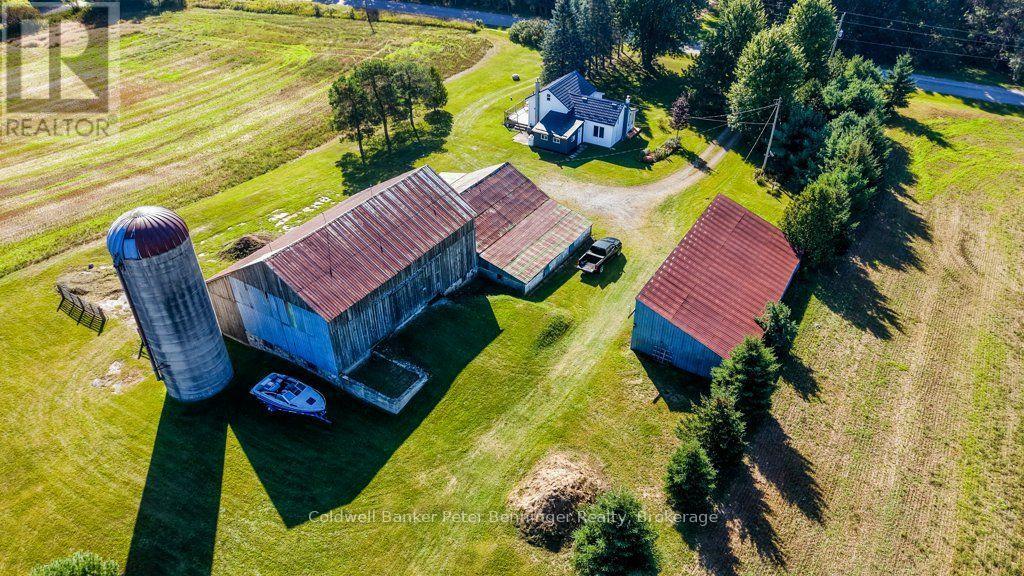
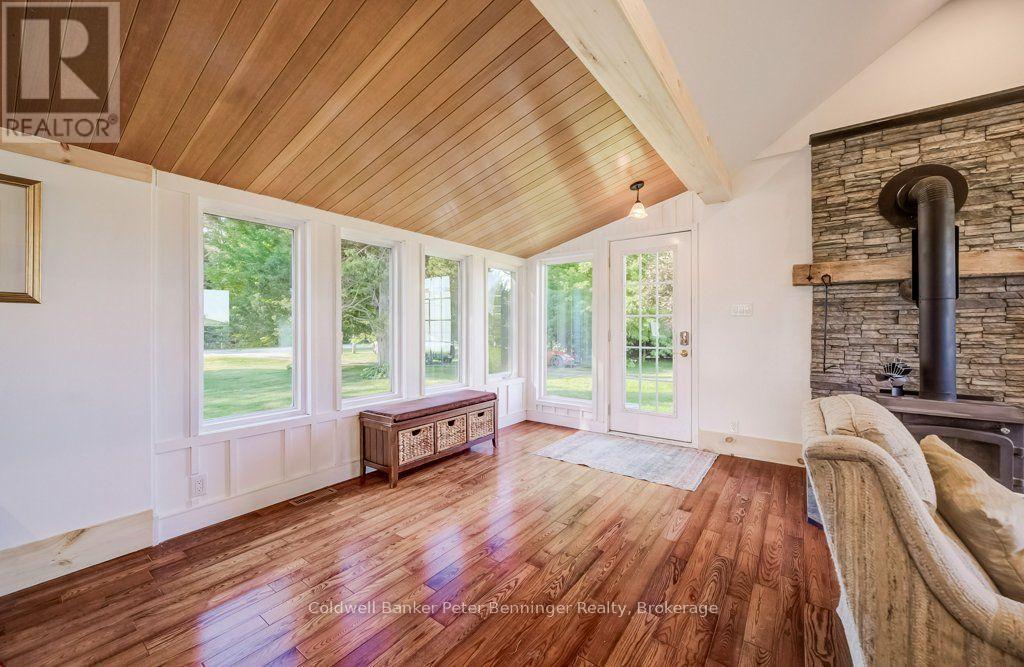
$5,589Unique 51.6 acre farm along Habermehl Creek with scenic trails, wildlife, and seven ponds. The updated 3 bedroom, 2 bath farmhouse features hardwood floors, granite countertops, upgraded insulation and windows, and a hy grade metal roof. Enjoy outdoor living on the large 12' x 31' deck overlooking the property.Follow the trails to your cozy 12' x 10' bunkie with a dock overlooking one of seven ponds and a fire pit for your own private getaway just a trail from the main house.The property offers 22 workable acres available to the Buyer on closing, a 64' x 27' drive shed, original 56' x 43' barn (hydro and water) with silo, 40' x 43' workshop, and 40' x 16.5' carport. Just 5 minutes to Hanover, this efficient, low cost property delivers privacy, versatility, and endless opportunity. (id:31684)
| 6 hours ago | Listing updated with changes from the MLS® | |
| 6 hours ago | Listing first seen on site |



The trademarks MLS®, Multiple Listing Service® and the associated logos are owned by The Canadian Real Estate Association (CREA) and identify the quality of services provided by real estate professionals who are members of CREA. Used under license.
The trademarks REALTOR®, REALTORS®, and the REALTOR® logo are controlled by The Canadian Real Estate Association (CREA) and identify real estate professionals who are members of CREA. These trademarks are owned or controlled by The Canadian Real Estate Association (CREA) and identify real estate professionals who are members of CREA (REALTOR®) and/or the quality of services they provide (MLS®).
This REALTOR.ca listing content is owned and licensed by REALTOR® members of The Canadian Real Estate Association.