
433 GODERICH STREETSaugeen Shores, ON N0H 2C4
Mortgage Calculator
Monthly Payment (Est.)
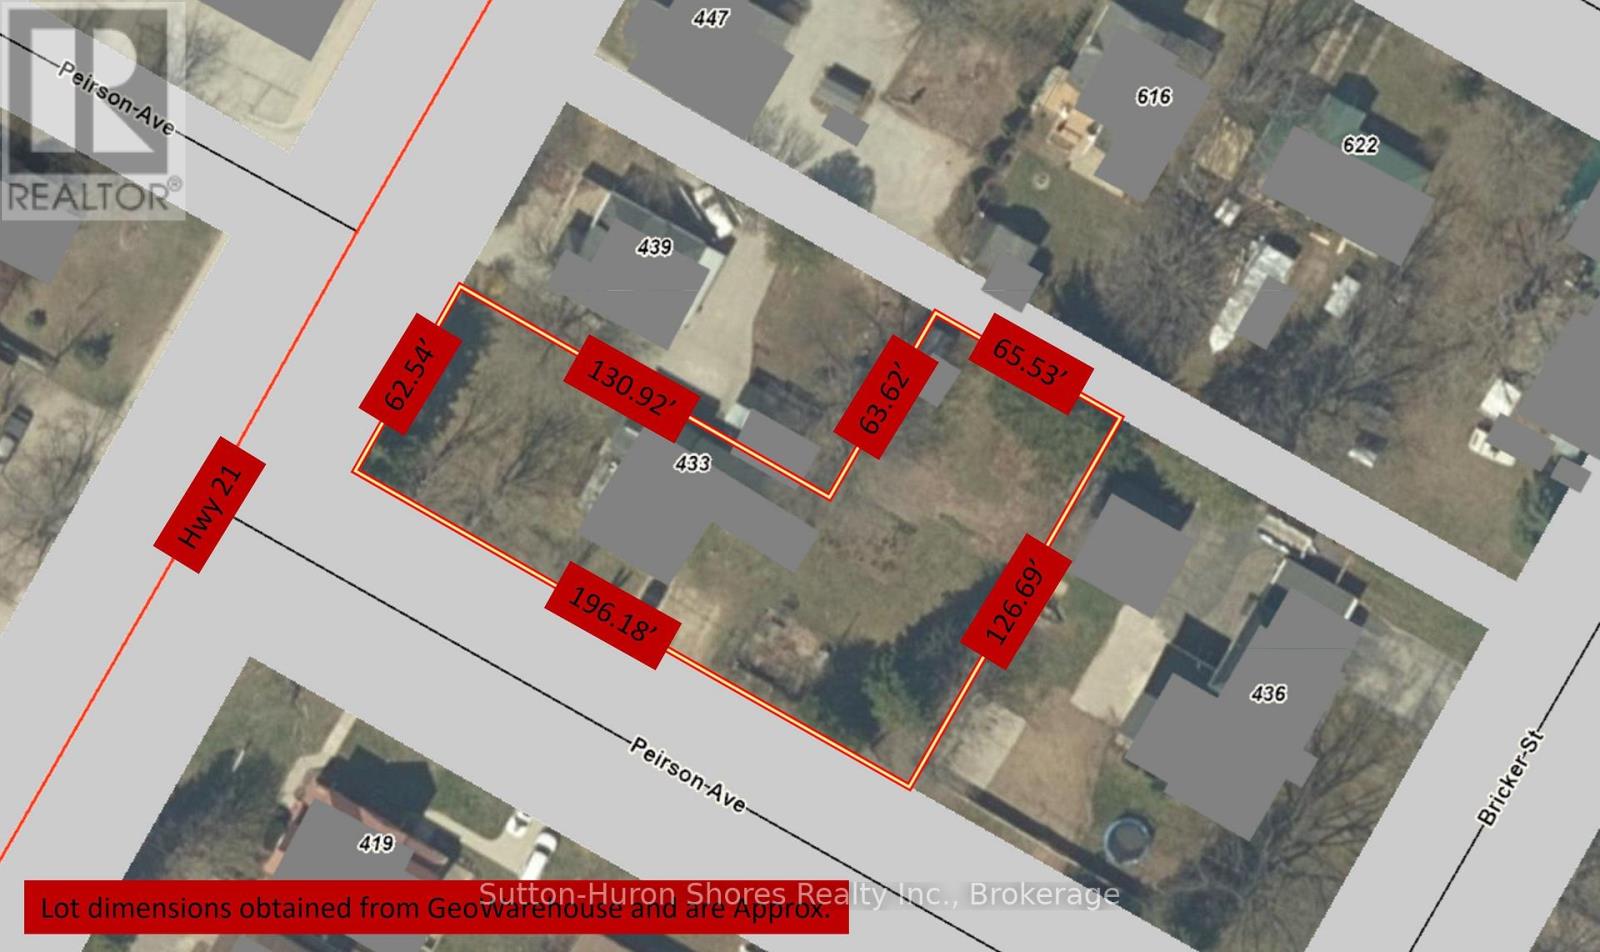
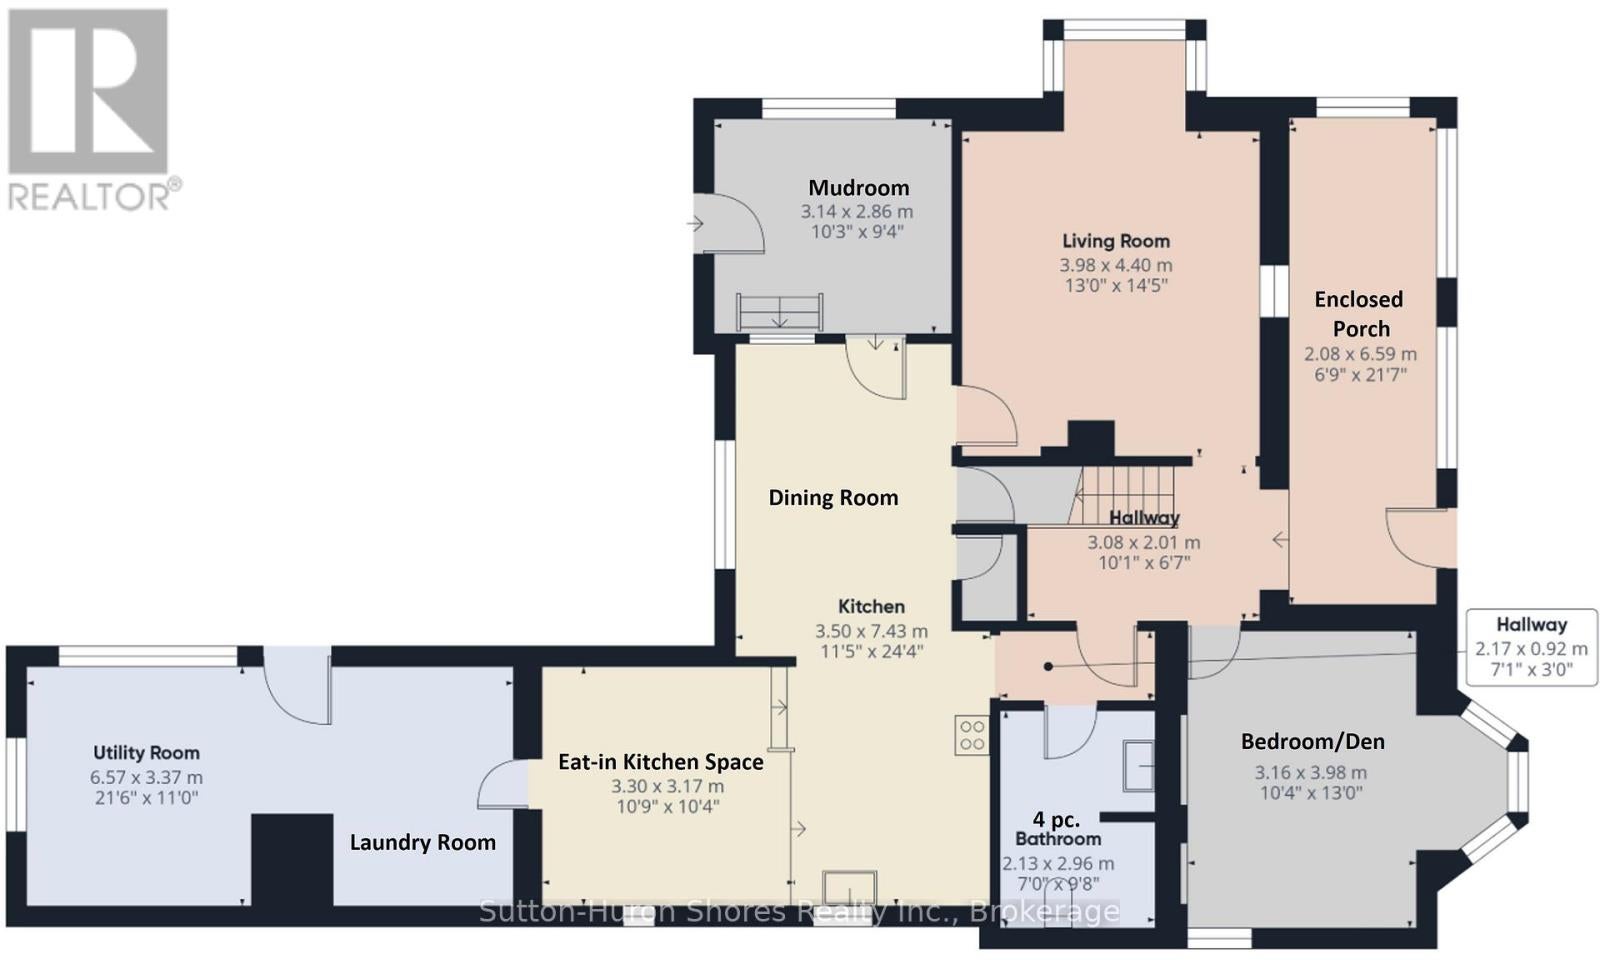
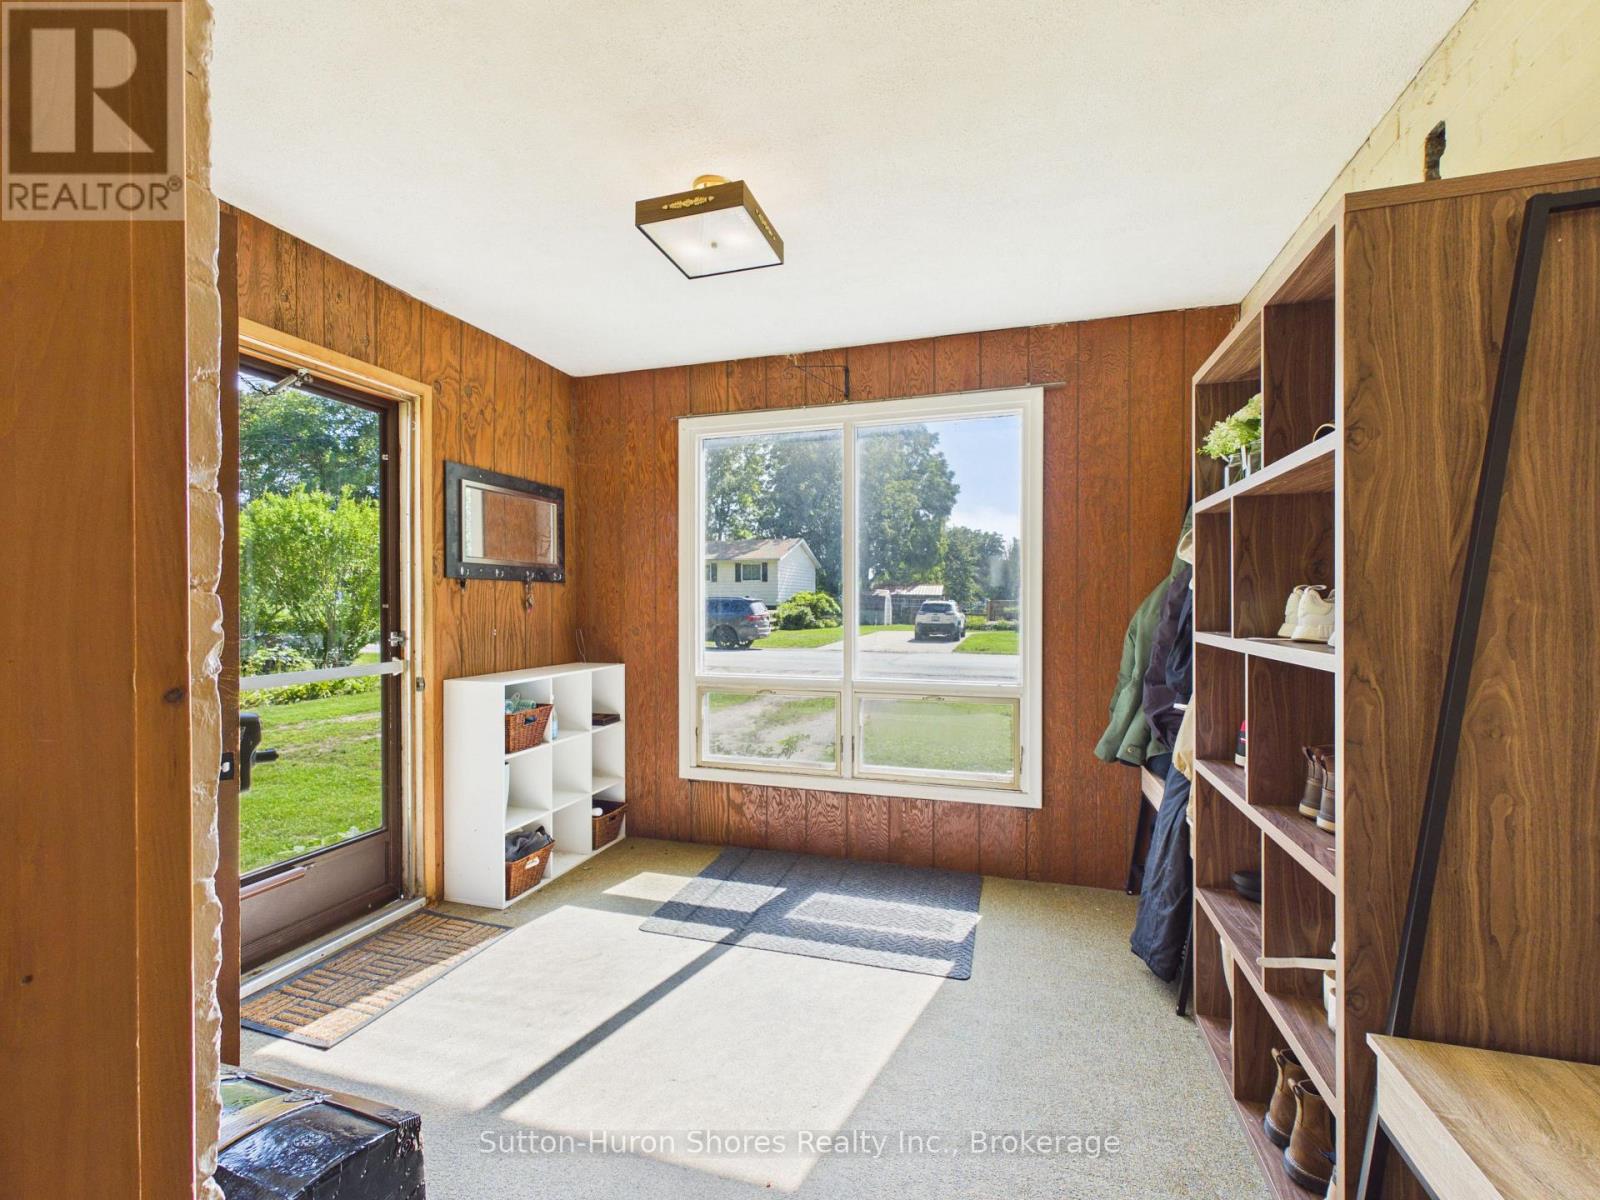
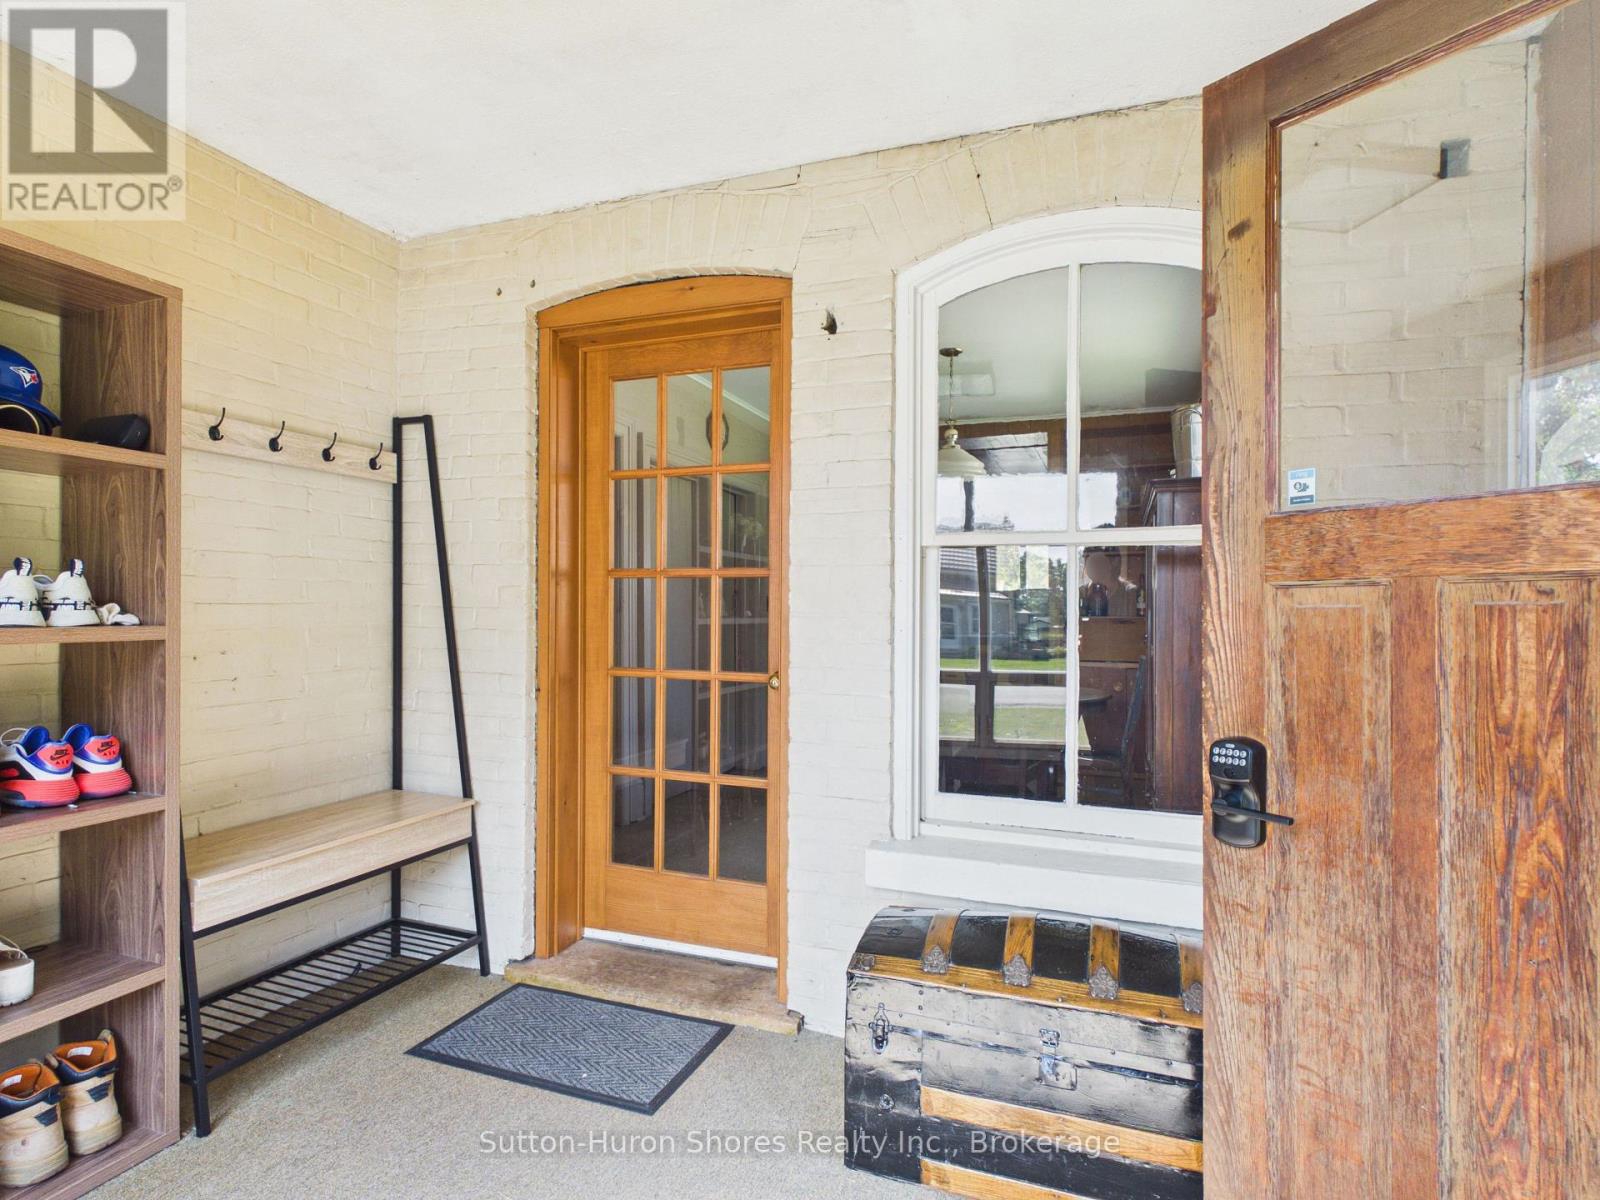
$3,284Welcome to 433 Goderich Street, a character-filled property in the heart of Port Elgin offering an exciting combination of residential charm, excellent visibility and future potential. Situated directly on Highway 21, this property benefits from Office Residential (OR) zoning, providing added flexibility for a variety of residential and permitted professional uses-ideal for homeowners, investors or those looking for a convenient live/work opportunity. Inside, the home is filled with warmth and character, offering three bedrooms including a versatile main-floor room that could function as a primary bedroom, home office or den depending on your needs. Outside, mature trees create a beautiful established setting, while the generous property may also offer potential for a future severance at the rear, subject to the appropriate municipal and County approvals. With its prominent location, flexible zoning, adaptable floor plan and future possibilities, 433 Goderich Street offers a unique opportunity for buyers looking for a property with both character and potential. (id:31684)
| 6 hours ago | Listing updated with changes from the MLS® | |
| 6 hours ago | Listing first seen on site |



The trademarks MLS®, Multiple Listing Service® and the associated logos are owned by The Canadian Real Estate Association (CREA) and identify the quality of services provided by real estate professionals who are members of CREA. Used under license.
The trademarks REALTOR®, REALTORS®, and the REALTOR® logo are controlled by The Canadian Real Estate Association (CREA) and identify real estate professionals who are members of CREA. These trademarks are owned or controlled by The Canadian Real Estate Association (CREA) and identify real estate professionals who are members of CREA (REALTOR®) and/or the quality of services they provide (MLS®).
This REALTOR.ca listing content is owned and licensed by REALTOR® members of The Canadian Real Estate Association.