
226 HURON STREET SSaugeen Shores, ON N0H 2L0
Mortgage Calculator
Monthly Payment (Est.)
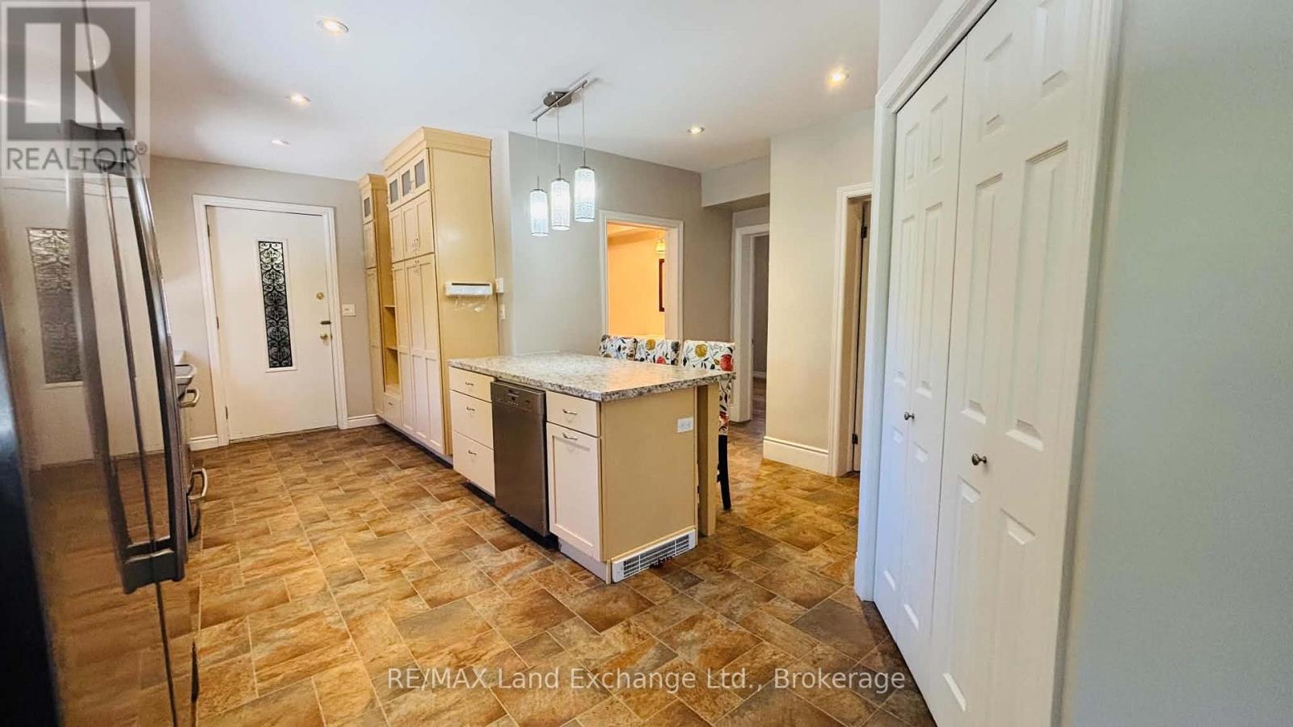
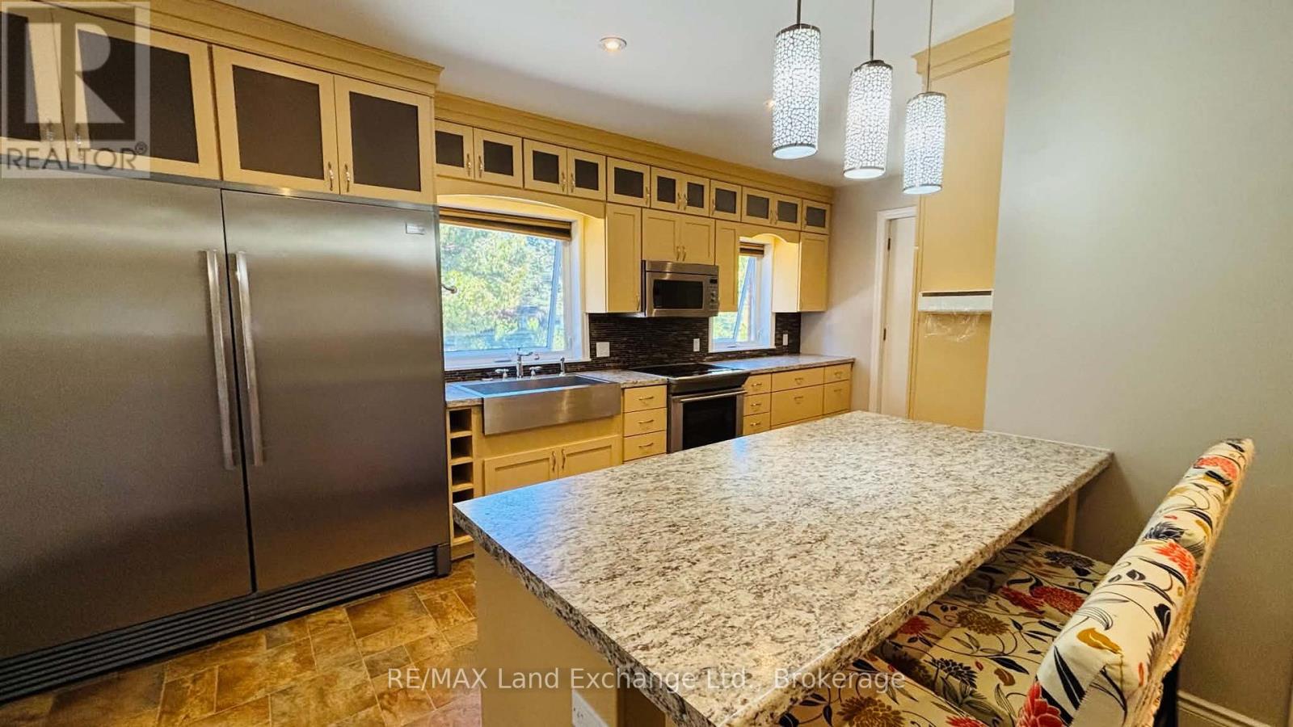
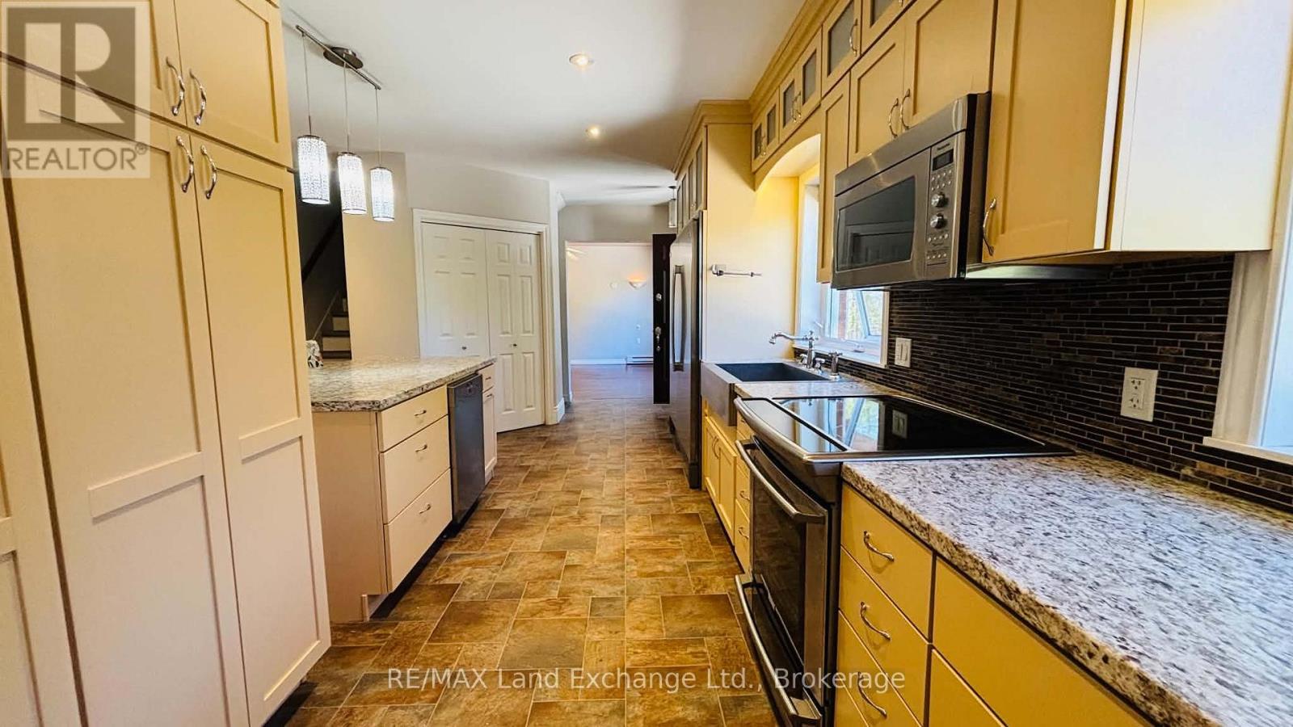
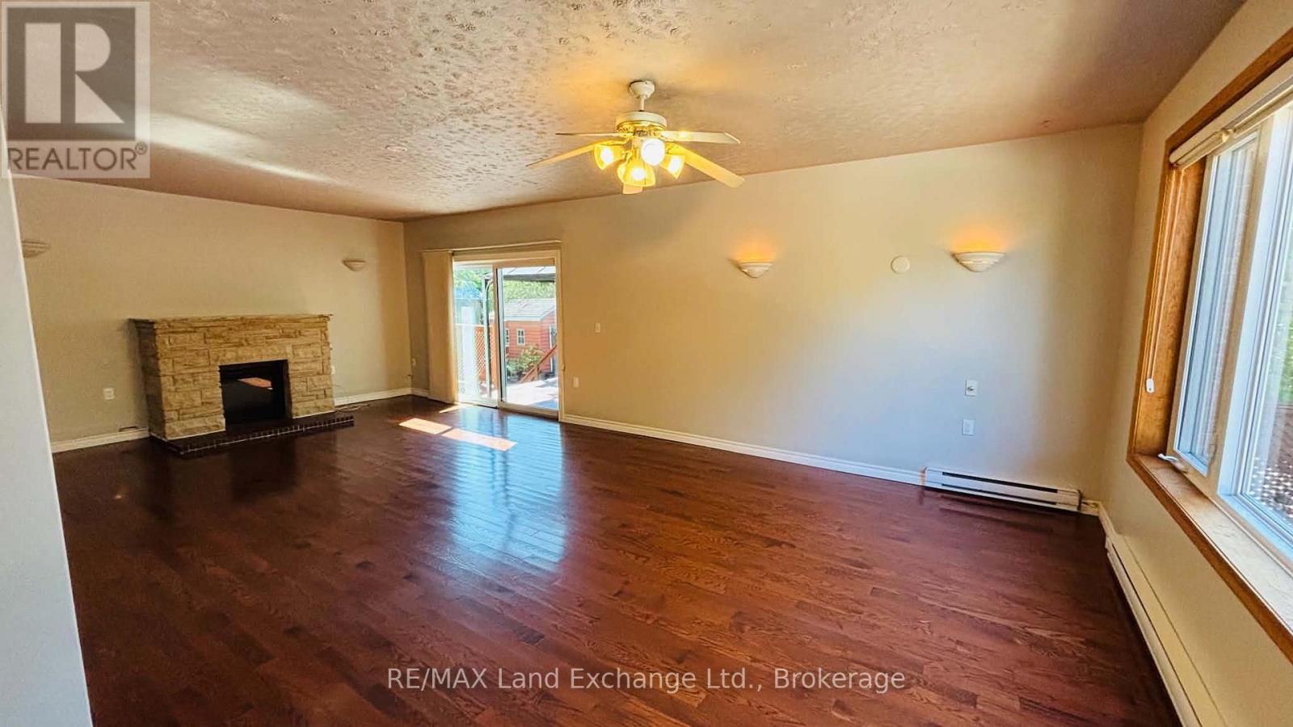
$14Welcome to 226 Huron Street South, a spacious two-storey home ideally located in Southampton. Offering 3 bedrooms and 2 bathrooms, this home provides plenty of room for comfortable living and features hardwood flooring, a primary bedroom with walk-in closet and ensuite, and ample storage throughout. Enjoy the convenience of being approximately five minutes from the beach and within easy walking distance of downtown Southampton, with its shops, restaurants, and local amenities. The home offers a great combination of space, location, and convenience in one of Southampton's desirable neighbourhoods. Available for $3,000 per month with utilities included, with hydro included up to $300 per month. (id:31684)
| 11 hours ago | Listing updated with changes from the MLS® | |
| 11 hours ago | Listing first seen on site |



The trademarks MLS®, Multiple Listing Service® and the associated logos are owned by The Canadian Real Estate Association (CREA) and identify the quality of services provided by real estate professionals who are members of CREA. Used under license.
The trademarks REALTOR®, REALTORS®, and the REALTOR® logo are controlled by The Canadian Real Estate Association (CREA) and identify real estate professionals who are members of CREA. These trademarks are owned or controlled by The Canadian Real Estate Association (CREA) and identify real estate professionals who are members of CREA (REALTOR®) and/or the quality of services they provide (MLS®).
This REALTOR.ca listing content is owned and licensed by REALTOR® members of The Canadian Real Estate Association.