
53 3RD STREET SArran-Elderslie, ON N0G 1L0
Mortgage Calculator
Monthly Payment (Est.)
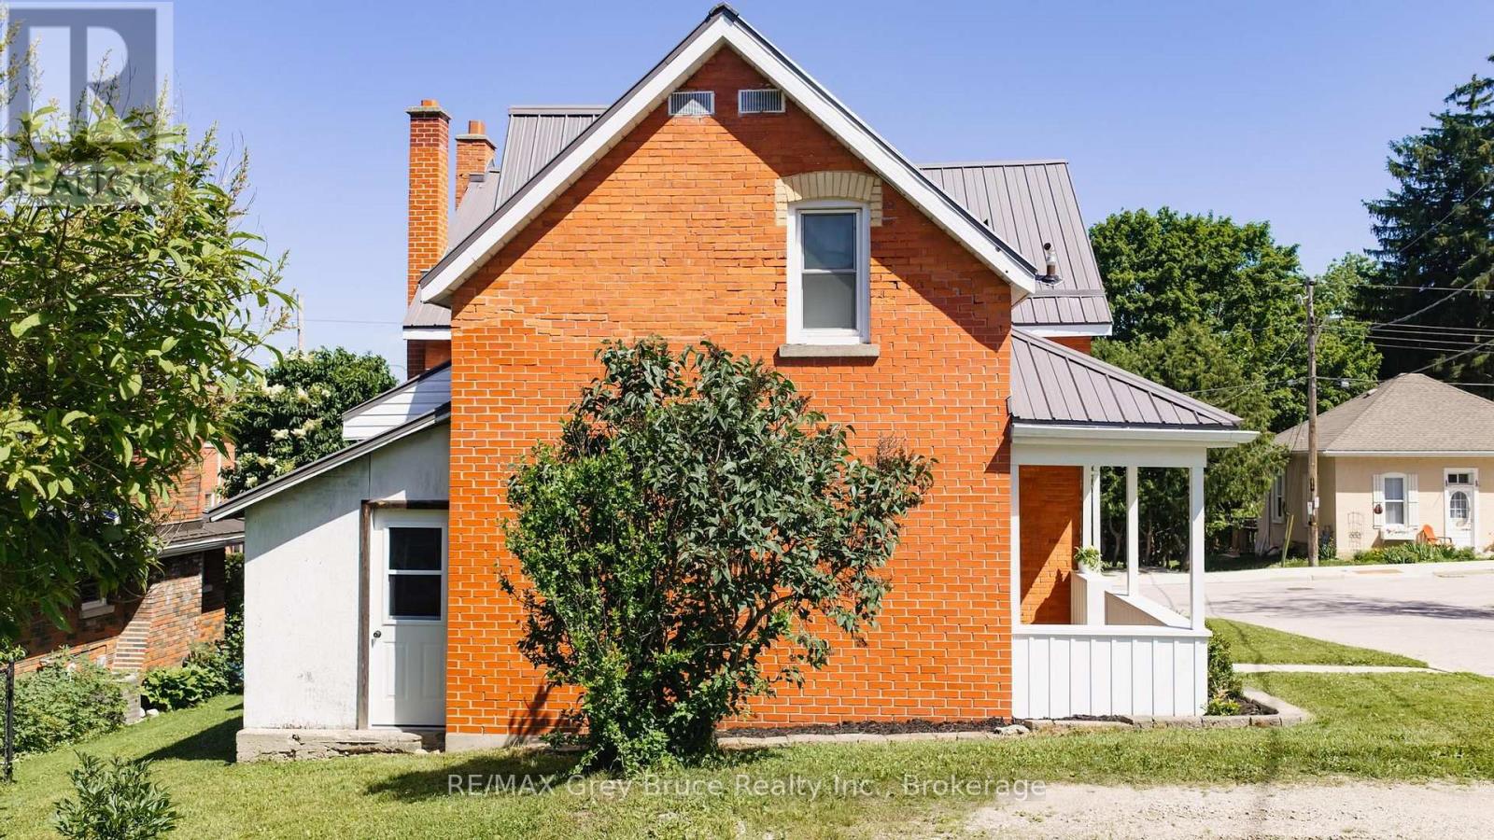
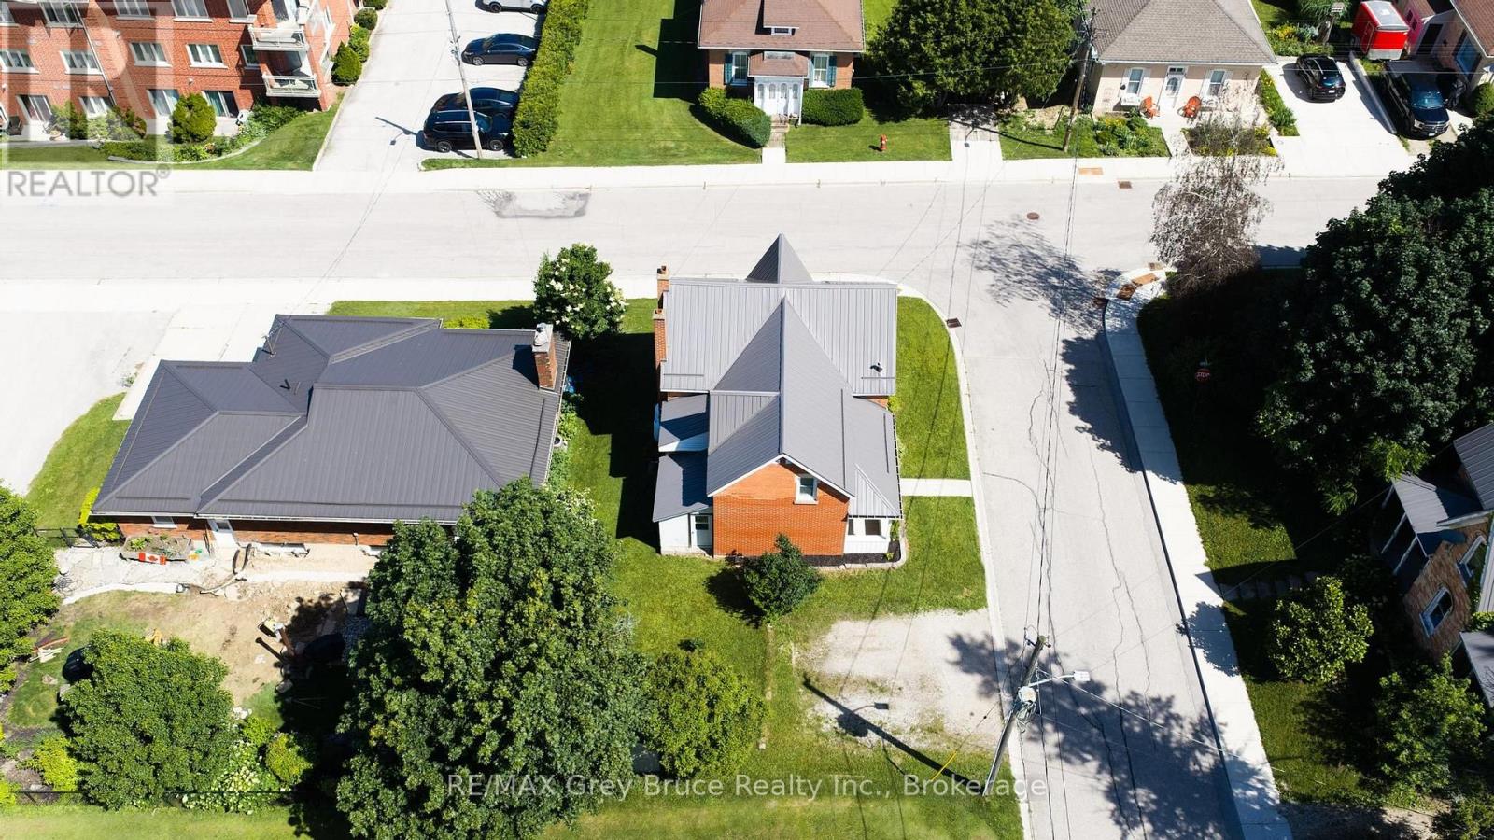
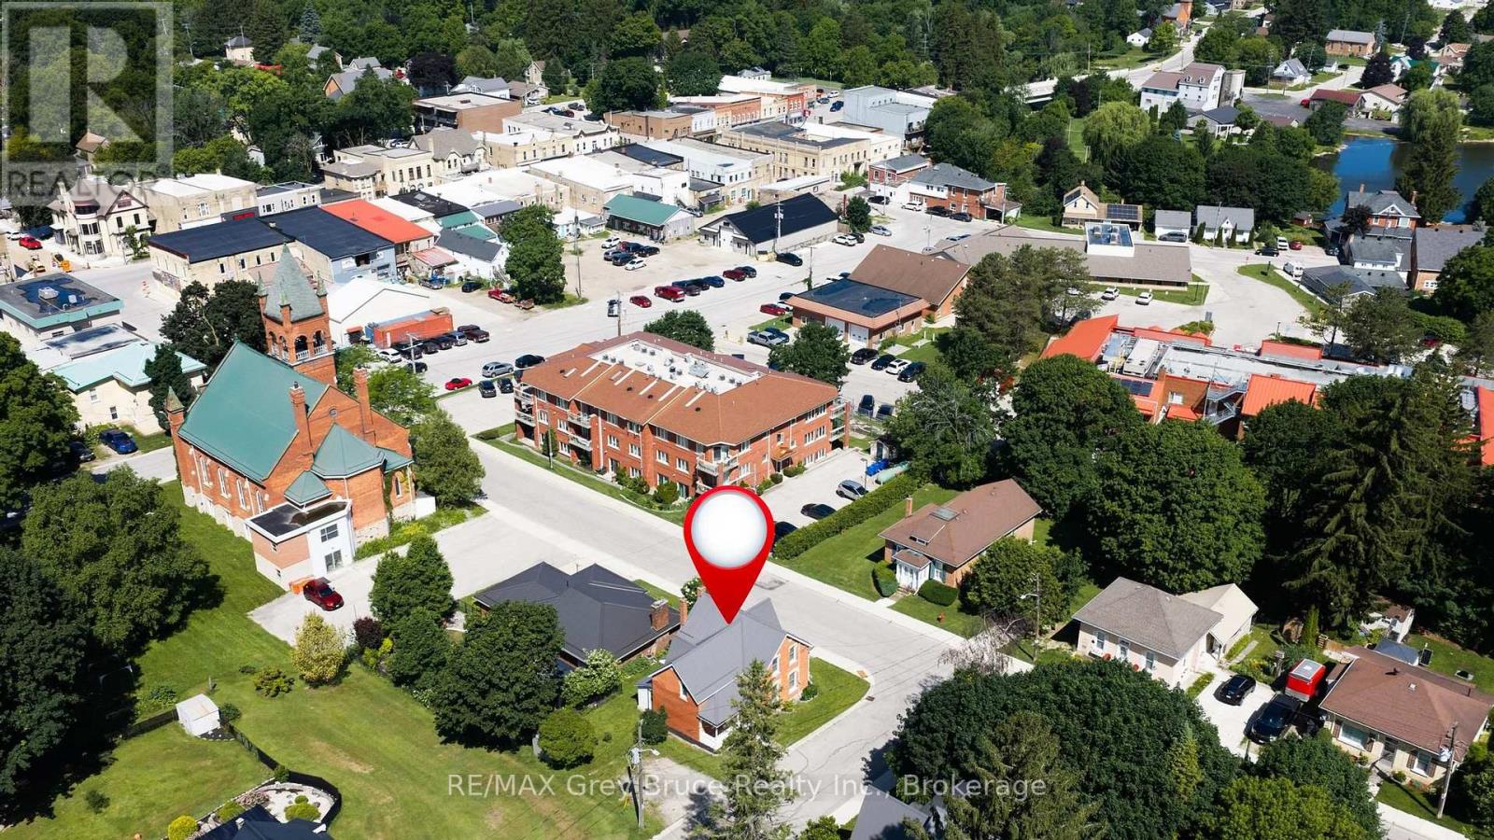
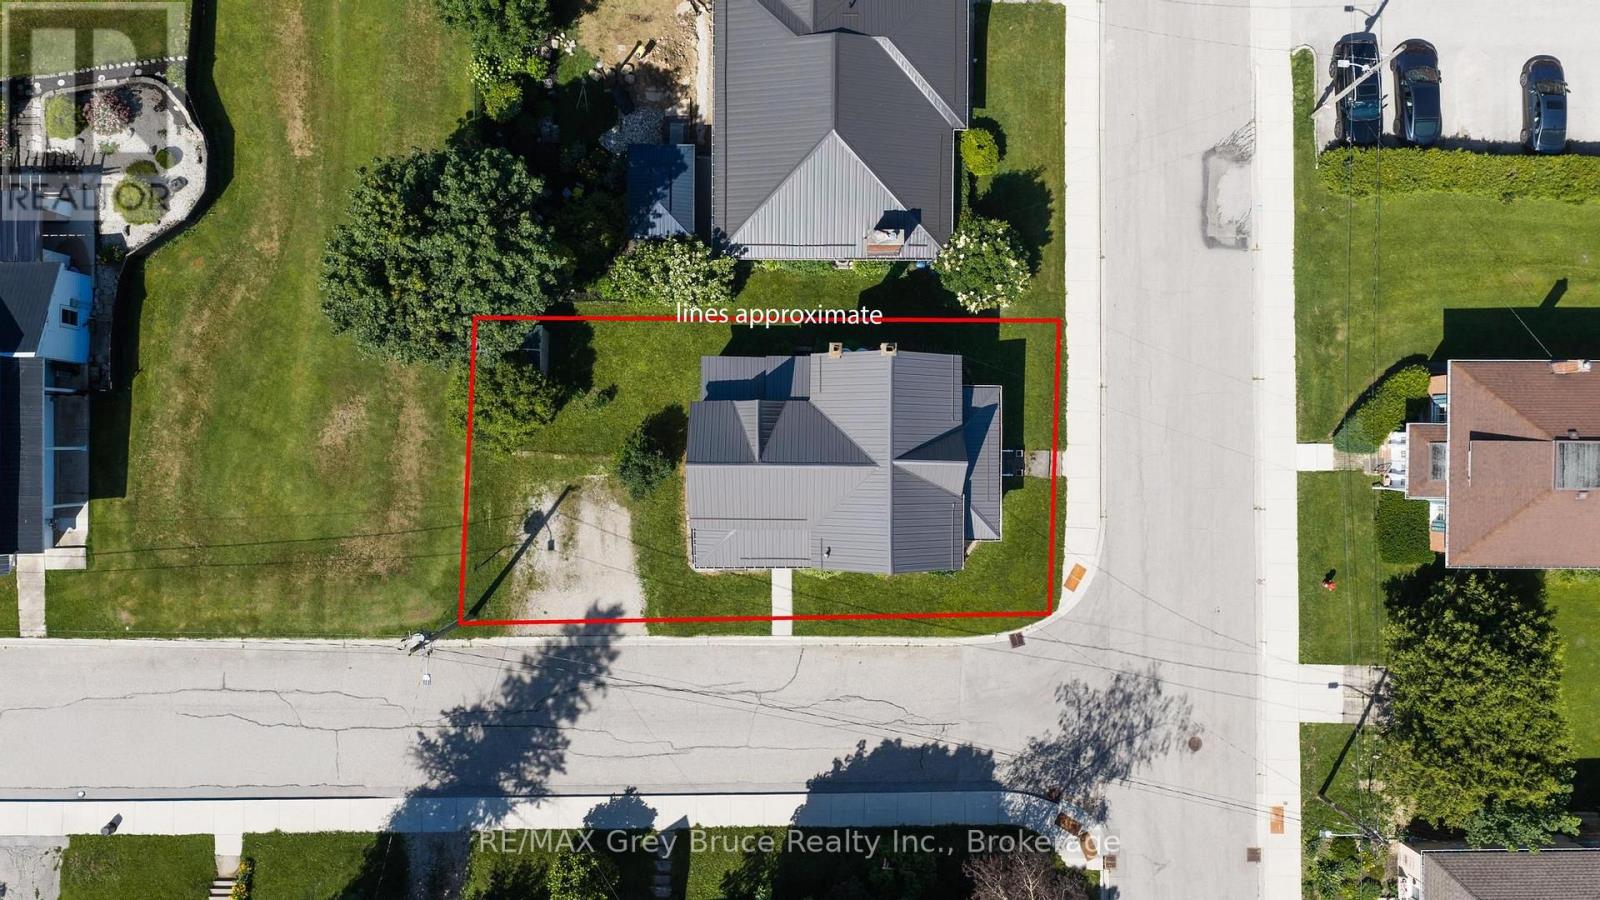
Enter an interest rate to see your estimated monthly payment.Welcome to this charming 3-bedroom, 2-full-bath home ideally situated on a corner lot in a quiet Chesley neighbourhood. Lovingly maintained by the same family for over 40 years, this home offers a great combination of comfort, convenience and value, as this home is an excellent opportunity for first-time buyers looking to enter the market. The kitchen and bathrooms have been modernized, while the steel roof provides added peace of mind. With parking for two cars and a location within a short walk of downtown, the school and community centre, everyday amenities and community activities are right at your doorstep. Whether you're starting out or looking for an affordable move-in-ready home, this property is well worth a look! (id:31684)
| 10 hours ago | Listing updated with changes from the MLS® | |
| 22 hours ago | Status changed to Active | |
| a month ago | Listing first seen on site |


The trademarks MLS®, Multiple Listing Service® and the associated logos are owned by The Canadian Real Estate Association (CREA) and identify the quality of services provided by real estate professionals who are members of CREA. Used under license.
The trademarks REALTOR®, REALTORS®, and the REALTOR® logo are controlled by The Canadian Real Estate Association (CREA) and identify real estate professionals who are members of CREA. These trademarks are owned or controlled by The Canadian Real Estate Association (CREA) and identify real estate professionals who are members of CREA (REALTOR®) and/or the quality of services they provide (MLS®).
This REALTOR.ca listing content is owned and licensed by REALTOR® members of The Canadian Real Estate Association.