
635317 EUPHRASIA-HOLLAND TOWNLINEGrey Highlands, ON N0C 1H0
Mortgage Calculator
Monthly Payment (Est.)
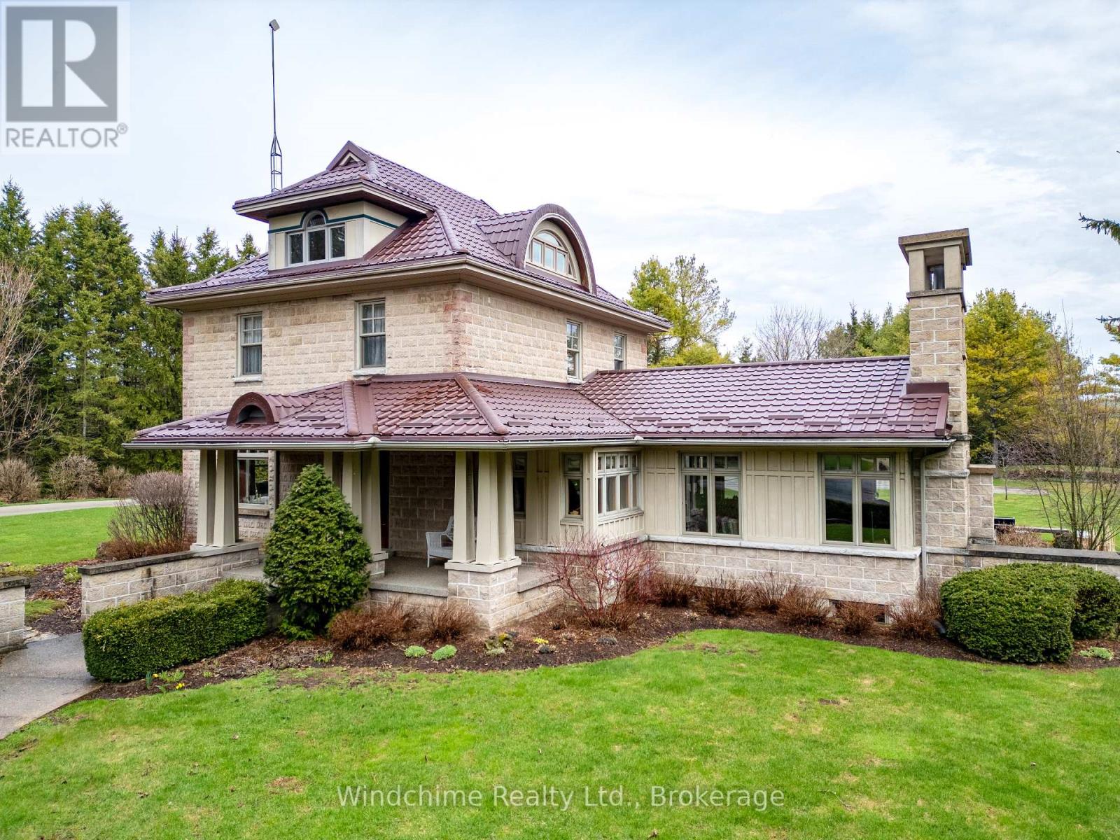
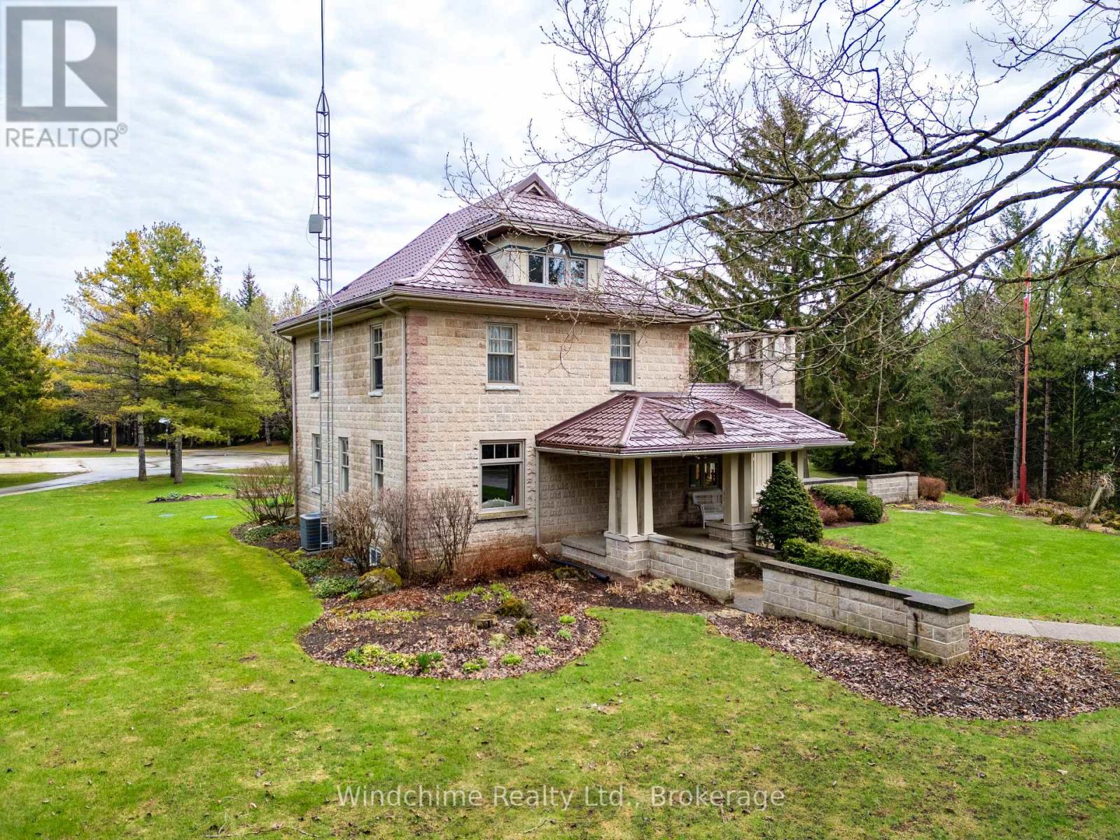
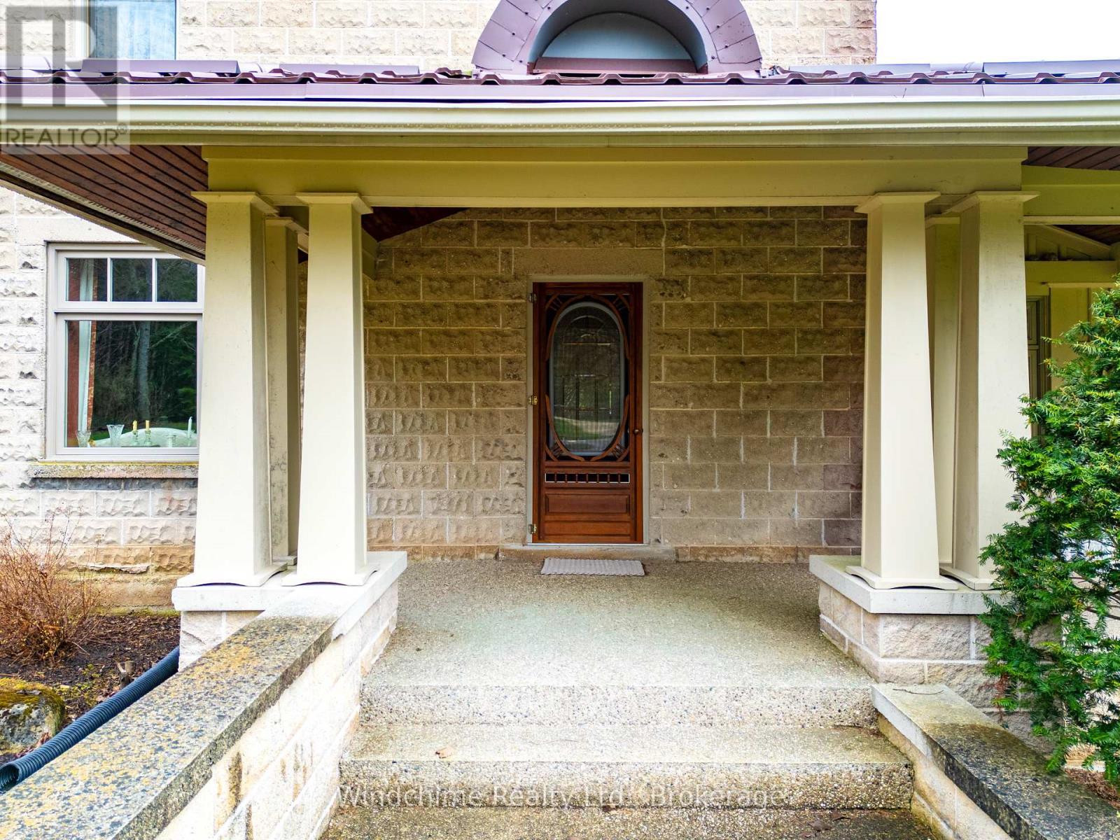
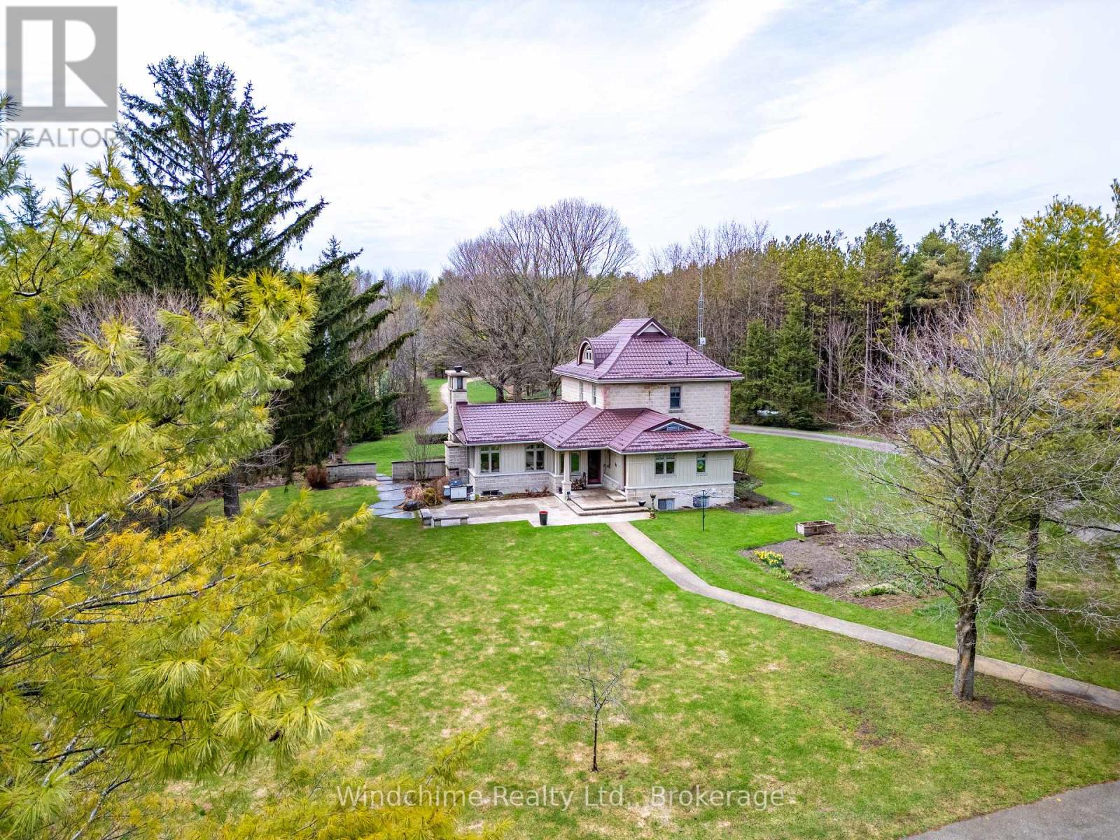
$11,178Hidden country gem. Winding drive through the trees ushers you to a wonderful country offering. Home is completely redone and a lovely addition built complete with wood burning fireplace, cathedrals, library, den family room, rec room, 4 + 1 bedrooms, 4 baths, wood floors, verandahs, rear patios and fully landscaped. A shop/garage, large parking area, guest bunkie in the bush and privacy in this 10+ setting. Will not disappoint! 61+ acres, excellent open bottom farmland complete with Christmas Tree plantings and hardwood that's hard to duplicate! (id:31684)
| 2 weeks ago | Listing updated with changes from the MLS® | |
| 2 weeks ago | Listing first seen on site |



The trademarks MLS®, Multiple Listing Service® and the associated logos are owned by The Canadian Real Estate Association (CREA) and identify the quality of services provided by real estate professionals who are members of CREA. Used under license.
The trademarks REALTOR®, REALTORS®, and the REALTOR® logo are controlled by The Canadian Real Estate Association (CREA) and identify real estate professionals who are members of CREA. These trademarks are owned or controlled by The Canadian Real Estate Association (CREA) and identify real estate professionals who are members of CREA (REALTOR®) and/or the quality of services they provide (MLS®).
This REALTOR.ca listing content is owned and licensed by REALTOR® members of The Canadian Real Estate Association.