
74 YONGE STREET SArran-Elderslie, ON N0H 2N0
Mortgage Calculator
Monthly Payment (Est.)
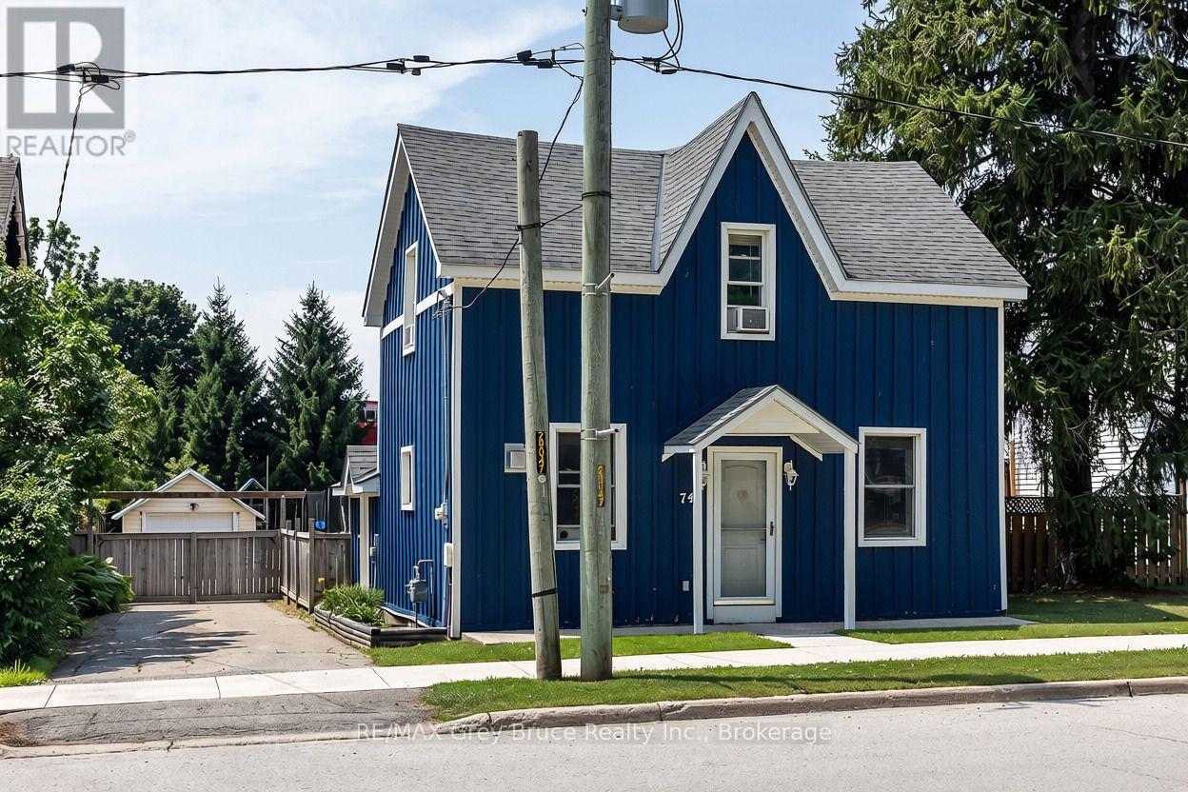
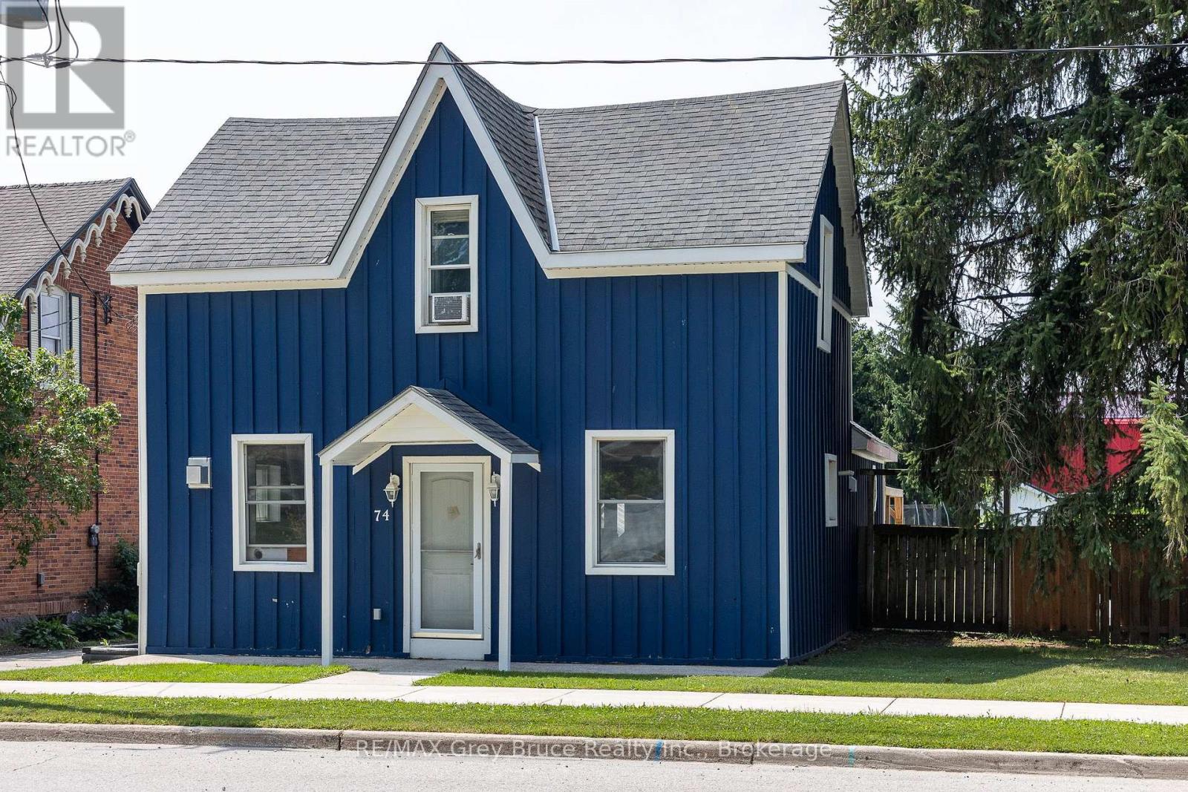
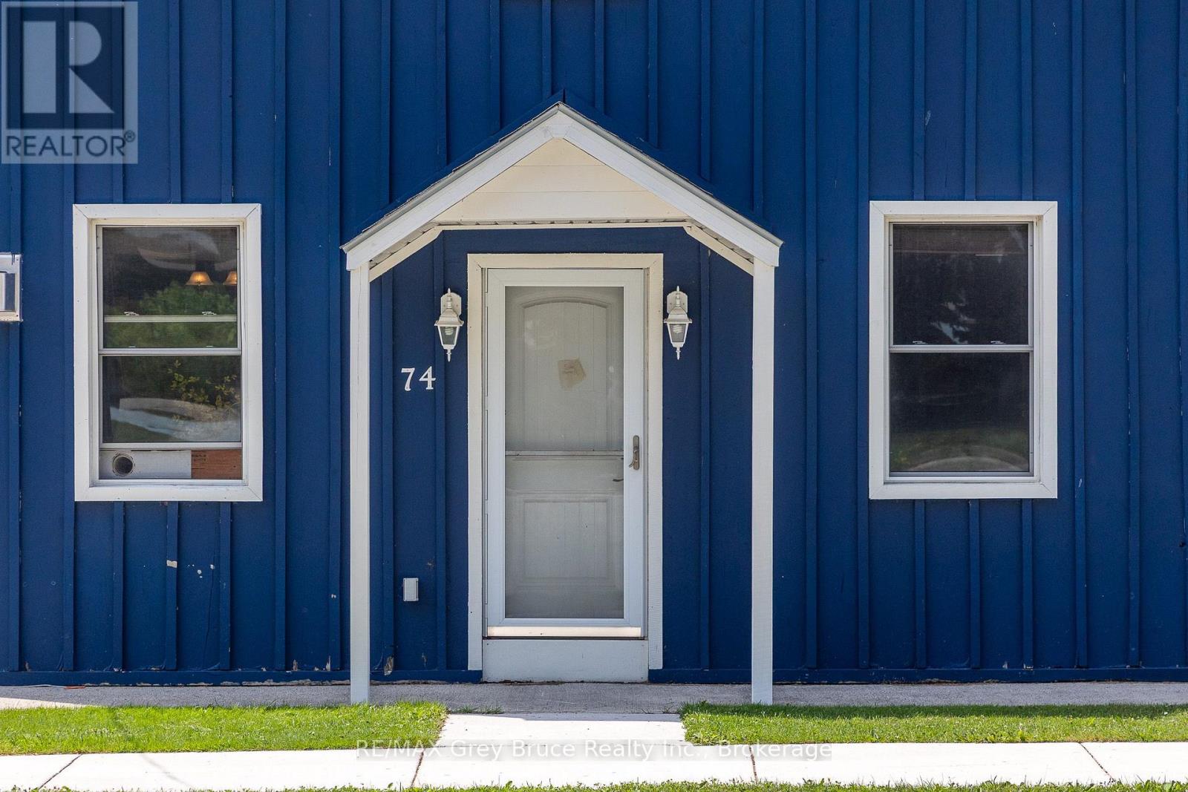
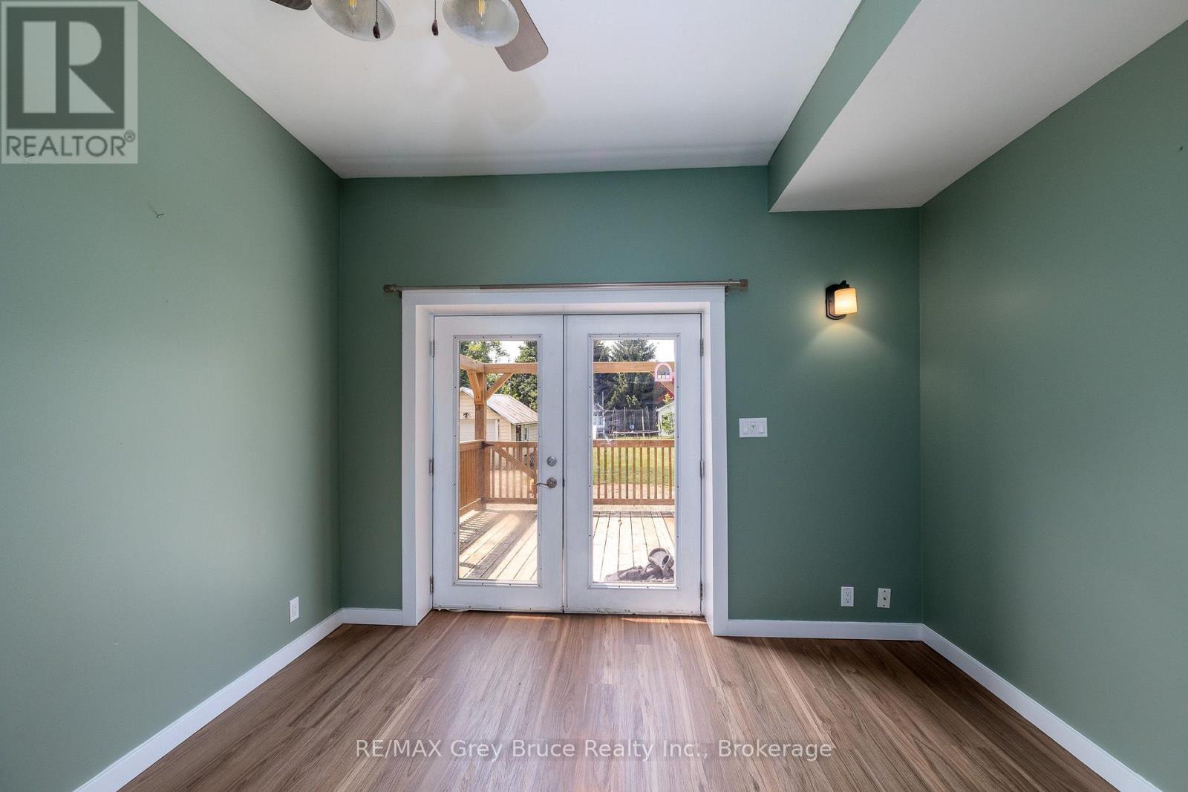
$1,825Charming and move-in ready, this 2 bedroom, 1.5 bathroom home in the heart of Tara is a wonderful fit for first-time buyers or anyone looking to downsize without giving up comfort. The main floor offers an open concept kitchen and dining area, anchored by a peninsula island that's perfect for casual breakfasts with the family. A bonus room at the back of the main floor gives you flexible space to use as a rec room, home office, or guest room, whatever suits your life best. Brand new flooring runs throughout the home, giving every room a fresh feel from the moment you walk in. Upstairs, you'll find both bedrooms along with a convenient 2 piece bathroom. Outside, there's a real showstopper: a big, fully fenced backyard that's perfect for pets, kids, gardening, or just relaxing with some privacy. A handy shed adds extra storage for tools and outdoor gear. Tara offers small-town charm with easy access to Owen Sound and the wider Grey Bruce area, making this a great option whether you're settling down for the first time, relocating to the area, or simplifying life in a home that's easy to manage. Come see what makes this one special. (id:31684)
| 12 hours ago | Listing updated with changes from the MLS® | |
| 12 hours ago | Listing first seen on site |



The trademarks MLS®, Multiple Listing Service® and the associated logos are owned by The Canadian Real Estate Association (CREA) and identify the quality of services provided by real estate professionals who are members of CREA. Used under license.
The trademarks REALTOR®, REALTORS®, and the REALTOR® logo are controlled by The Canadian Real Estate Association (CREA) and identify real estate professionals who are members of CREA. These trademarks are owned or controlled by The Canadian Real Estate Association (CREA) and identify real estate professionals who are members of CREA (REALTOR®) and/or the quality of services they provide (MLS®).
This REALTOR.ca listing content is owned and licensed by REALTOR® members of The Canadian Real Estate Association.