
317343 3RD LINEMeaford, ON N4L 1W7
Mortgage Calculator
Monthly Payment (Est.)
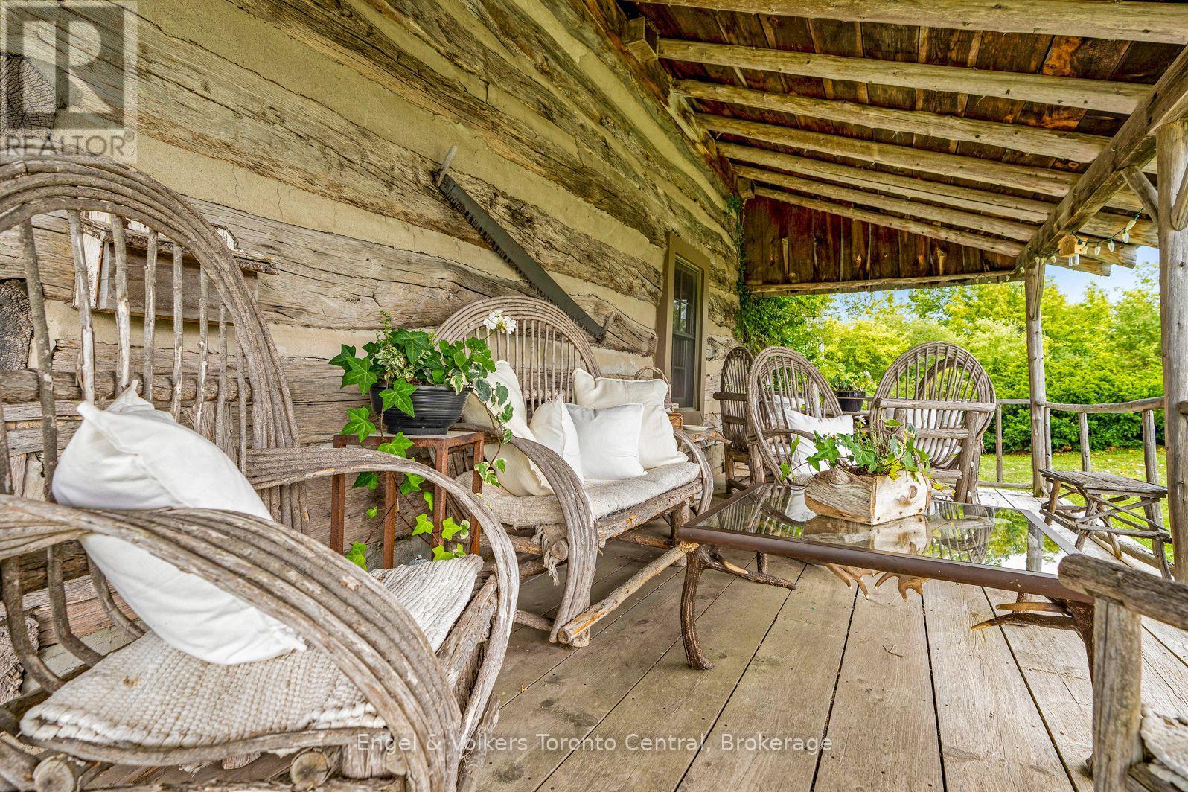
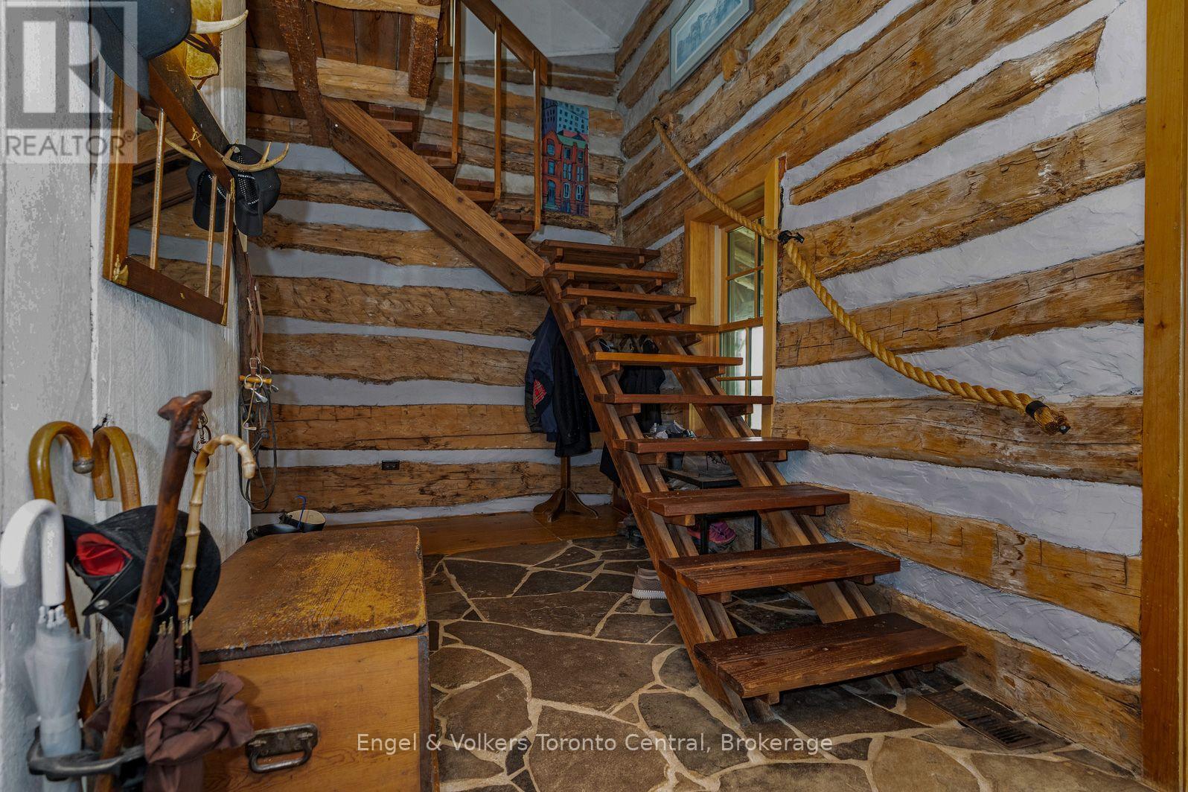
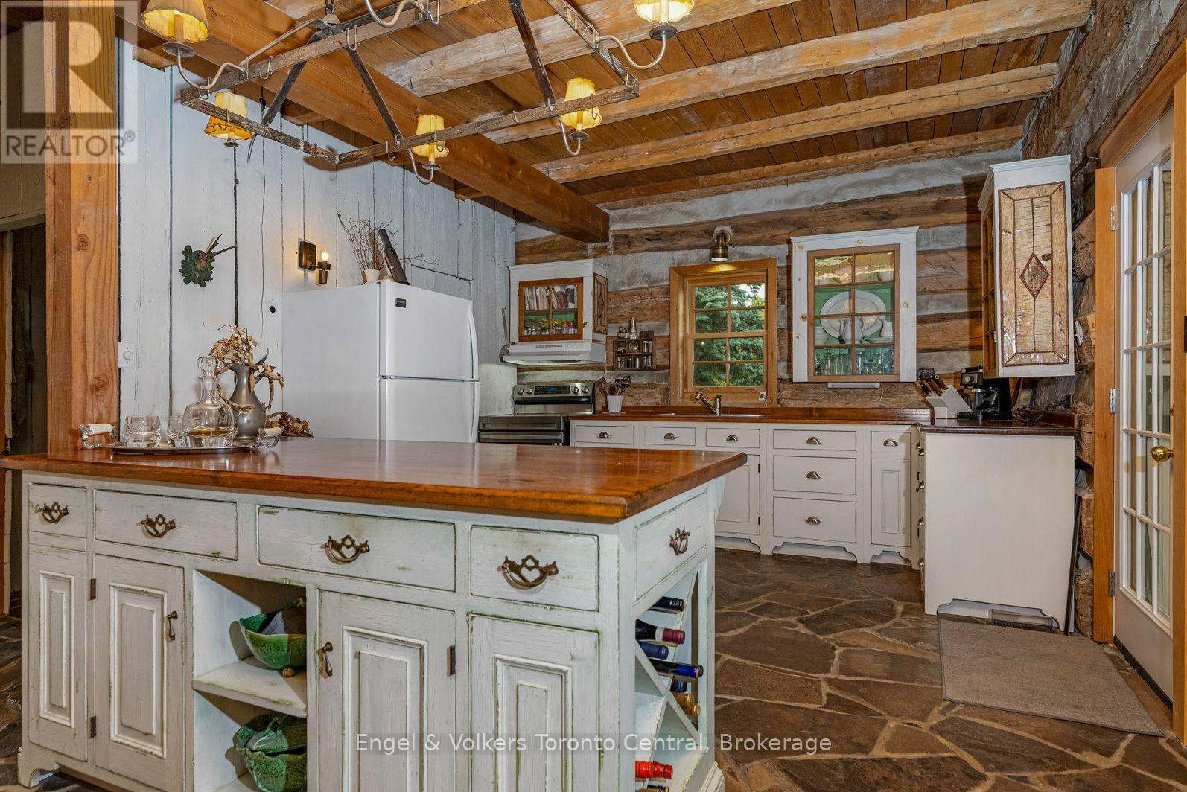
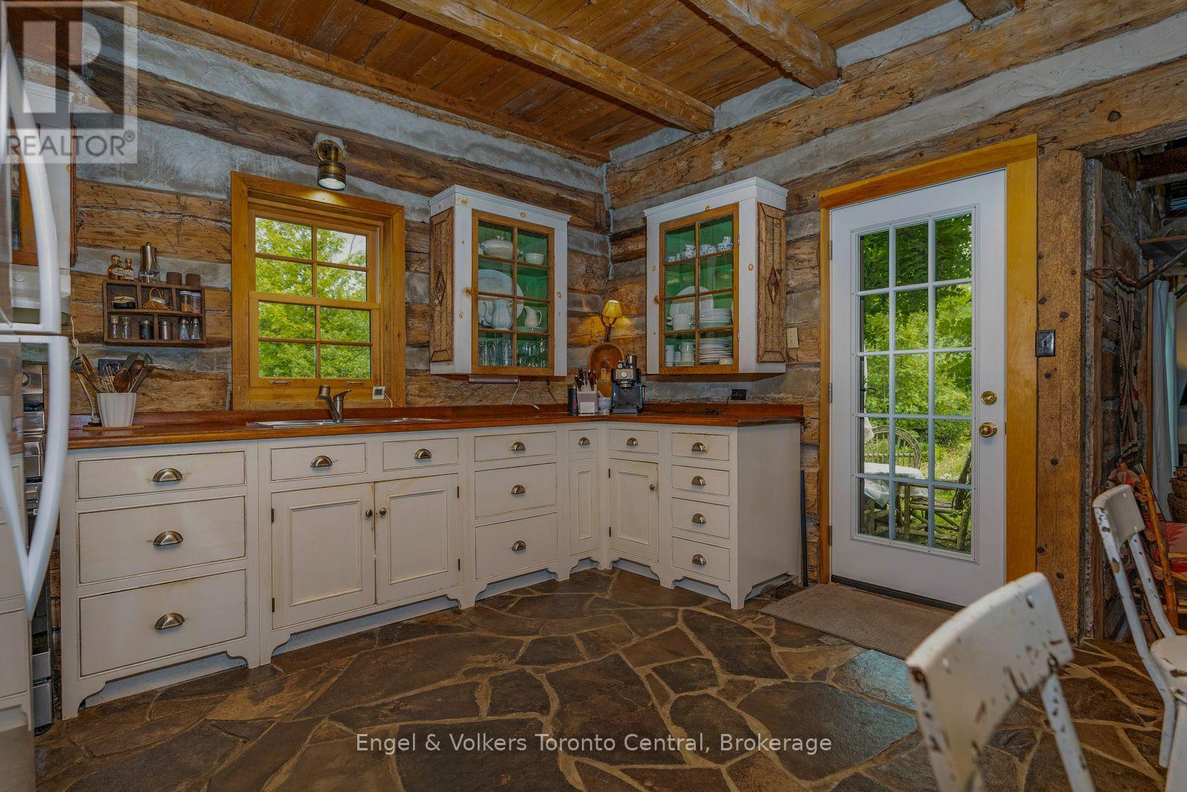
Enter an interest rate to see your estimated monthly payment.Fifty years ago, the current owner had the vision to design a home that would convey a lifestyle that she could enjoy for a lifetime. What was created was a property that reflected 'a dream come true' residence and a gathering place for family and friends. Dinner parties, ski weekend retreats, walks through the forested ravine and moonlight snowshoeing are just a few of the many activities that the owner has enjoyed during this adventure....and now it's time for someone else to continue the journey on this well-loved property with their own vision for the future. Imagine the charm of living in an authentic log home from the 19th century, with modern conveniences of today. Your family guests or friends can share this experience in the nearby 'studio', the other century old building that was re-located to the property many years ago. The 5+ acre property offers both open space and a wooded ravine with mature maple and oak trees, pathways along side the seasonal stream and a windmill that ereates the nearby pond. Meaford, Thornbury, Georgian Bay, the Bruce Trail and the many activities that create the unique lifestyle of this area, (skiiing, boating, golf,biking, hiking), are all close by. Whether you are looking for a full time residence or a weekend retreat, you too, can create you own vision for the future. The opportunity presents itself on this property where rustic charm meets nature's serenity. (id:31684)
| 6 days ago | Listing updated with changes from the MLS® | |
| 6 days ago | Status changed to Active | |
| 2 weeks ago | Listing first seen on site |



The trademarks MLS®, Multiple Listing Service® and the associated logos are owned by The Canadian Real Estate Association (CREA) and identify the quality of services provided by real estate professionals who are members of CREA. Used under license.
The trademarks REALTOR®, REALTORS®, and the REALTOR® logo are controlled by The Canadian Real Estate Association (CREA) and identify real estate professionals who are members of CREA. These trademarks are owned or controlled by The Canadian Real Estate Association (CREA) and identify real estate professionals who are members of CREA (REALTOR®) and/or the quality of services they provide (MLS®).
This REALTOR.ca listing content is owned and licensed by REALTOR® members of The Canadian Real Estate Association.