
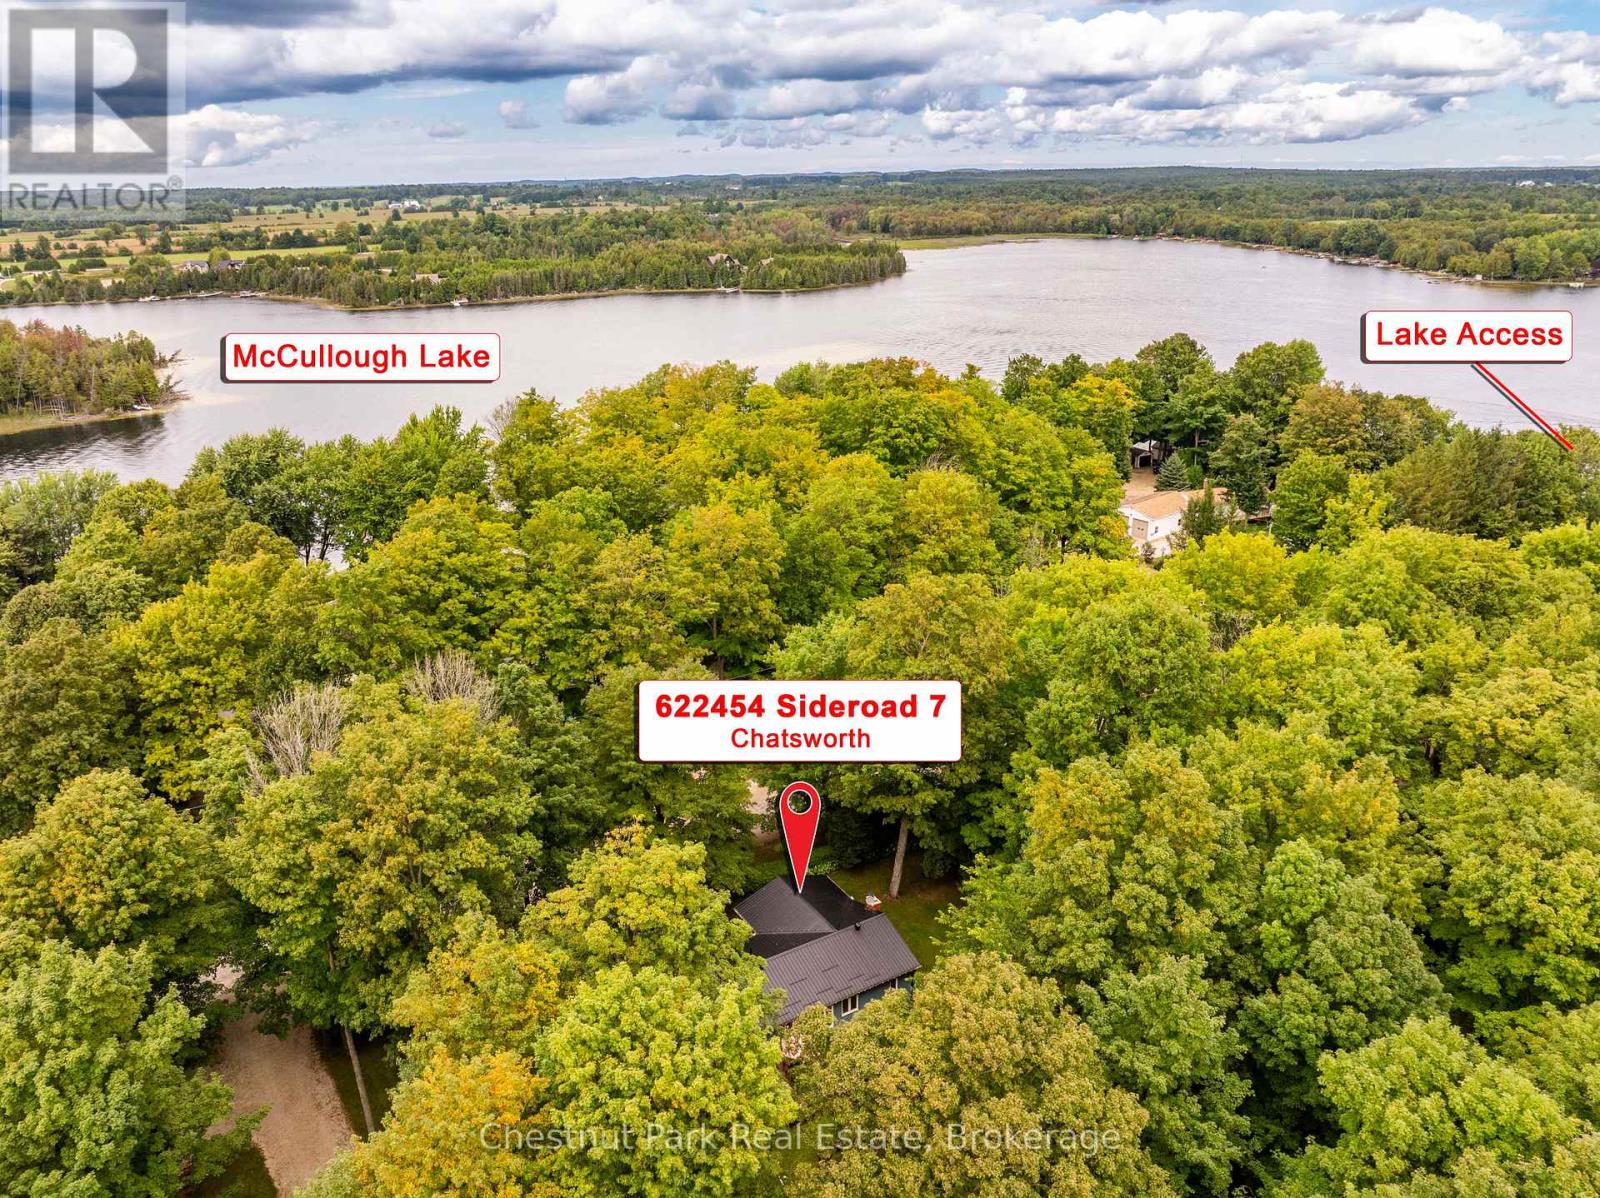
622454 SIDEROAD 7Chatsworth, ON N0H 2V0
Mortgage Calculator
Monthly Payment (Est.)
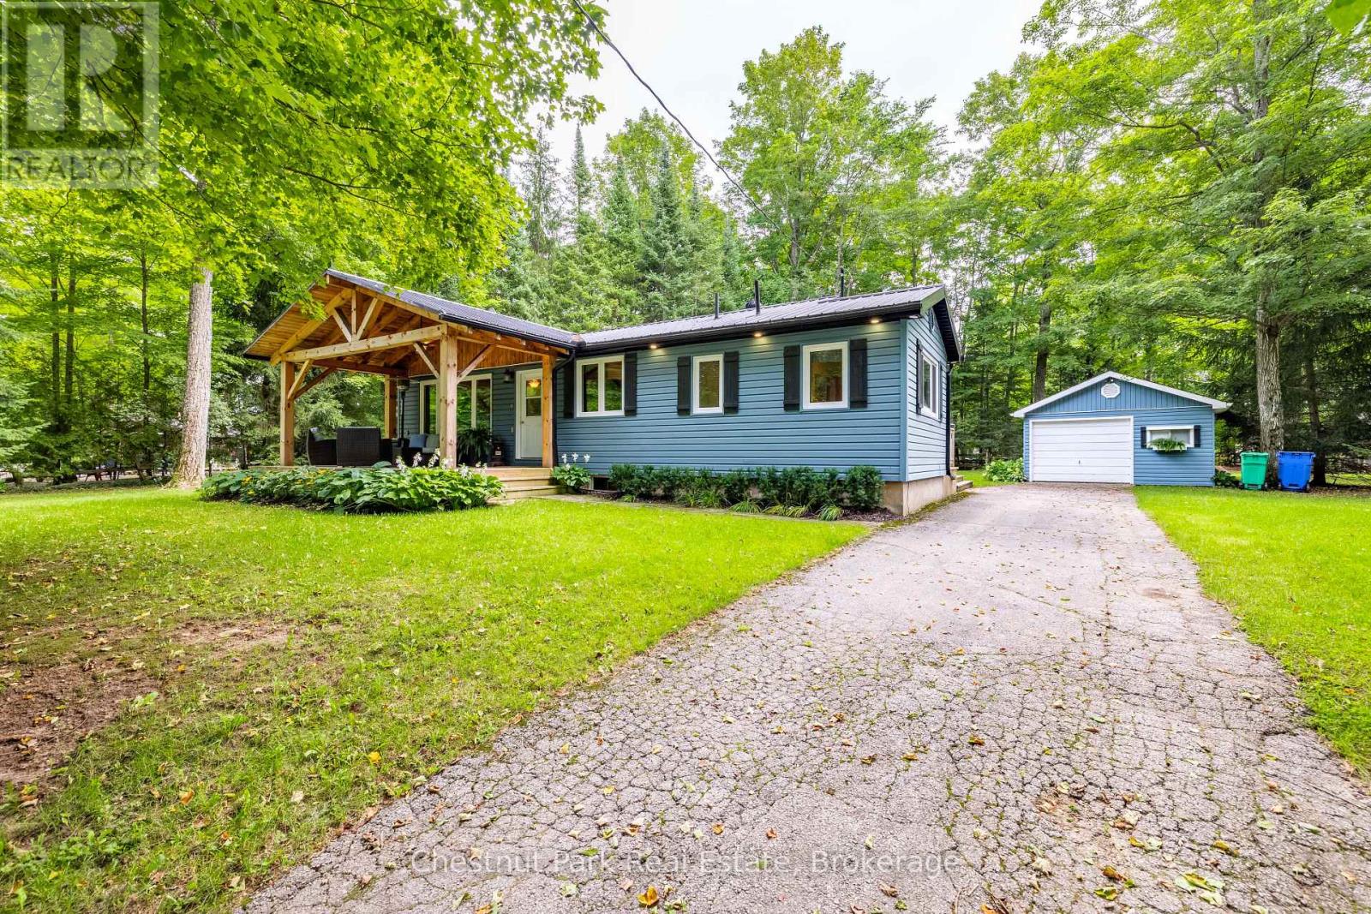
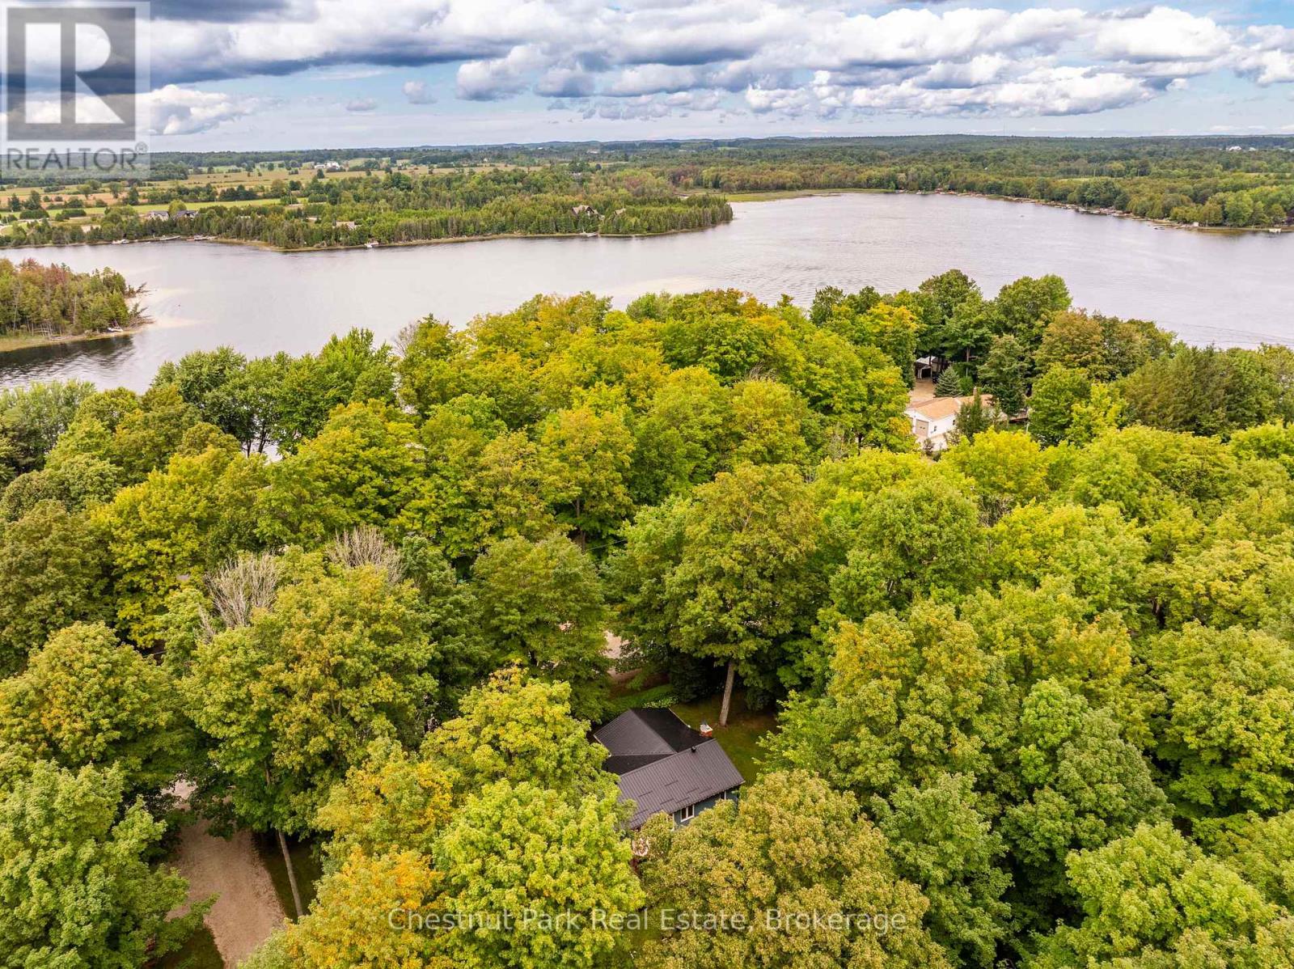
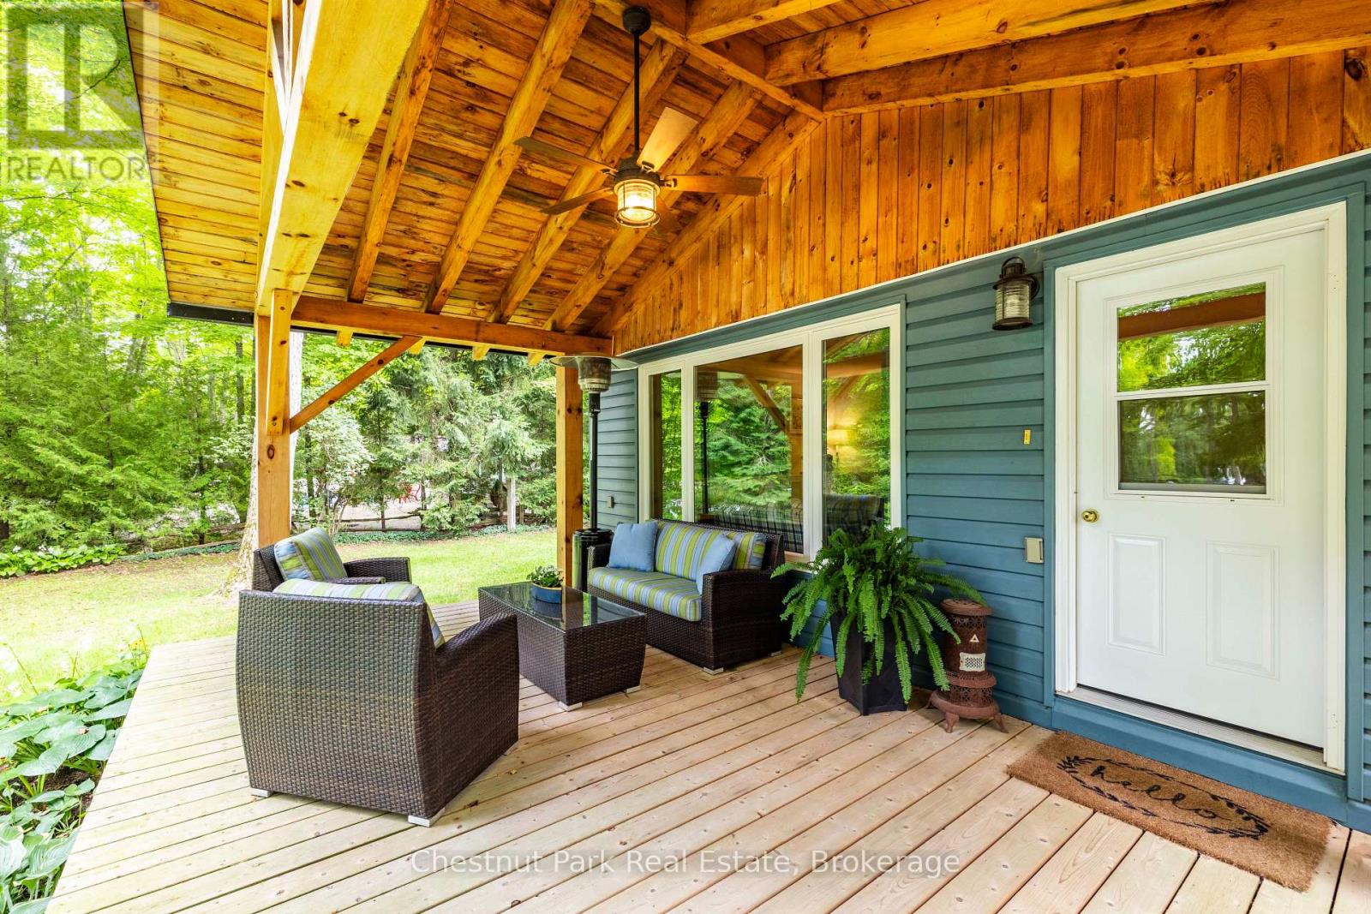
Enter an interest rate to see your estimated monthly payment.Welcome to Lake Life at McCullough Lake, where peaceful mornings, long summer evenings & 4-season enjoyment come together in a setting that feels like a true escape. An oversized, treed lot with partial lake views & water access just steps away. The perfect blend of cottage charm, comfort & outdoor living. Start your mornings with coffee on the covered front porch, surrounded by mature trees & a glimpse of the lake. As the day unfolds, the spectacular rear decking becomes the perfect place to gather. Designed for entertaining, this space features a dining area, pergola & seating areas where you can relax & take in the privacy of your surroundings. A detached garage provides storage for summer toys & tools along with a workbench for the handyman. Natural light fills the home, creating a warm & welcoming atmosphere. The generous eat-in kitchen is truly the heart of the home, featuring a centre island & a built-in china cabinet. Whether it's casual breakfasts, family dinners or evenings with friends, this space is designed for gathering. The main floor offers a comfortable living room, spacious primary bedroom with double closet, 2nd bedroom & 4-piece bath. The inviting rec room centres around a wood-burning fireplace, creating the perfect setting for movie nights, games or relaxing after a day on the water. A den, bedroom & 3-piece bath provide plenty of flexibility for family, guests or a home office. The den could easily be converted into a 4th bedrm. Convenient laundry completes this level. TURN-KEY - most everything included! Updates: 2020 metal roof, 2020 covered front porch, 2021 rear decking/pergola; allowing you to spend more time enjoying the property. And then there's the lake! Just steps away; kayaking, canoeing, fishing, swimming or sunbathing. Come home to the porch, gather around the fire, dine beneath the pergola & watch the stars. A year-round home, family cottage or peaceful escape, this property offers the opportunity to embrace 4-season LAKE LIVING! (id:31684)
| 2 weeks ago | Listing updated with changes from the MLS® | |
| 2 weeks ago | Status changed to Active | |
| 2 weeks ago | Listing first seen on site |



The trademarks MLS®, Multiple Listing Service® and the associated logos are owned by The Canadian Real Estate Association (CREA) and identify the quality of services provided by real estate professionals who are members of CREA. Used under license.
The trademarks REALTOR®, REALTORS®, and the REALTOR® logo are controlled by The Canadian Real Estate Association (CREA) and identify real estate professionals who are members of CREA. These trademarks are owned or controlled by The Canadian Real Estate Association (CREA) and identify real estate professionals who are members of CREA (REALTOR®) and/or the quality of services they provide (MLS®).
This REALTOR.ca listing content is owned and licensed by REALTOR® members of The Canadian Real Estate Association.