
144 BLACK WILLOW CRESCENTBlue Mountains, ON L9Y 0Z3
Mortgage Calculator
Monthly Payment (Est.)
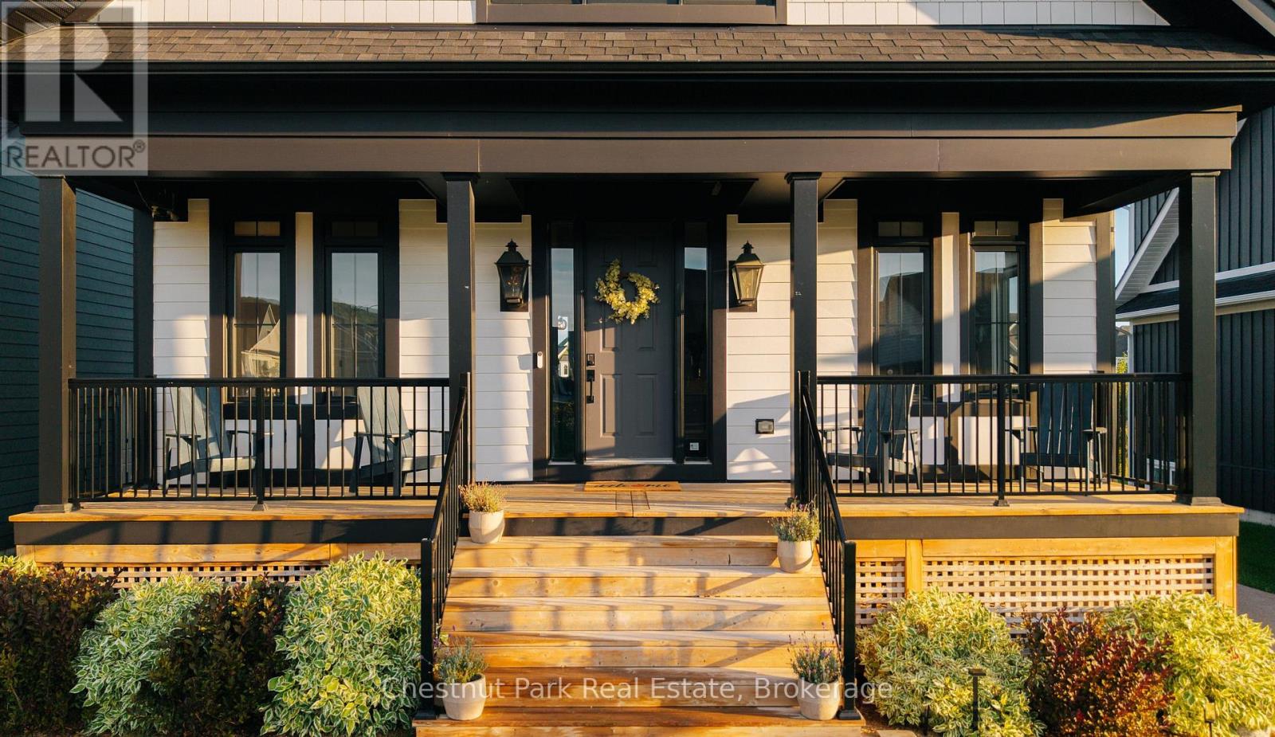
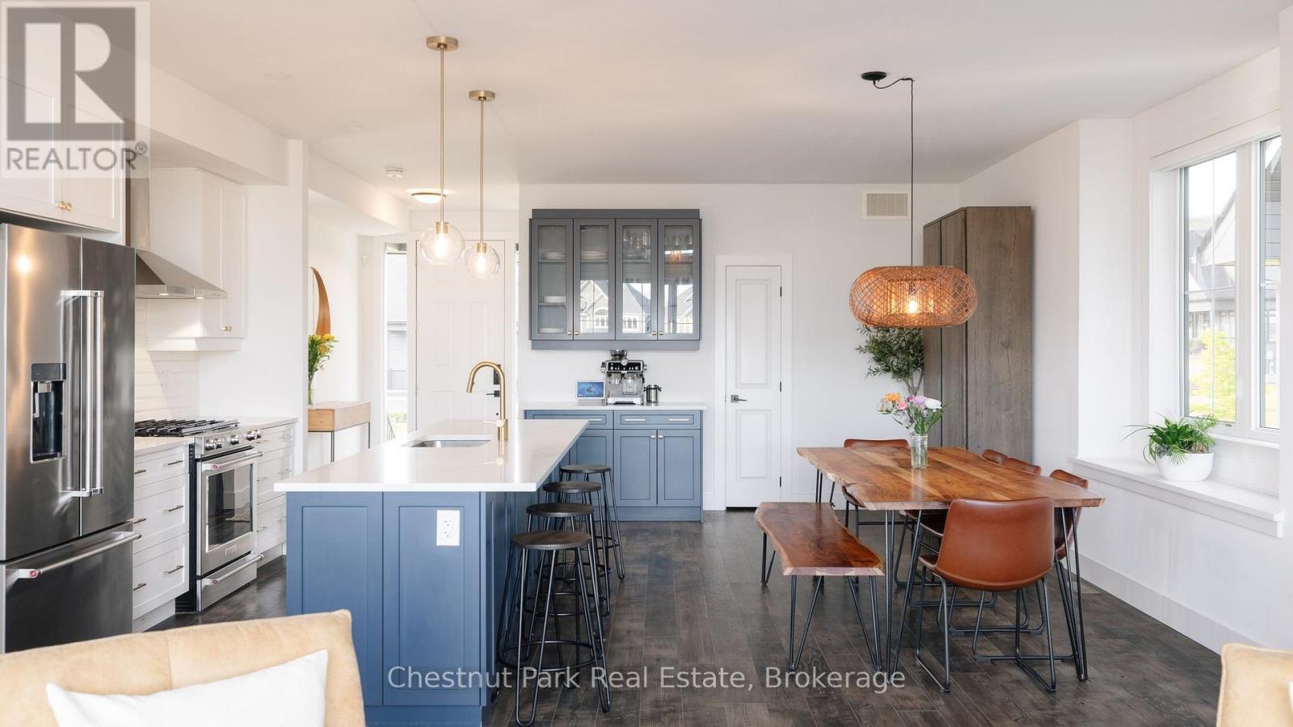
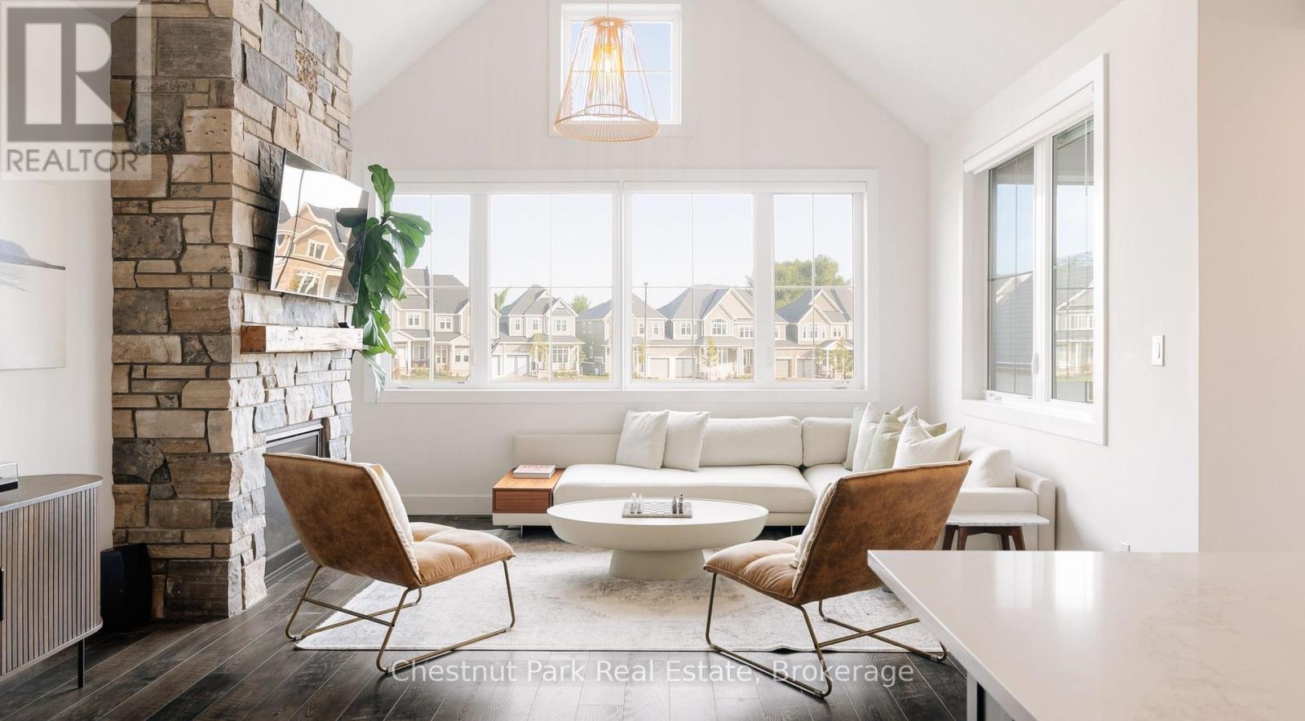
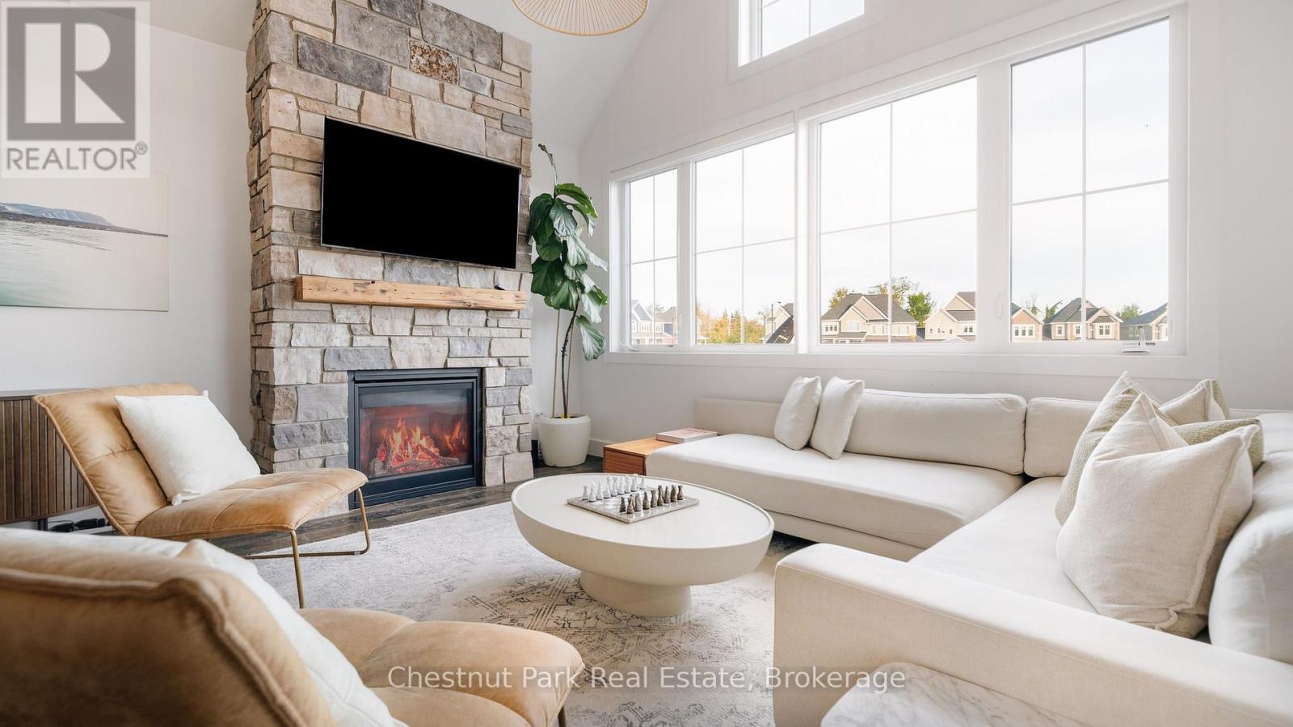
Enter an interest rate to see your estimated monthly payment.Welcome to 144 Black Willow Crescent, where mountain living meets effortless style in the heart of Windfall. Beautifully appointed and designed for four season living, this home offers a bright, open-concept layout with warm, inviting spaces made for both everyday life and entertaining. Inside, generous living spaces, well-proportioned bedrooms and a finished lower level provide plenty of room for family and guests, while the home's thoughtful finishes give it a comfortable yet elevated feel. Step outside to the brand new landscaping, thoughtfully designed to elevate the outdoor space and create a polished extension of the home. Whether hosting friends after a day on the slopes, enjoying a quiet summer evening, or simply taking in the mountain surroundings, this is a property that makes the most of every season. Minutes from Blue Mountain Village, private ski clubs, public and private golf courses, Georgian Bay, hiking/biking trails, and the shops and restaurants of Collingwood and Thornbury, everything that makes The Blue Mountains special is close at hand. As a Windfall resident, you'll also enjoy access to The Shed, an impressive community recreation centre with pools, hot tub, sauna, fitness facilities and gathering space. Stylish, turnkey and ready to enjoy, 144 Black Willow is more than a home, it's your base for the best of Blue Mountains living. (id:31684)
| 23 hours ago | Listing updated with changes from the MLS® | |
| yesterday | Status changed to Active | |
| 2 weeks ago | Listing first seen on site |



The trademarks MLS®, Multiple Listing Service® and the associated logos are owned by The Canadian Real Estate Association (CREA) and identify the quality of services provided by real estate professionals who are members of CREA. Used under license.
The trademarks REALTOR®, REALTORS®, and the REALTOR® logo are controlled by The Canadian Real Estate Association (CREA) and identify real estate professionals who are members of CREA. These trademarks are owned or controlled by The Canadian Real Estate Association (CREA) and identify real estate professionals who are members of CREA (REALTOR®) and/or the quality of services they provide (MLS®).
This REALTOR.ca listing content is owned and licensed by REALTOR® members of The Canadian Real Estate Association.