
1914 BRUCE 33 ROADSaugeen Shores, ON N0H 2C5
Mortgage Calculator
Monthly Payment (Est.)
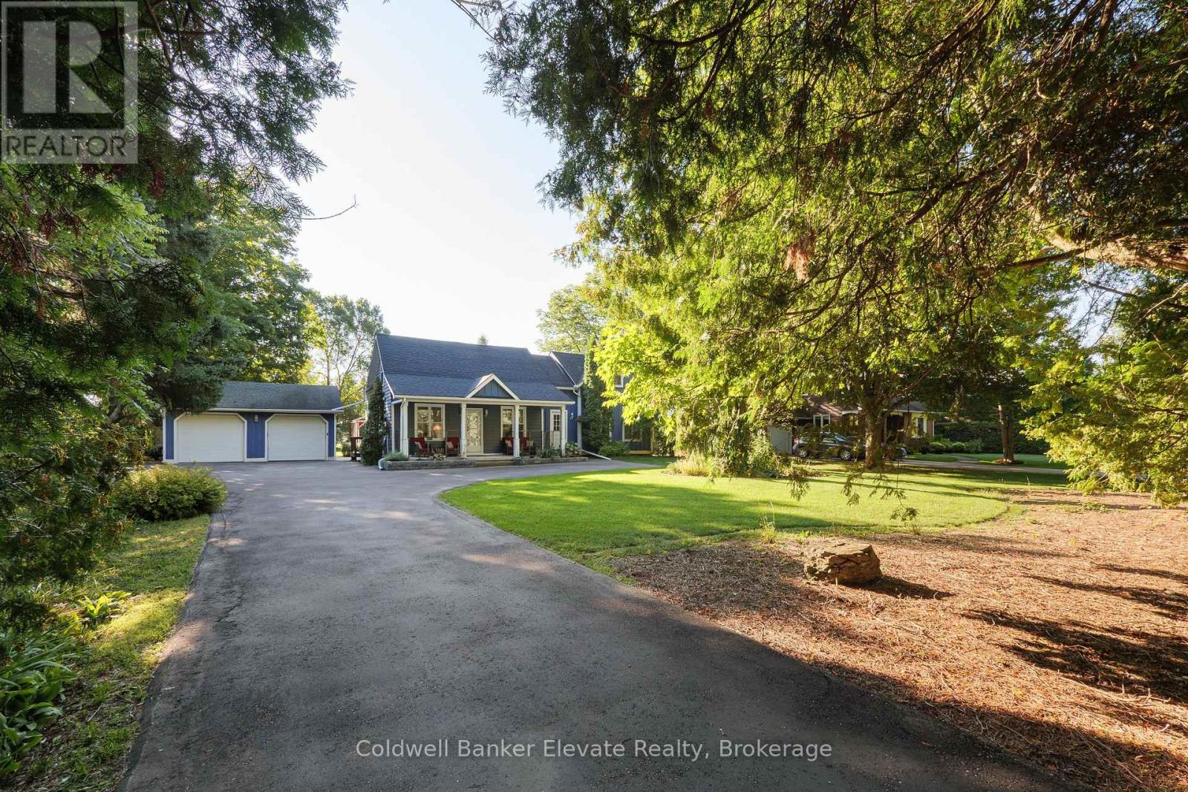
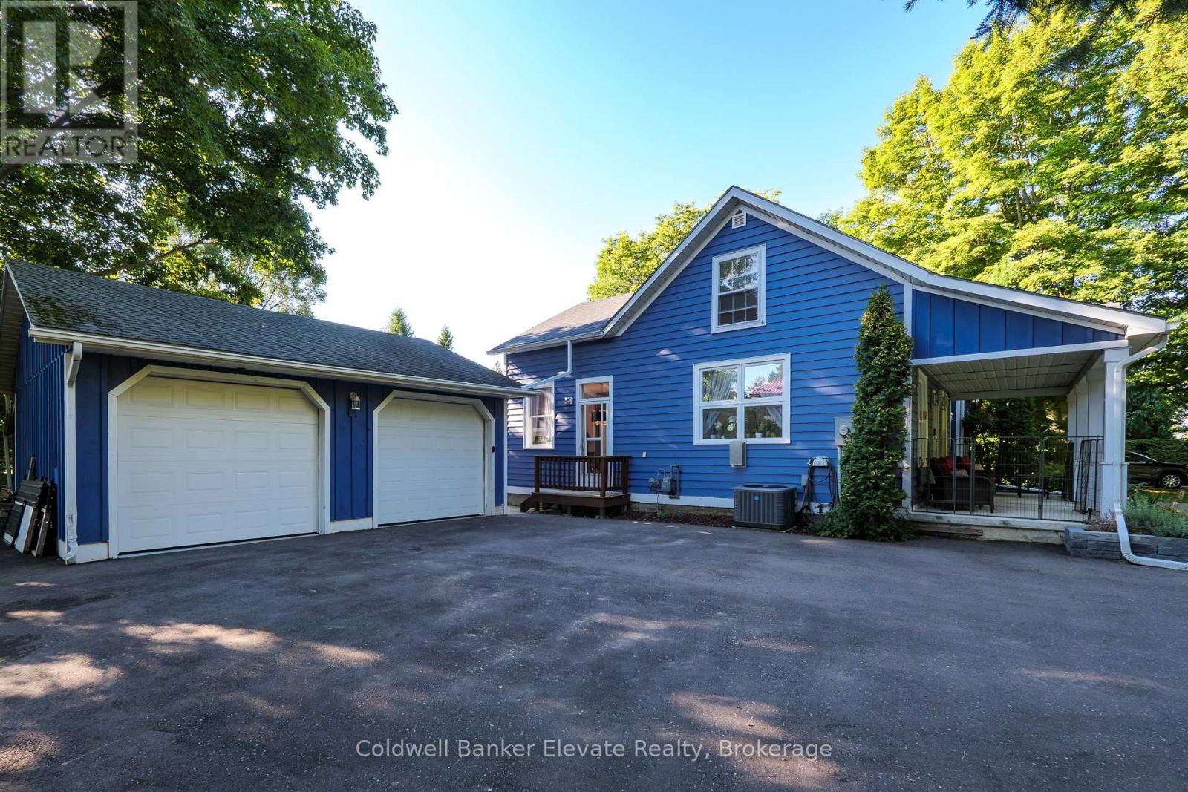
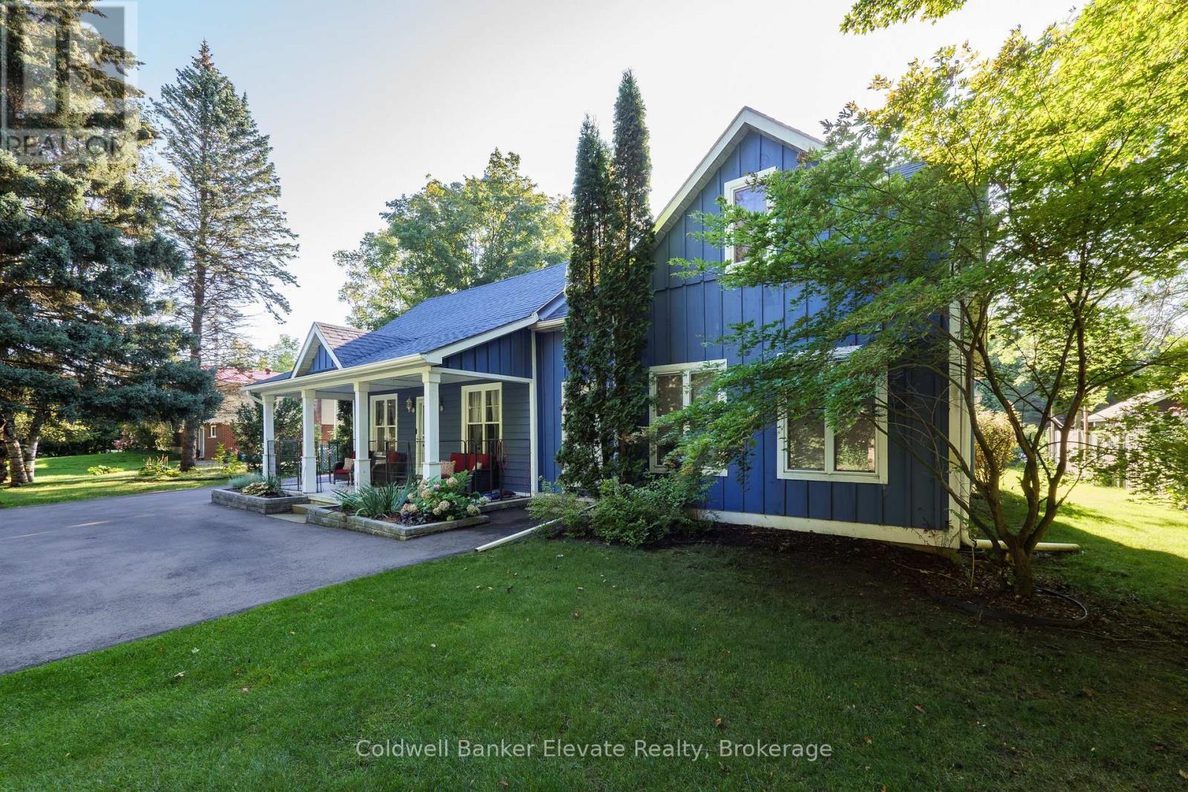
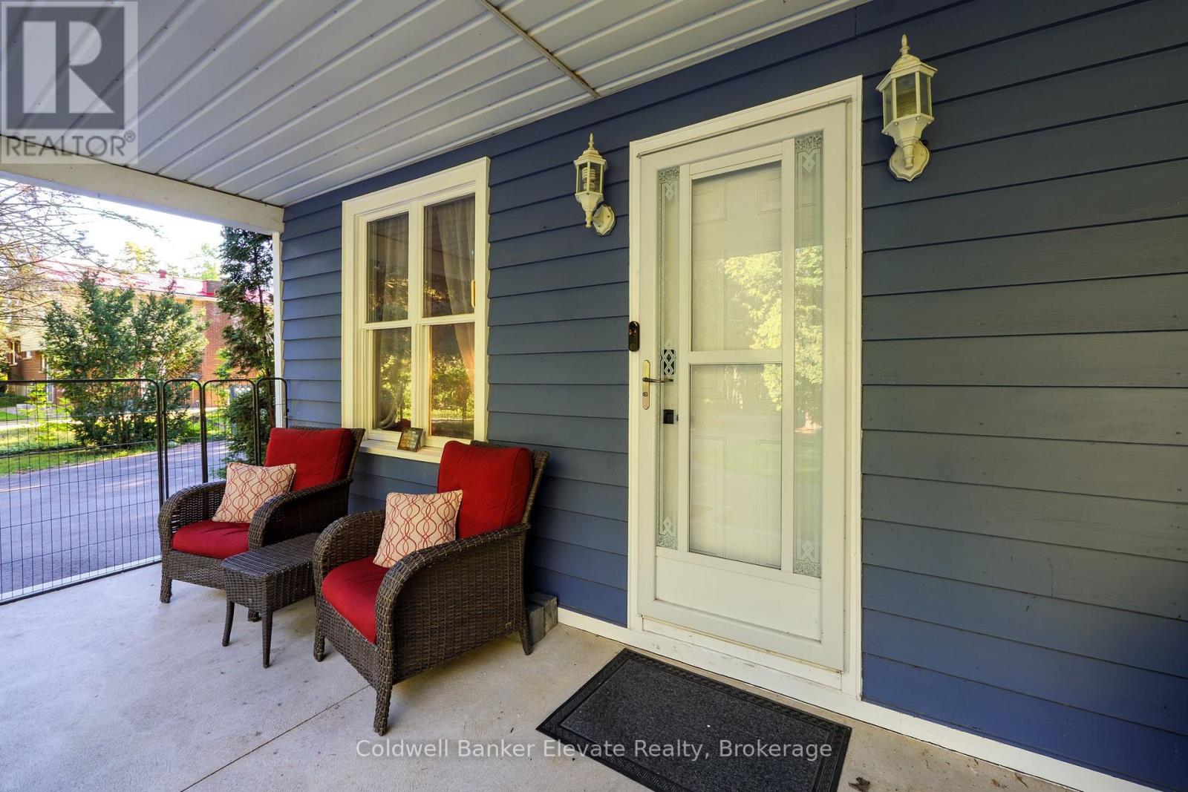
Enter an interest rate to see your estimated monthly payment.Lake Huron living just steps from Goble's Grove Beach! Who wouldn't want to live just mins from the lake. This impressive 2300 sqft character home is located near the highly desirable Gobles Grove area & is just a 5 minute stroll from the beautiful beaches of Lake Huron. If you love nature & the outdoors, you'll love everything this location has to offer, including beaches, biking, hiking & nature trails, a boat launch & so much more. Situated on an expansive 100'x340' lot, this property offers plenty of room for the kids & pets to play, space for all of your recreational toys & exciting potential for future expansion. Inside, the home beautifully blends original character with thoughtful modern updates. Recent improvements include a brand new kitchen (2026), 3 upgraded bathrooms, a reconfigured upper level with den. The unfinished basement offers a blank canvas for creating additional living space to suit your families needs. The renovated kitchen features a breakfast bar, abundant soft-close cabinetry & drawers, updated lighting & a functional layout designed for everyday living & entertaining. The main flr baths have also been updated while the upper level bathroom has been completely reconfigured & enhanced (2025). Throughout the home a mix of original wood & upgraded laminate flooring adds warmth & character while complementing the newer renovations. Outside the property continues to impress with newer decks & gazebo (2024), a greenhouse (2025), firepit & a newer roof (2024). The front yard features newer flower beds with attractive stone retaining walls (2024), while the fully paved driveway (2025) provides parking for a dozen or more vehicles-ideal for family gatherings, guests & rec vehicles. With its generous lot, desirable location, charming character, extensive updates, & room to grow, this unique property offers an exceptional opportunity to enjoy the best of Lake Huron living while having the flexibility to adapt the home as your family's needs change. (id:31684)
| yesterday | Listing updated with changes from the MLS® | |
| yesterday | Status changed to Active | |
| 2 weeks ago | Listing first seen on site |



The trademarks MLS®, Multiple Listing Service® and the associated logos are owned by The Canadian Real Estate Association (CREA) and identify the quality of services provided by real estate professionals who are members of CREA. Used under license.
The trademarks REALTOR®, REALTORS®, and the REALTOR® logo are controlled by The Canadian Real Estate Association (CREA) and identify real estate professionals who are members of CREA. These trademarks are owned or controlled by The Canadian Real Estate Association (CREA) and identify real estate professionals who are members of CREA (REALTOR®) and/or the quality of services they provide (MLS®).
This REALTOR.ca listing content is owned and licensed by REALTOR® members of The Canadian Real Estate Association.